Leave a Message

Thank you for your message. I will be in touch with you shortly.

Explore Properties
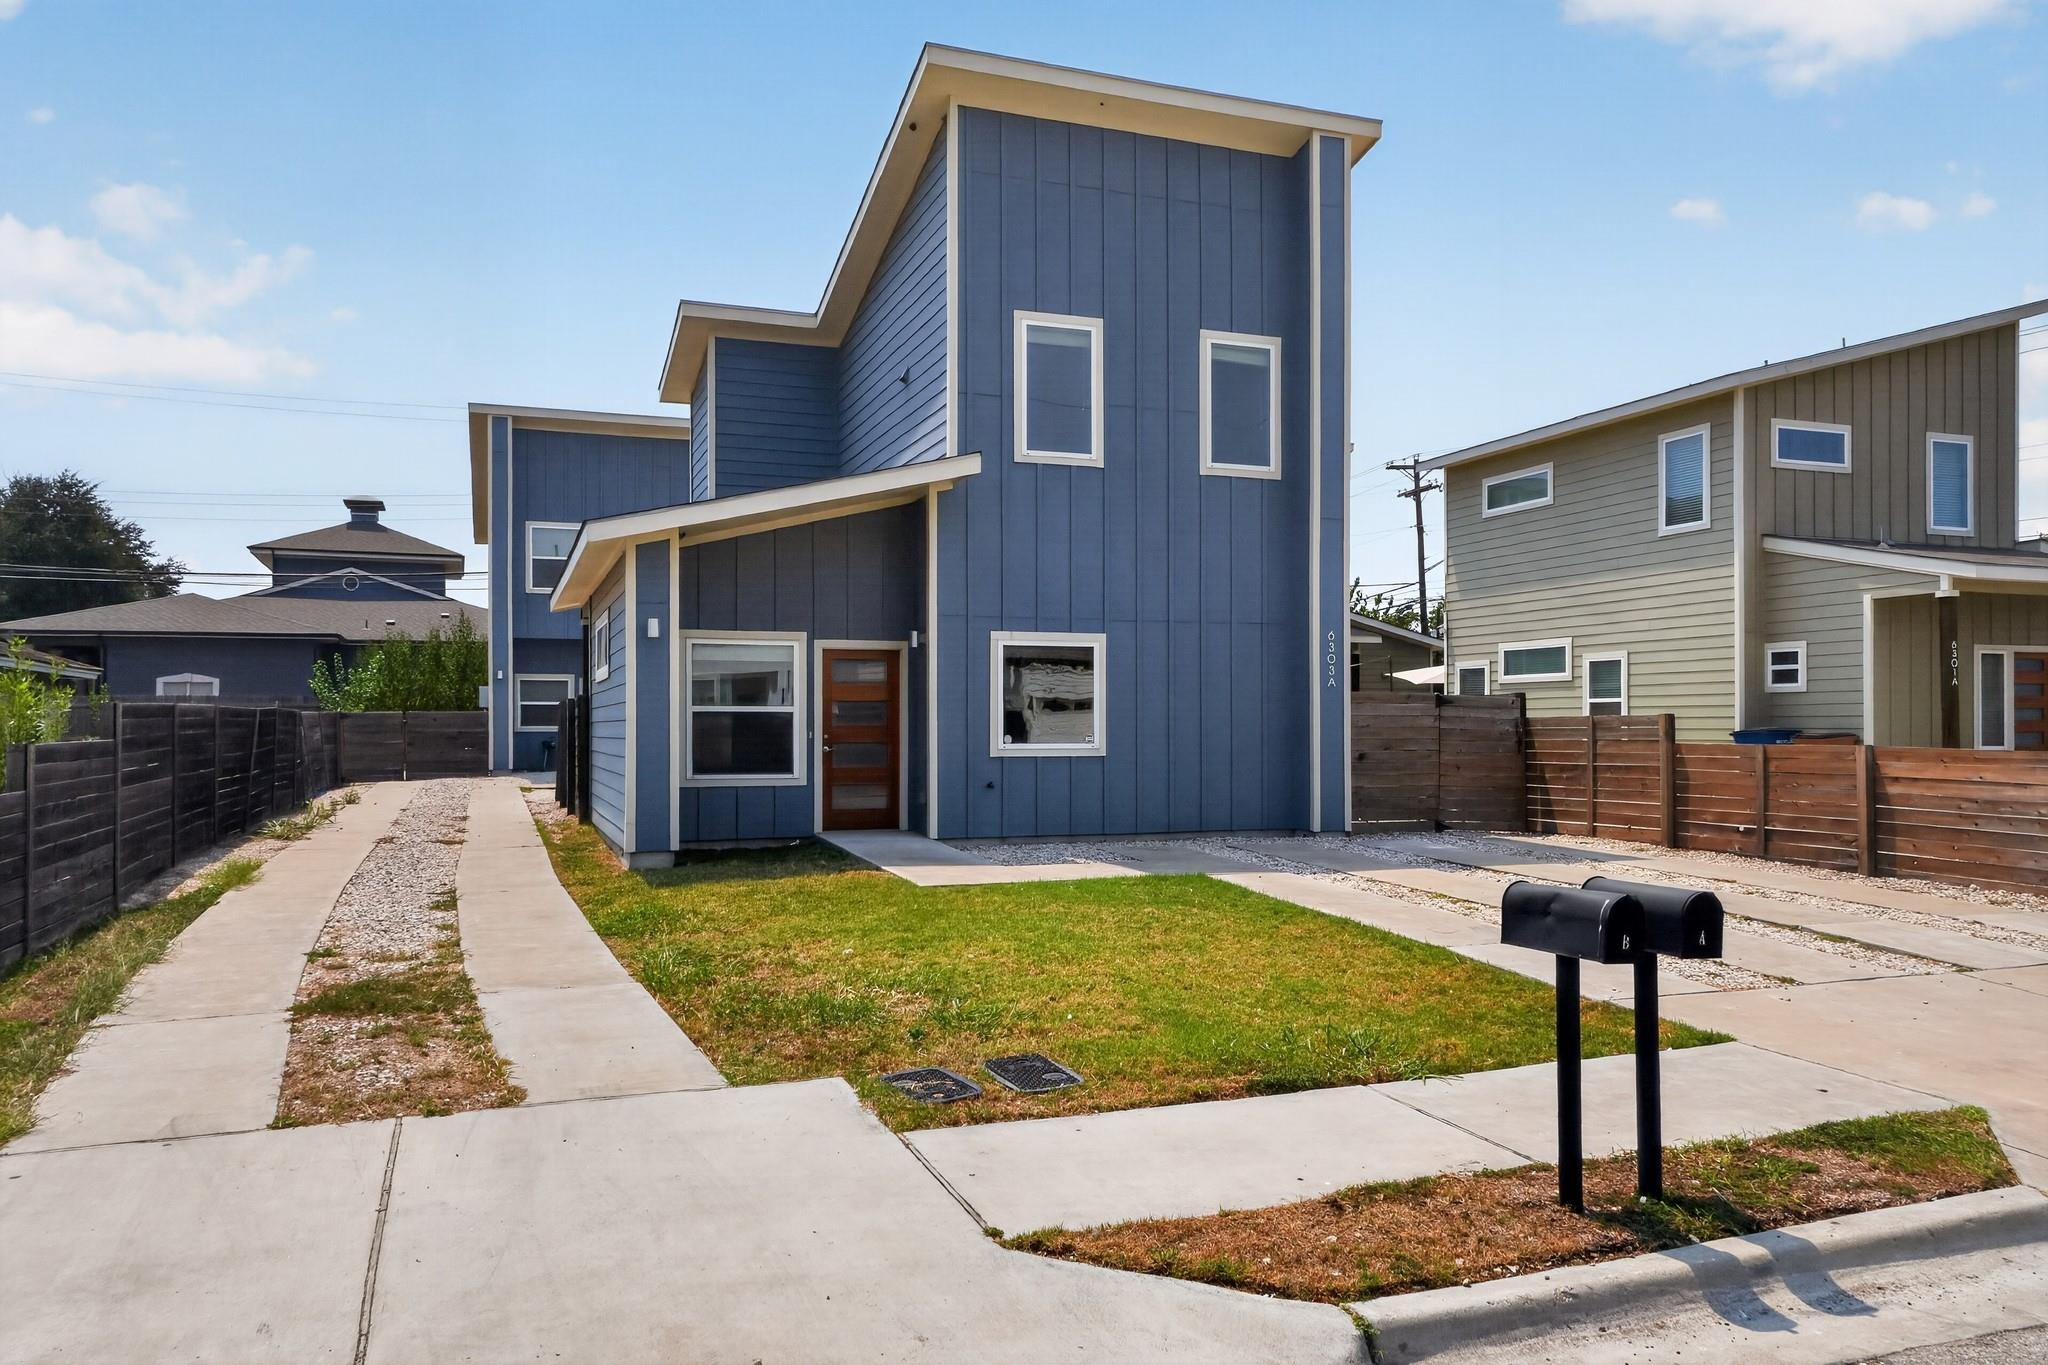
Blue two-story home with white trim, a wood front door, and a small front lawn.
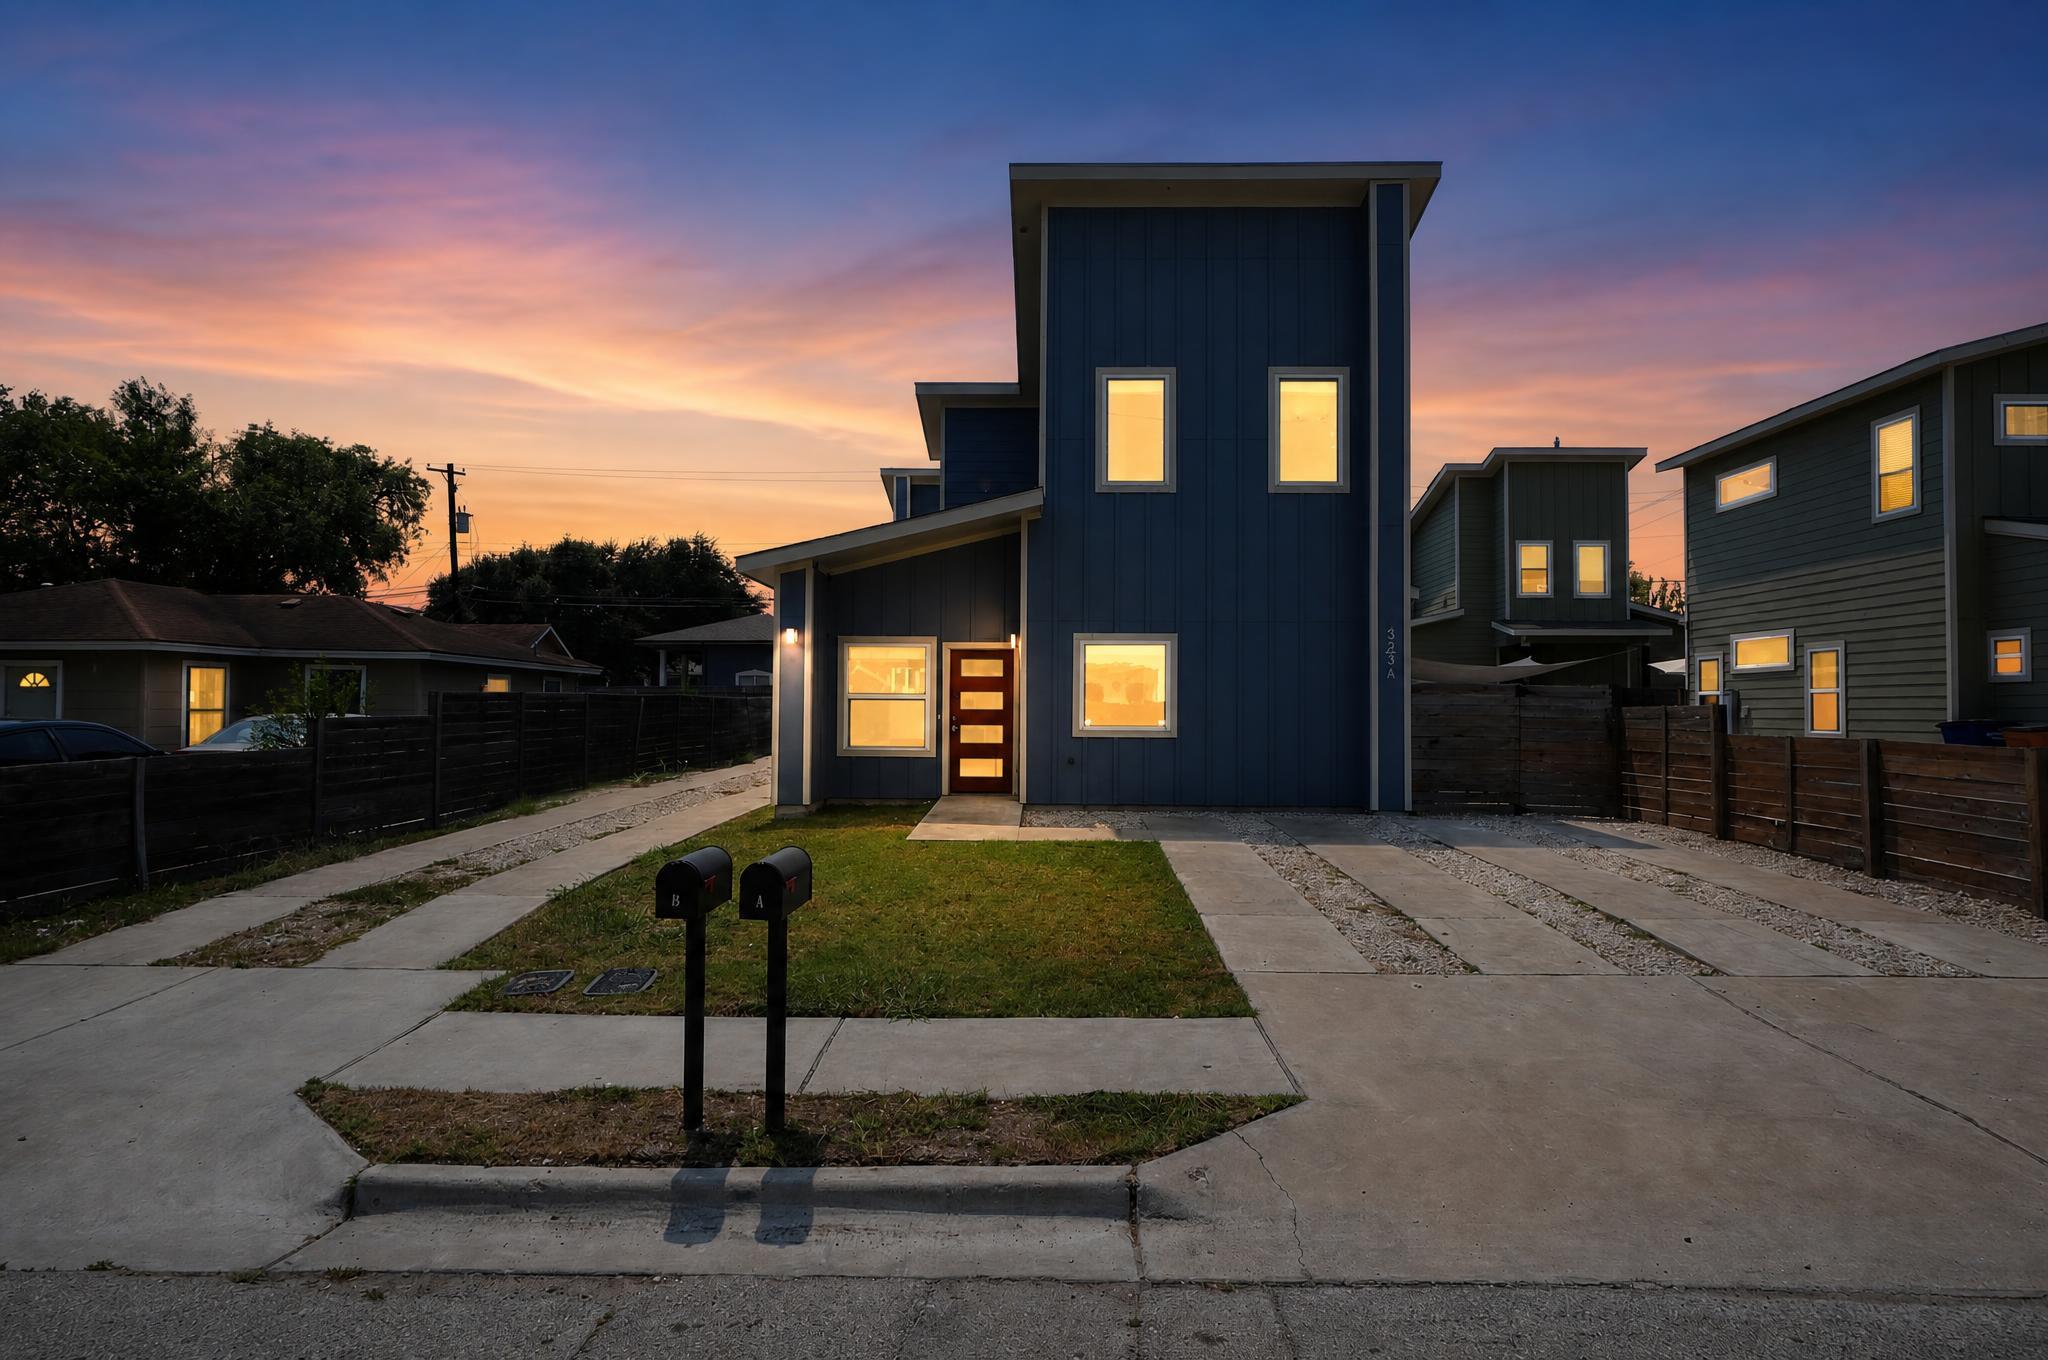
Modern dark blue two-story home with glowing windows and two curbside mailboxes at sunset.
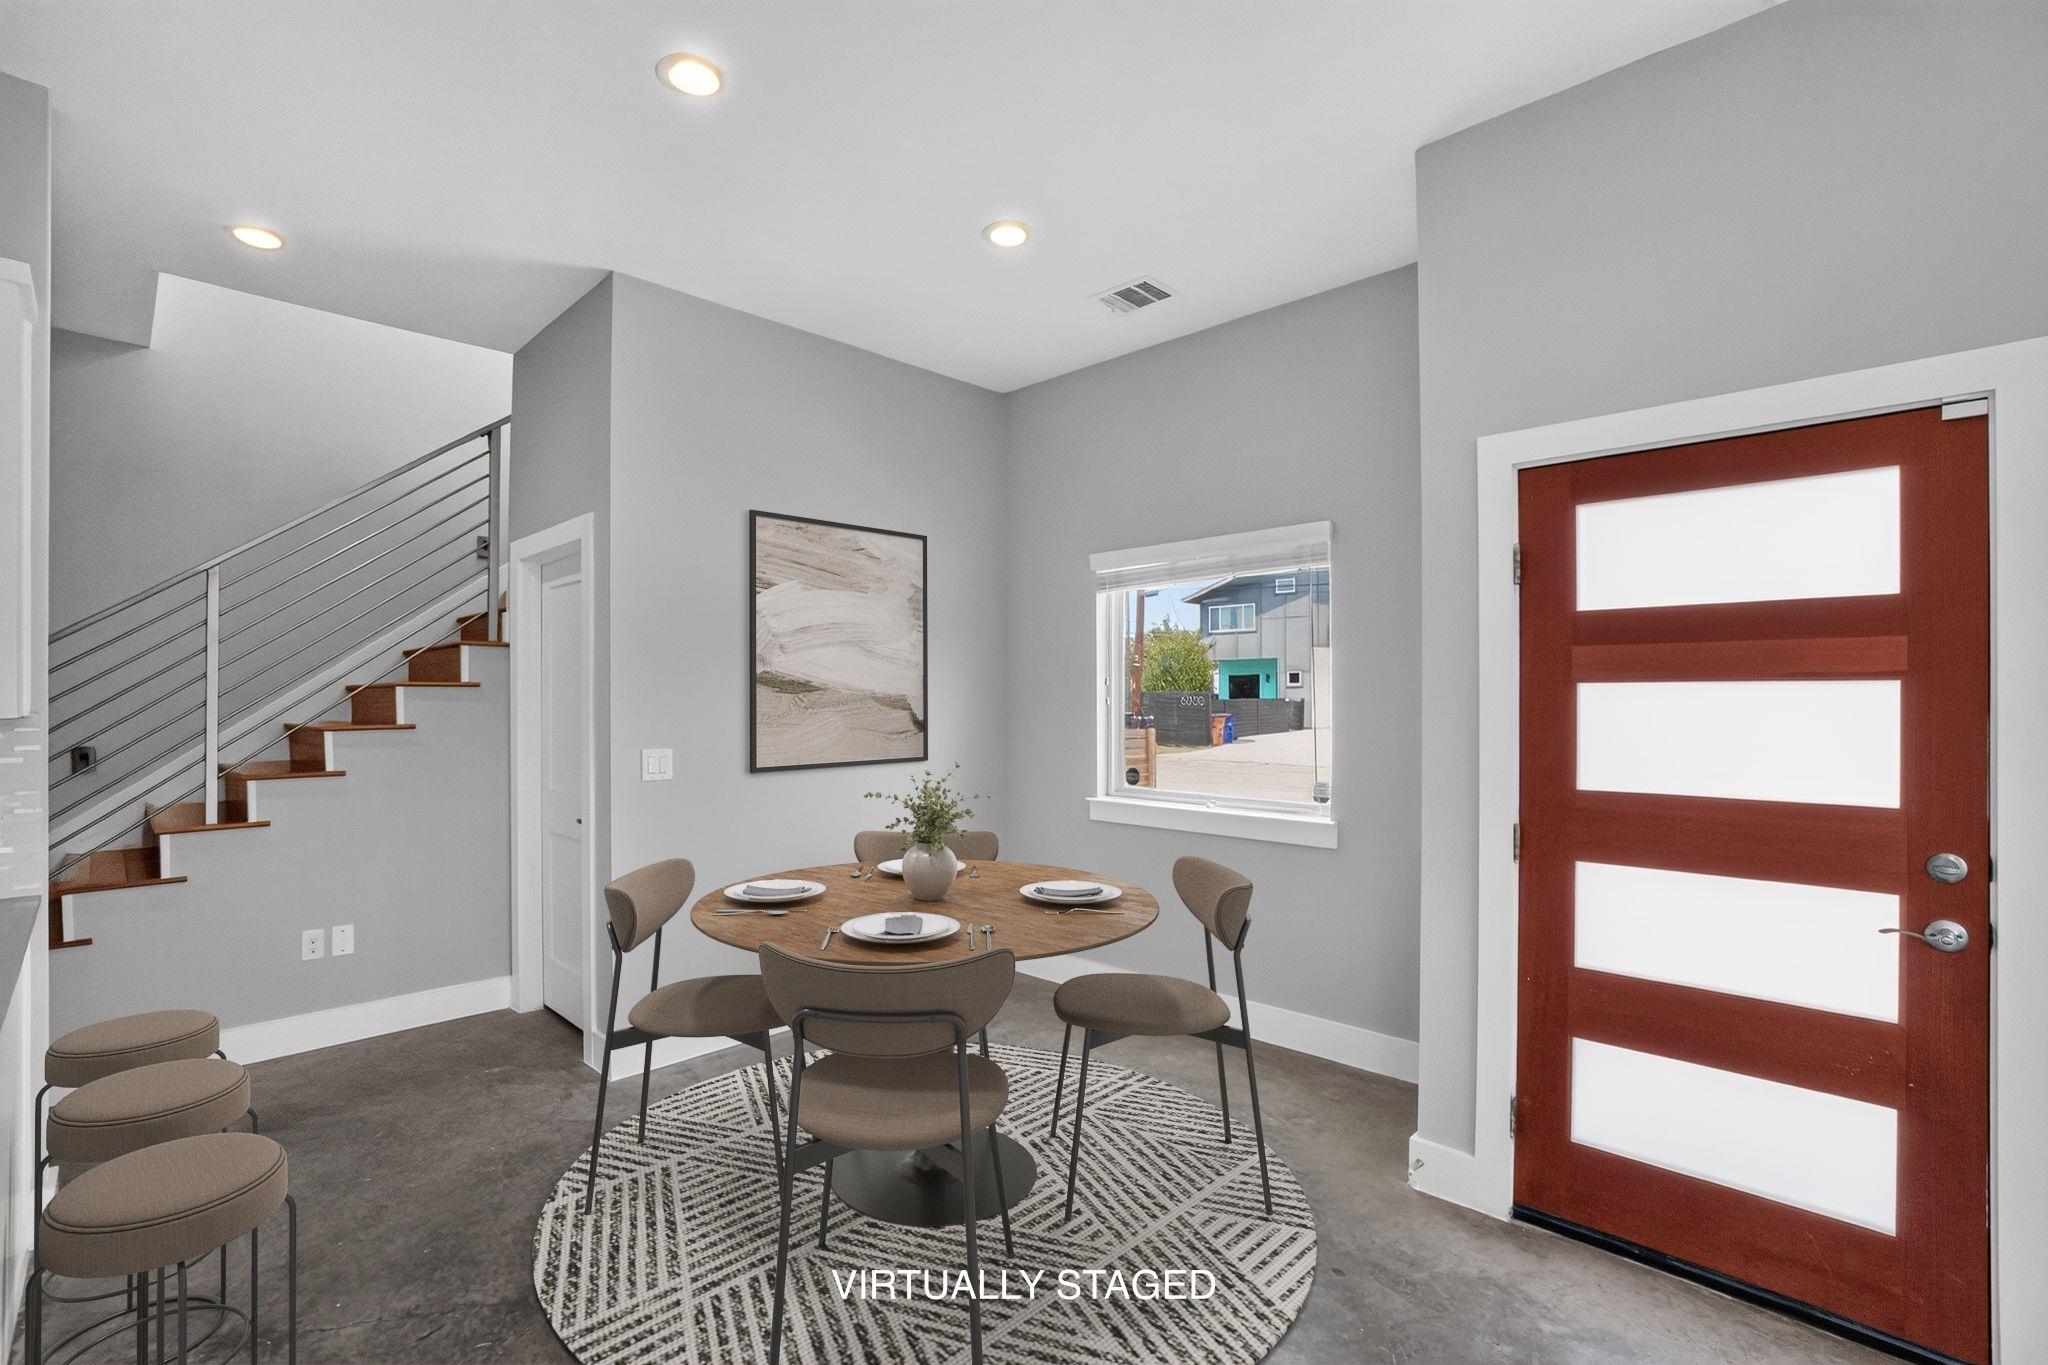
Virtually staged dining area with a round table, patterned rug, staircase, and red front door.
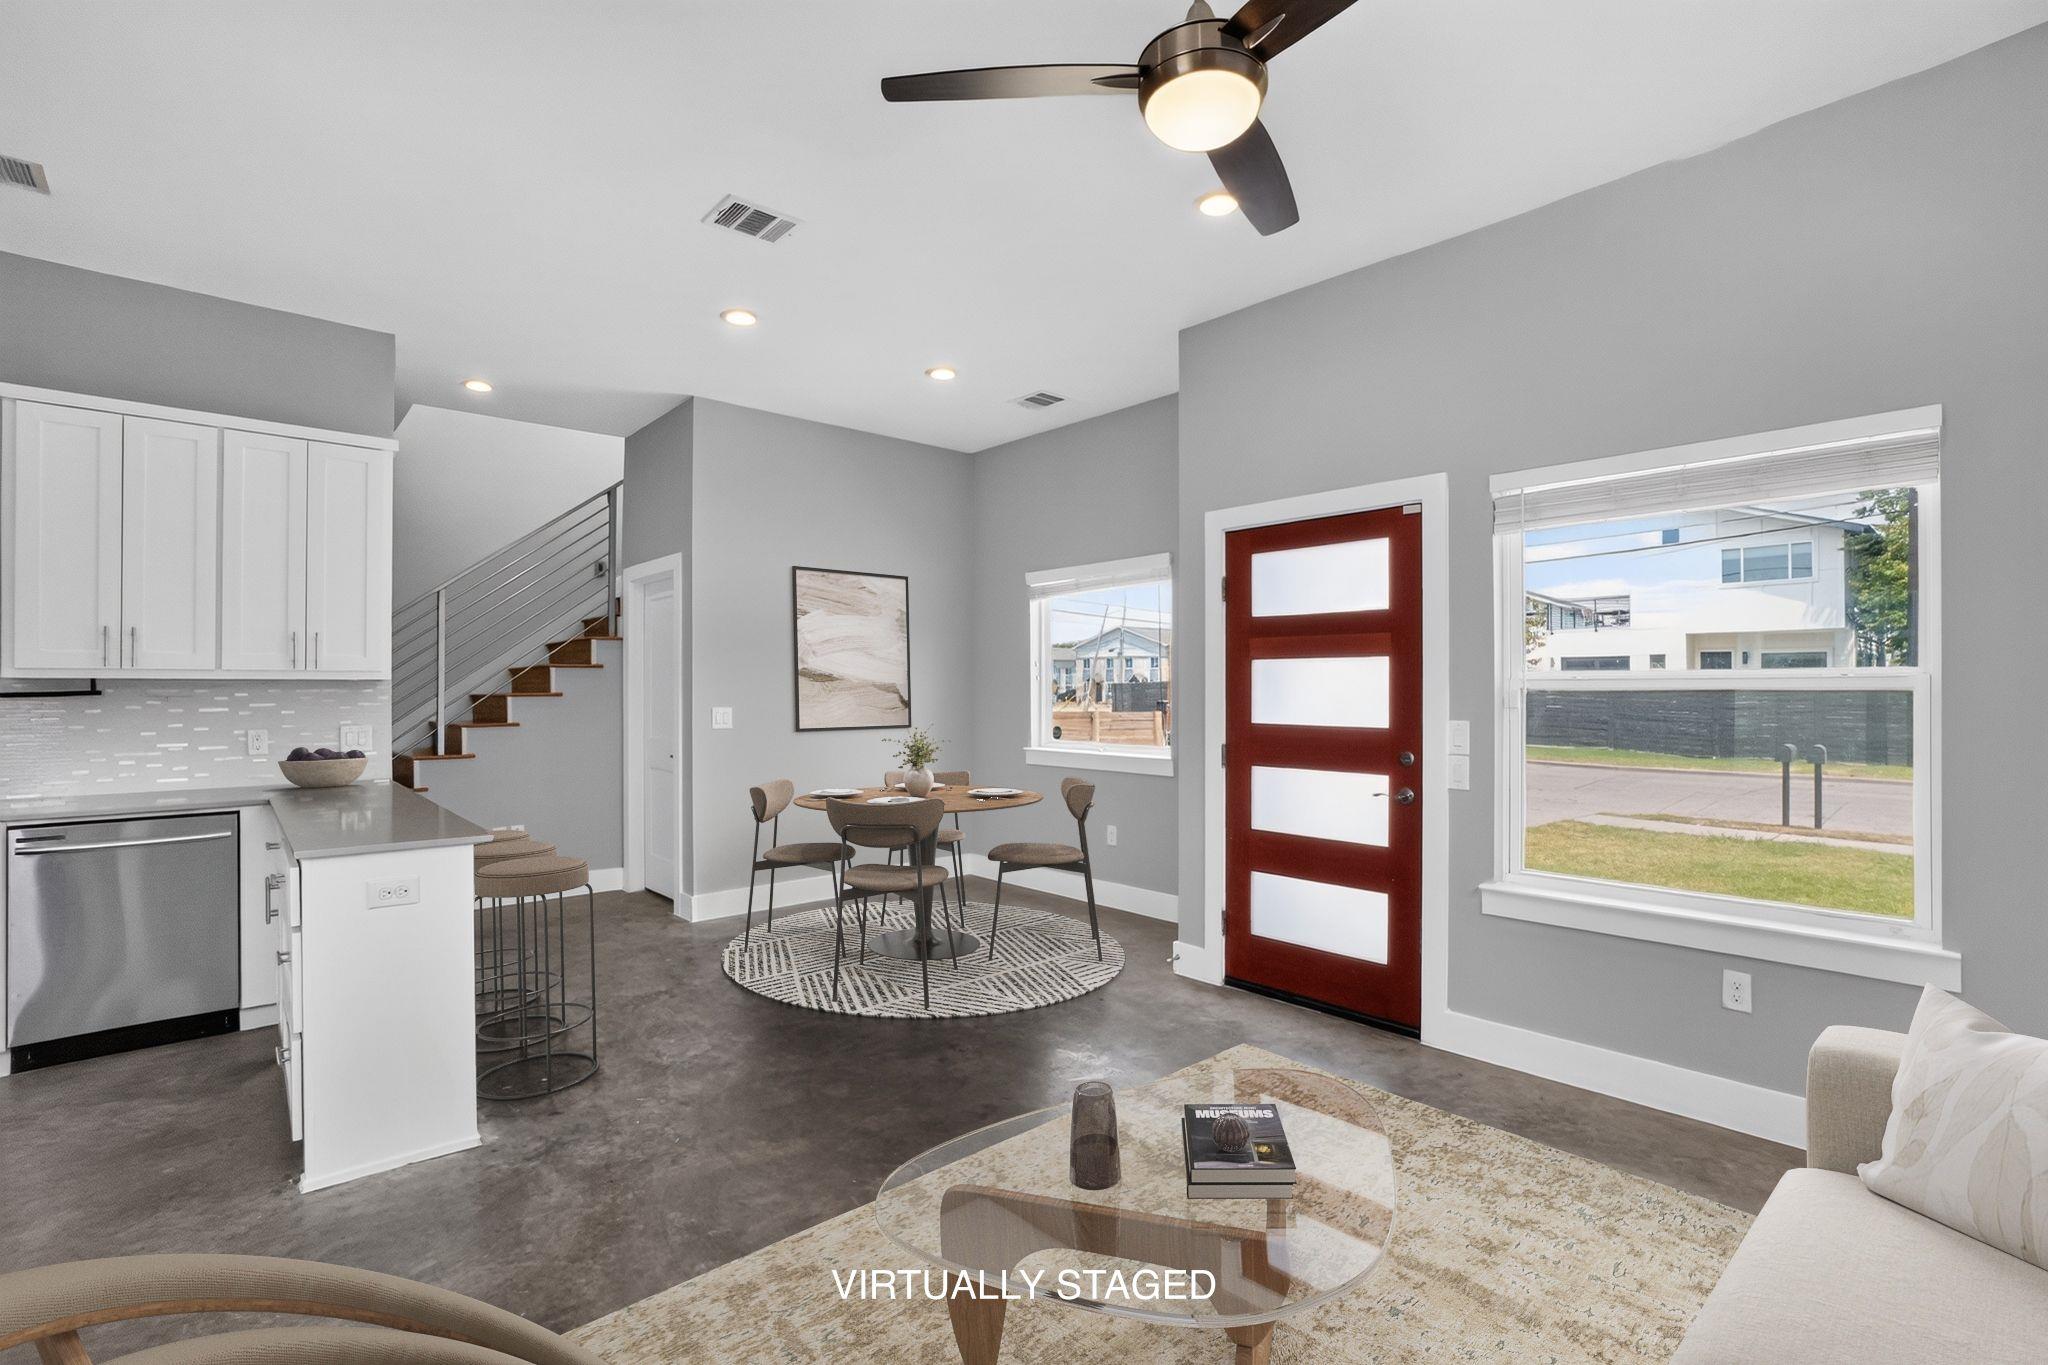
Open-plan living area with dining table, white kitchen cabinetry, staircase, and red front door.
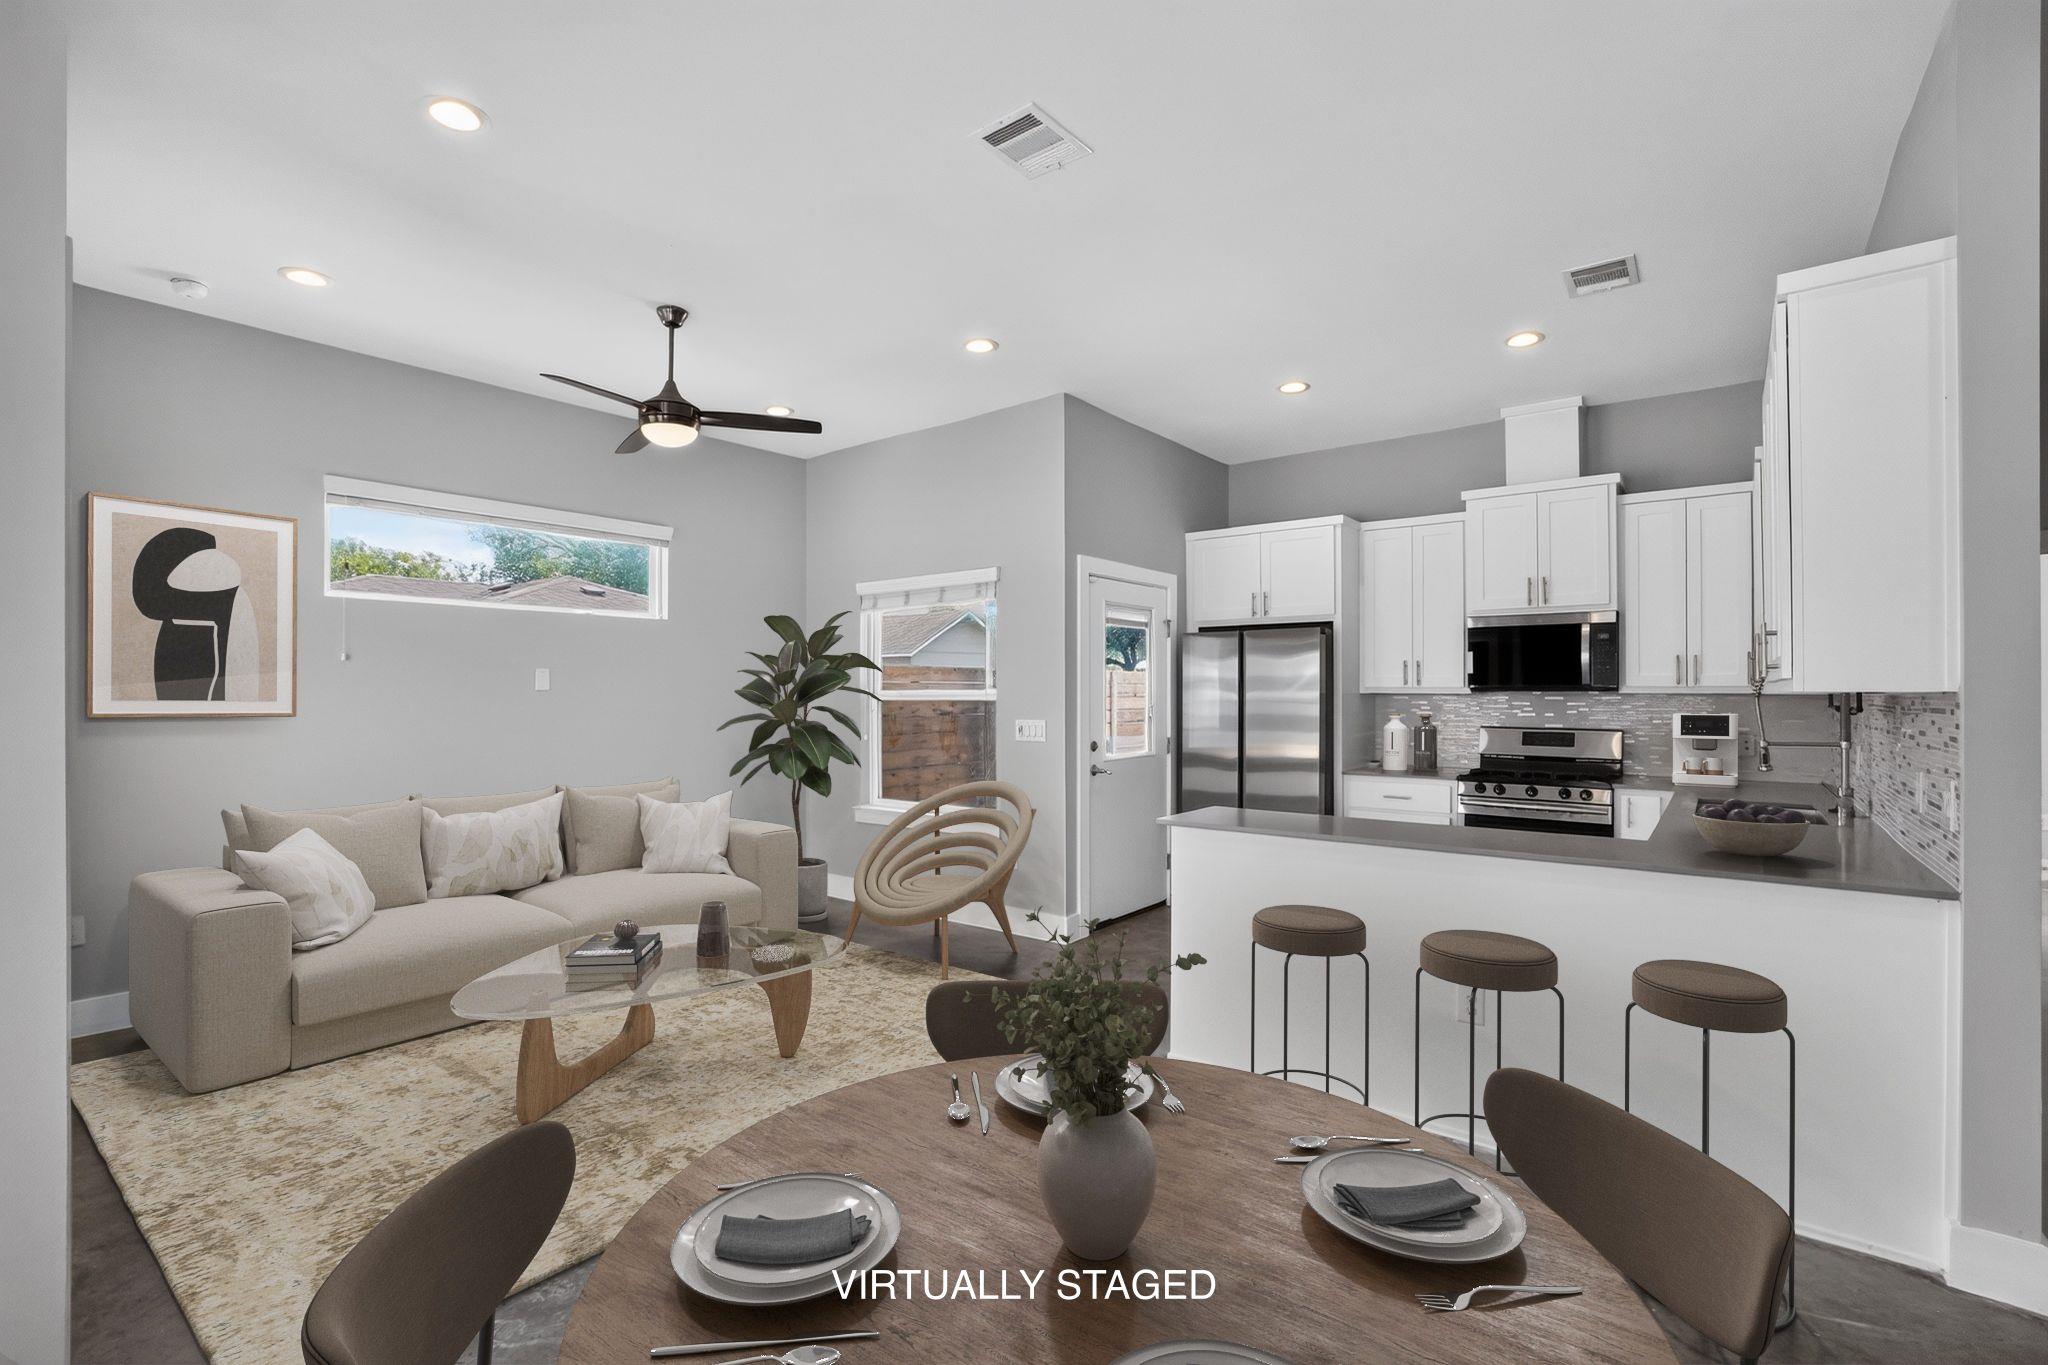
Virtually staged open-plan living room and kitchen with a beige sofa, white cabinets, and breakfast bar.
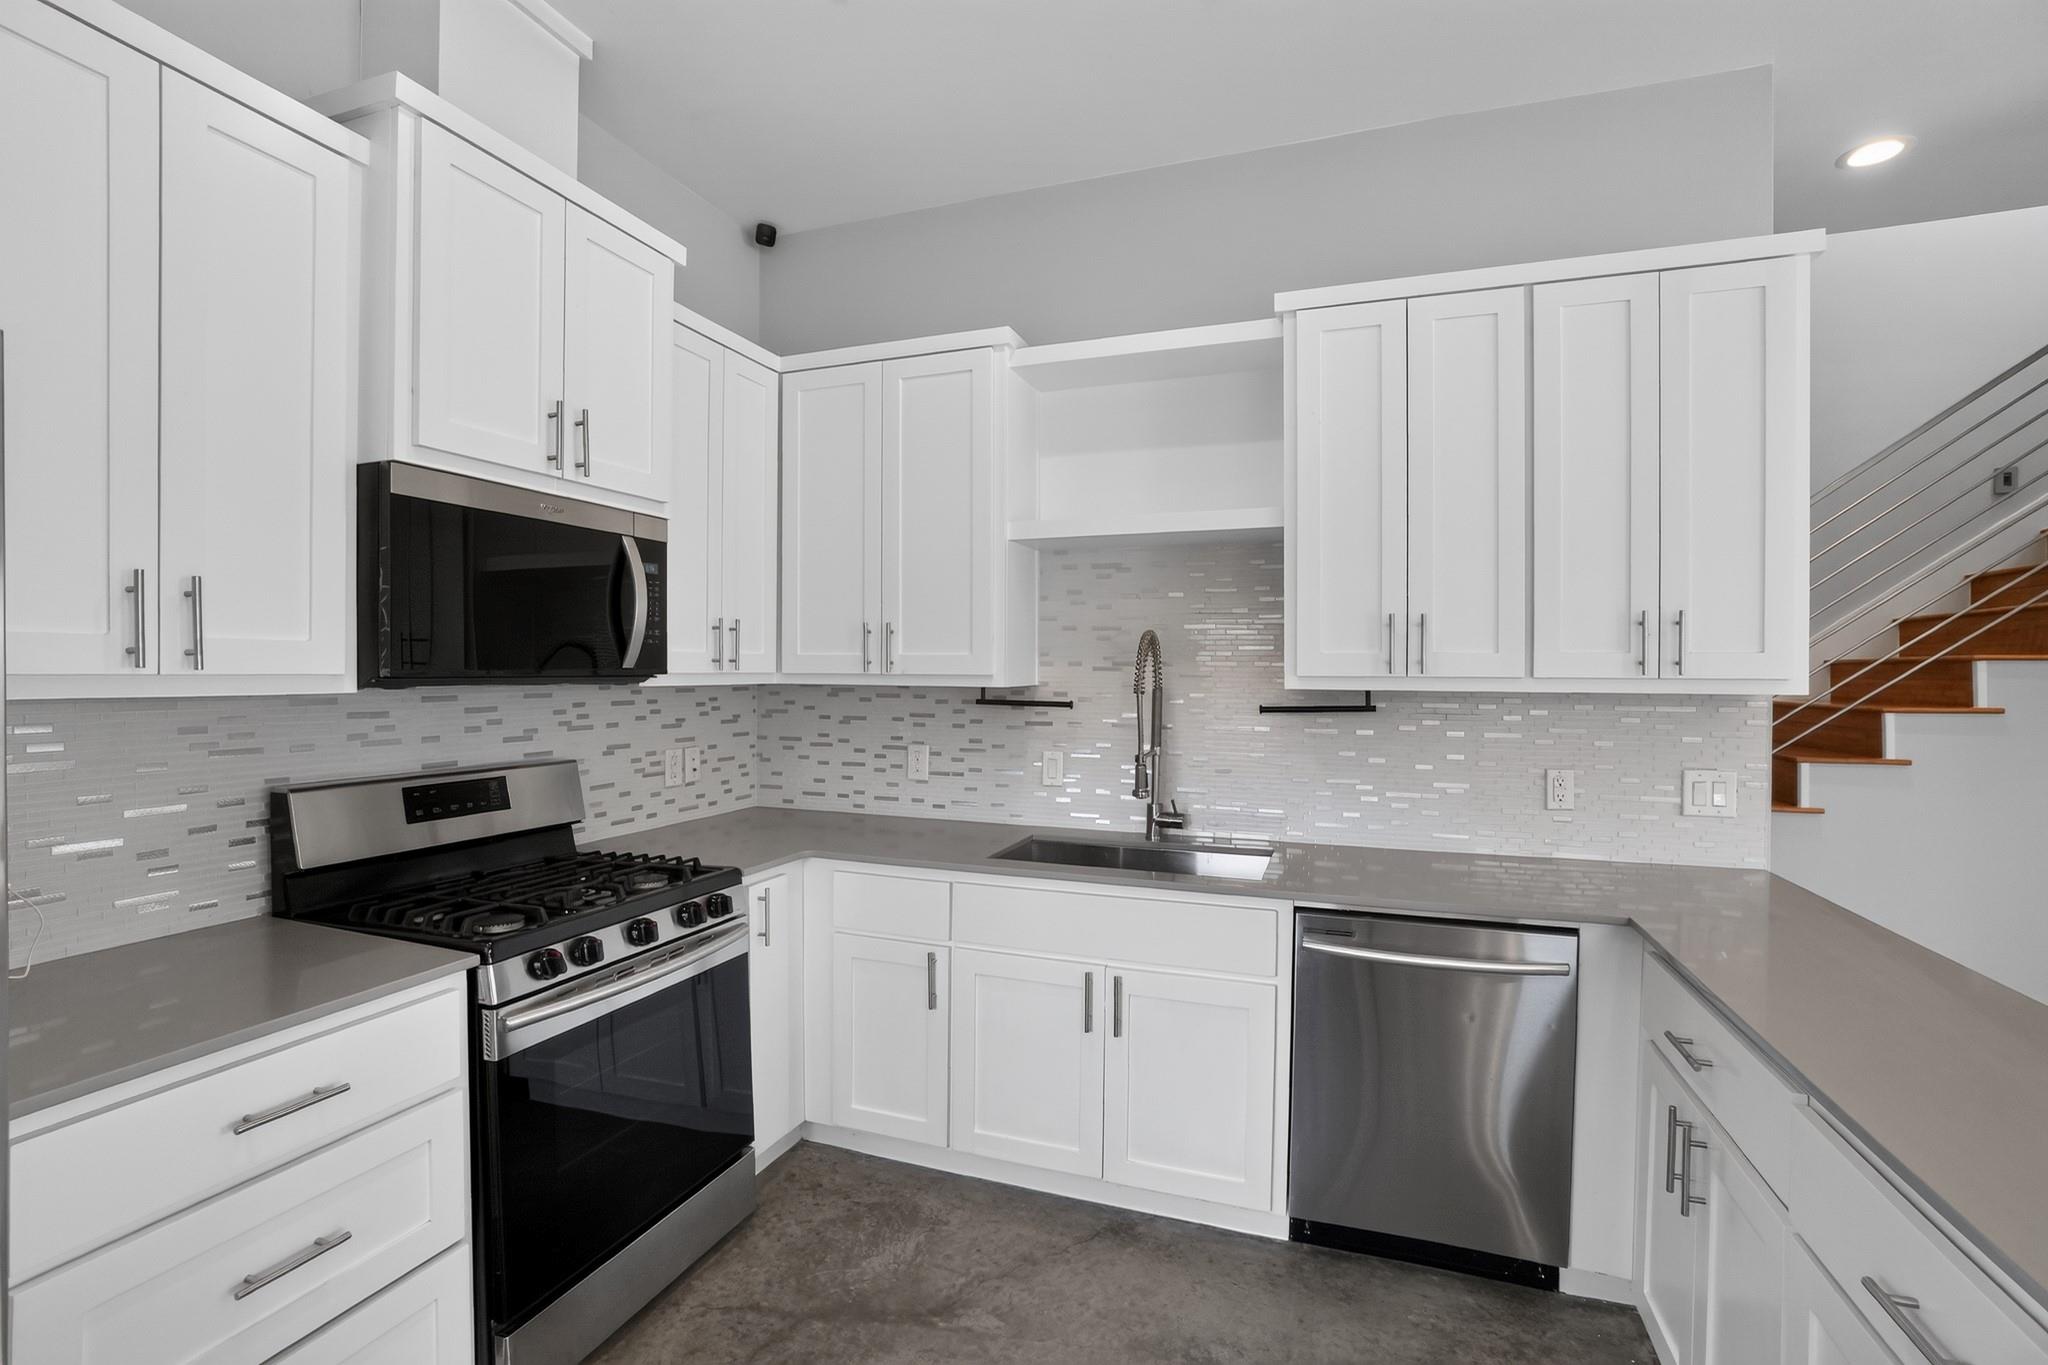
Modern kitchen with white cabinets, gray counters, stainless steel appliances, and a staircase beside it.
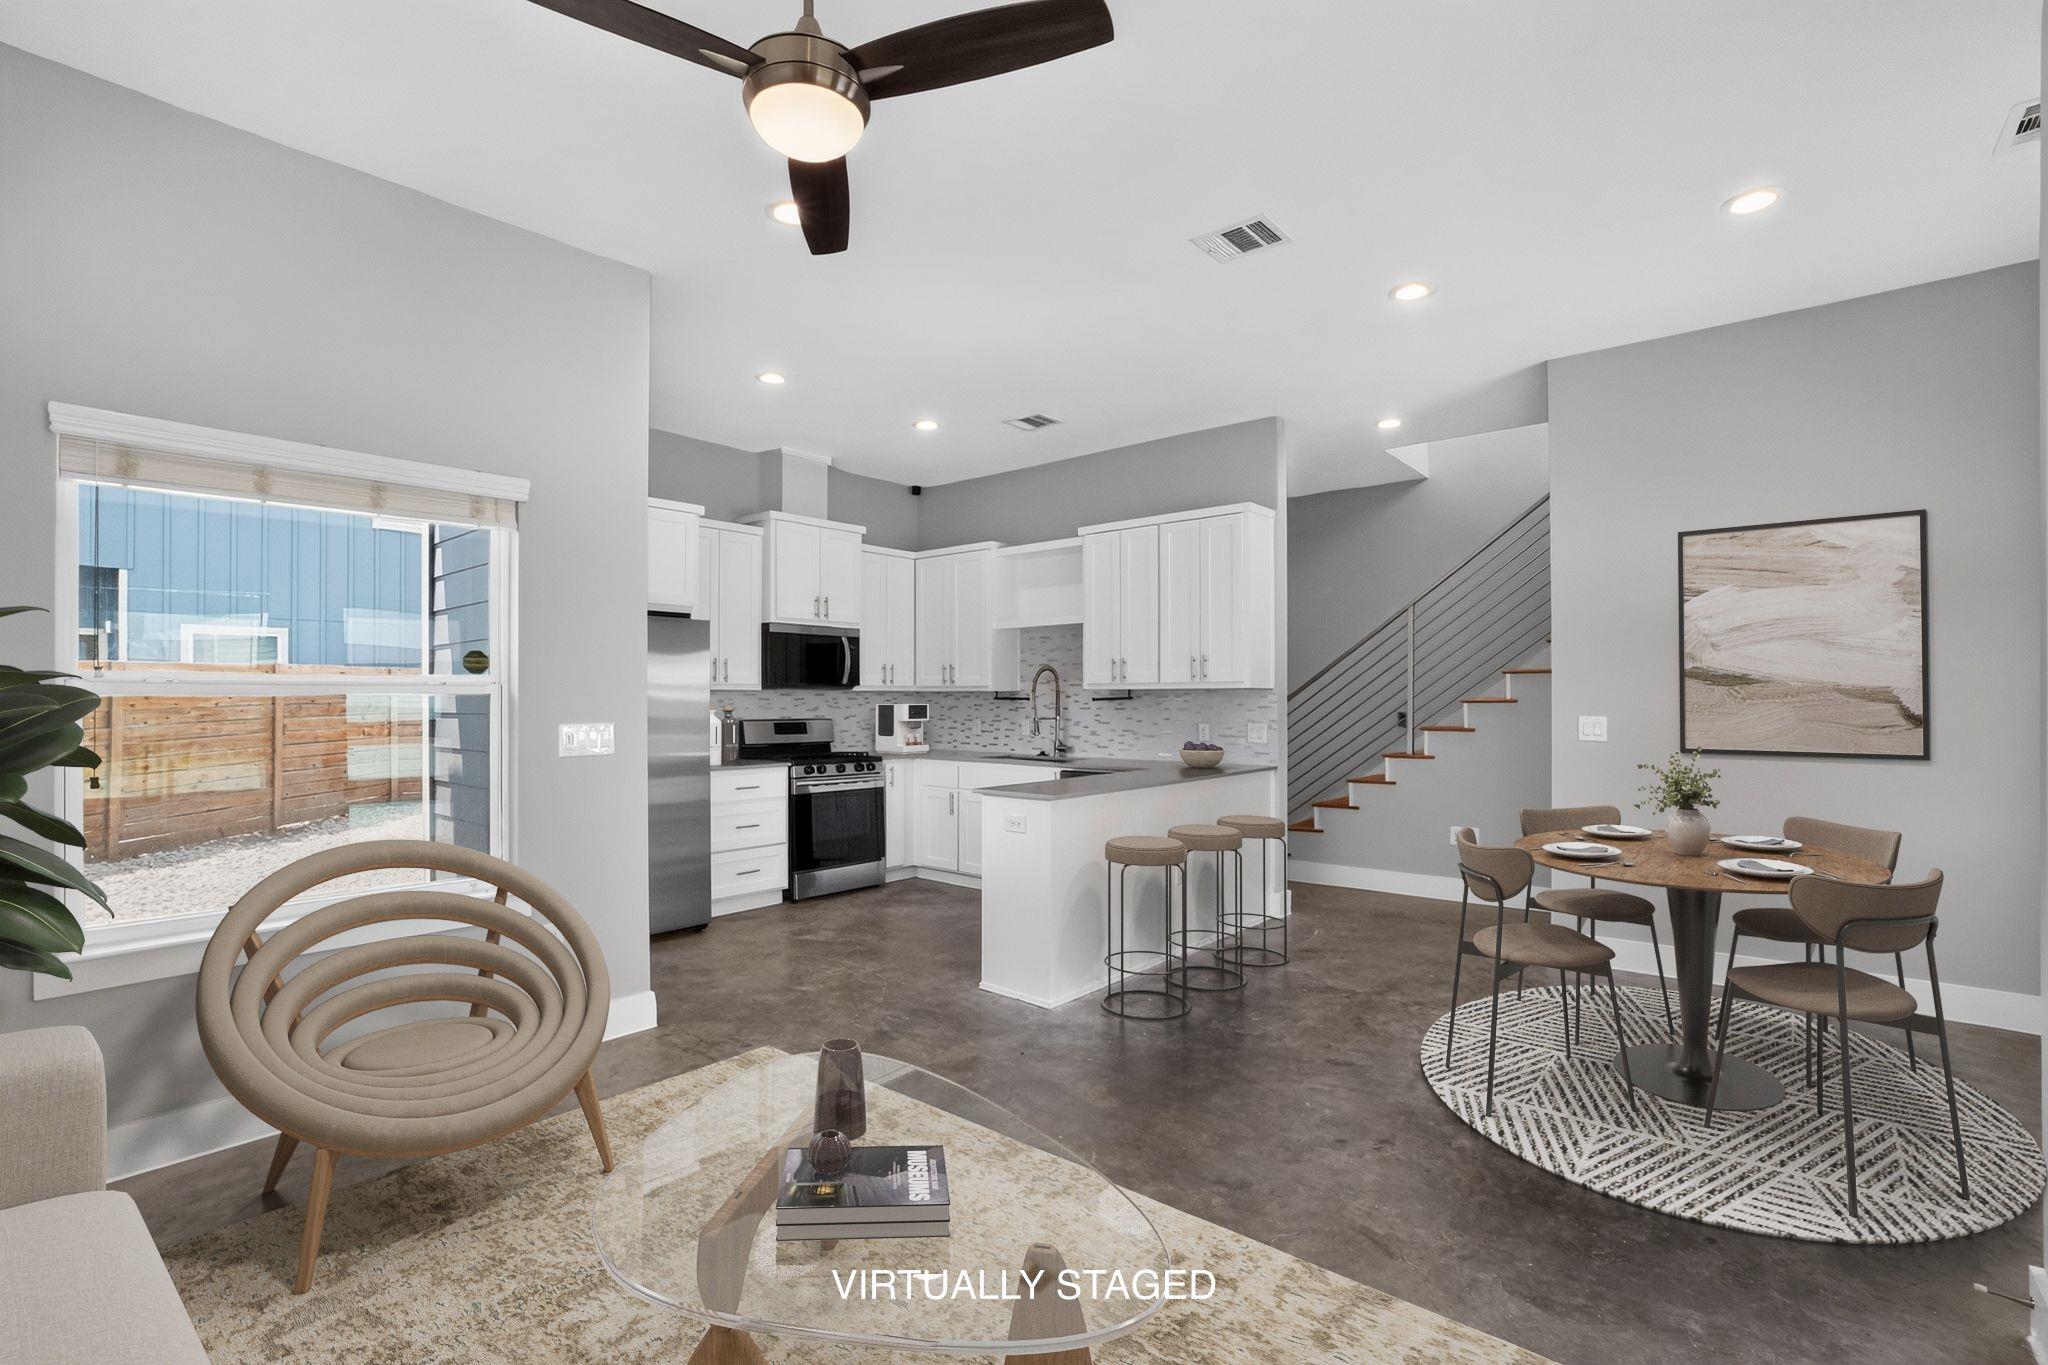
Virtually staged open-plan kitchen and dining area with white cabinetry, island, staircase, and large window.
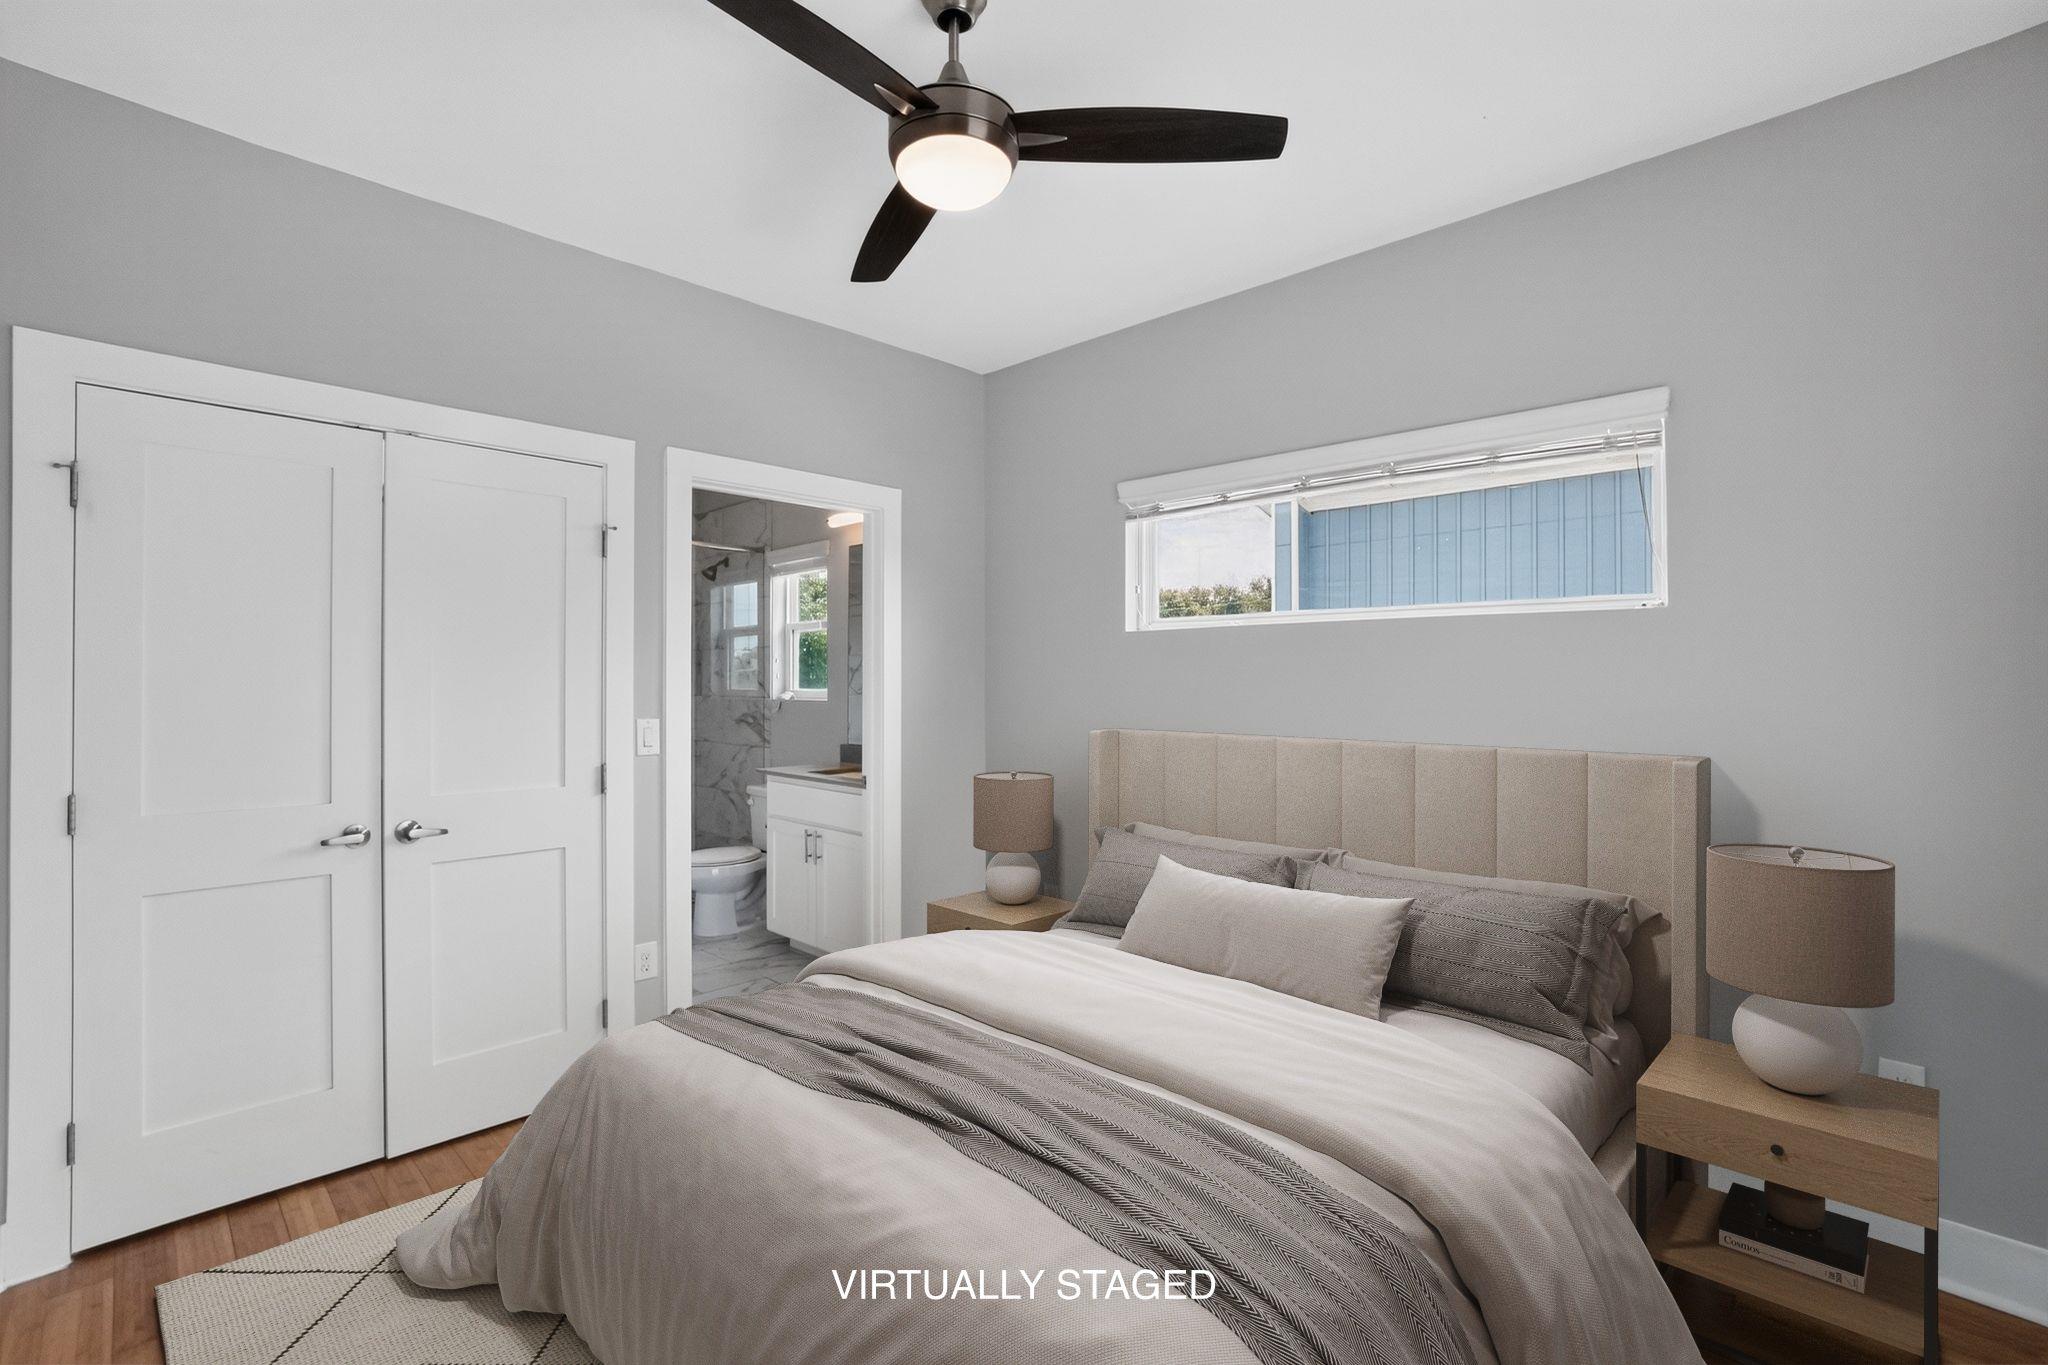
Virtually staged bedroom with a ceiling fan and doorway to an ensuite bathroom.
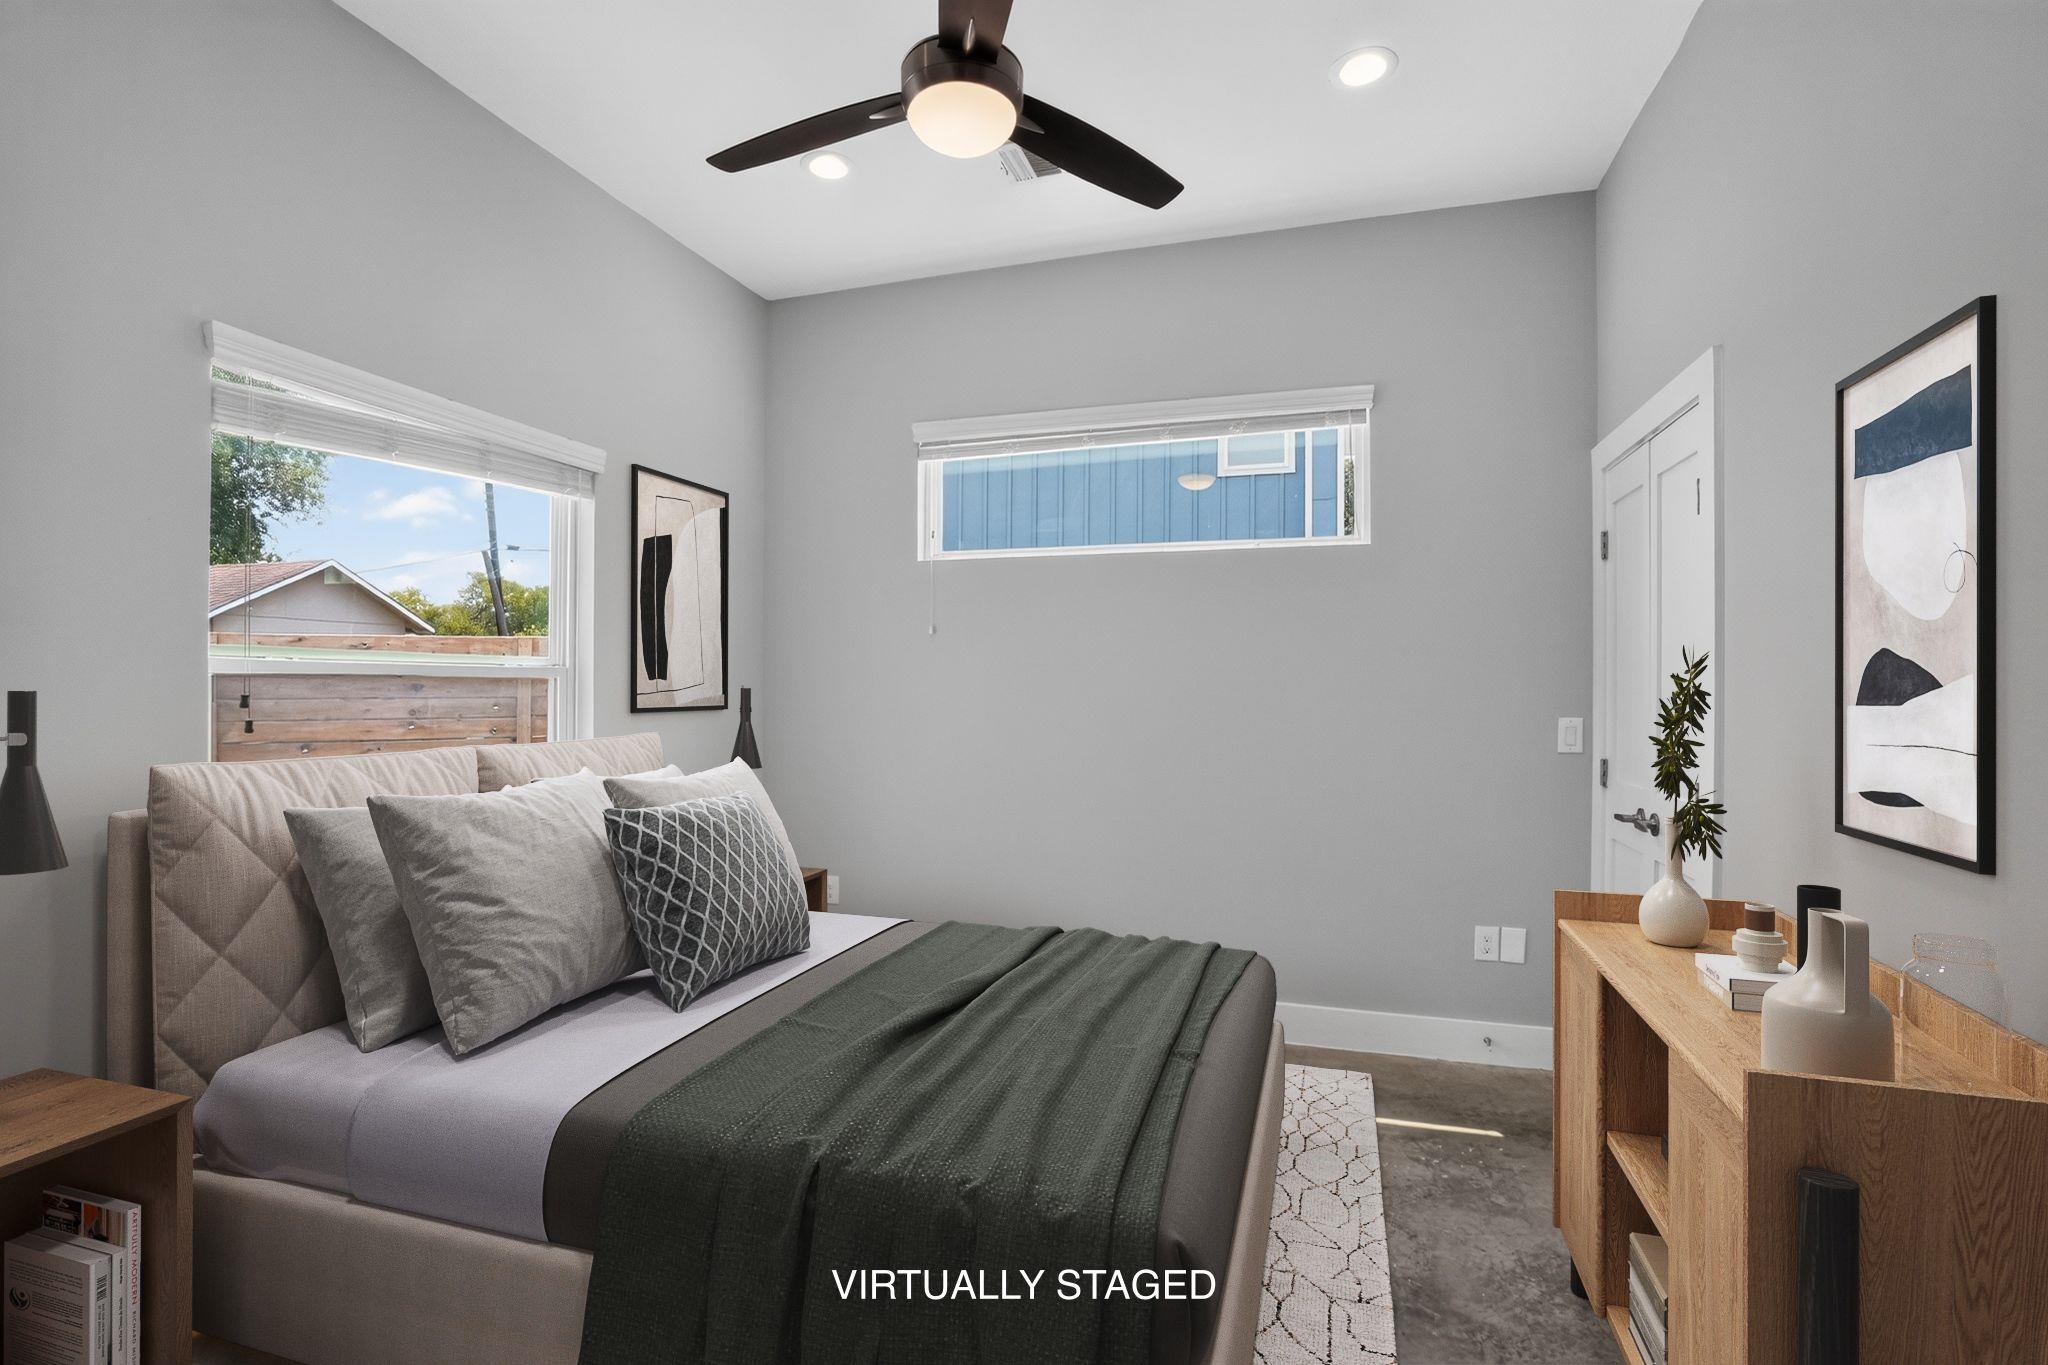
Virtually staged bedroom with a gray bed, dark green blanket, ceiling fan, and wooden dresser.
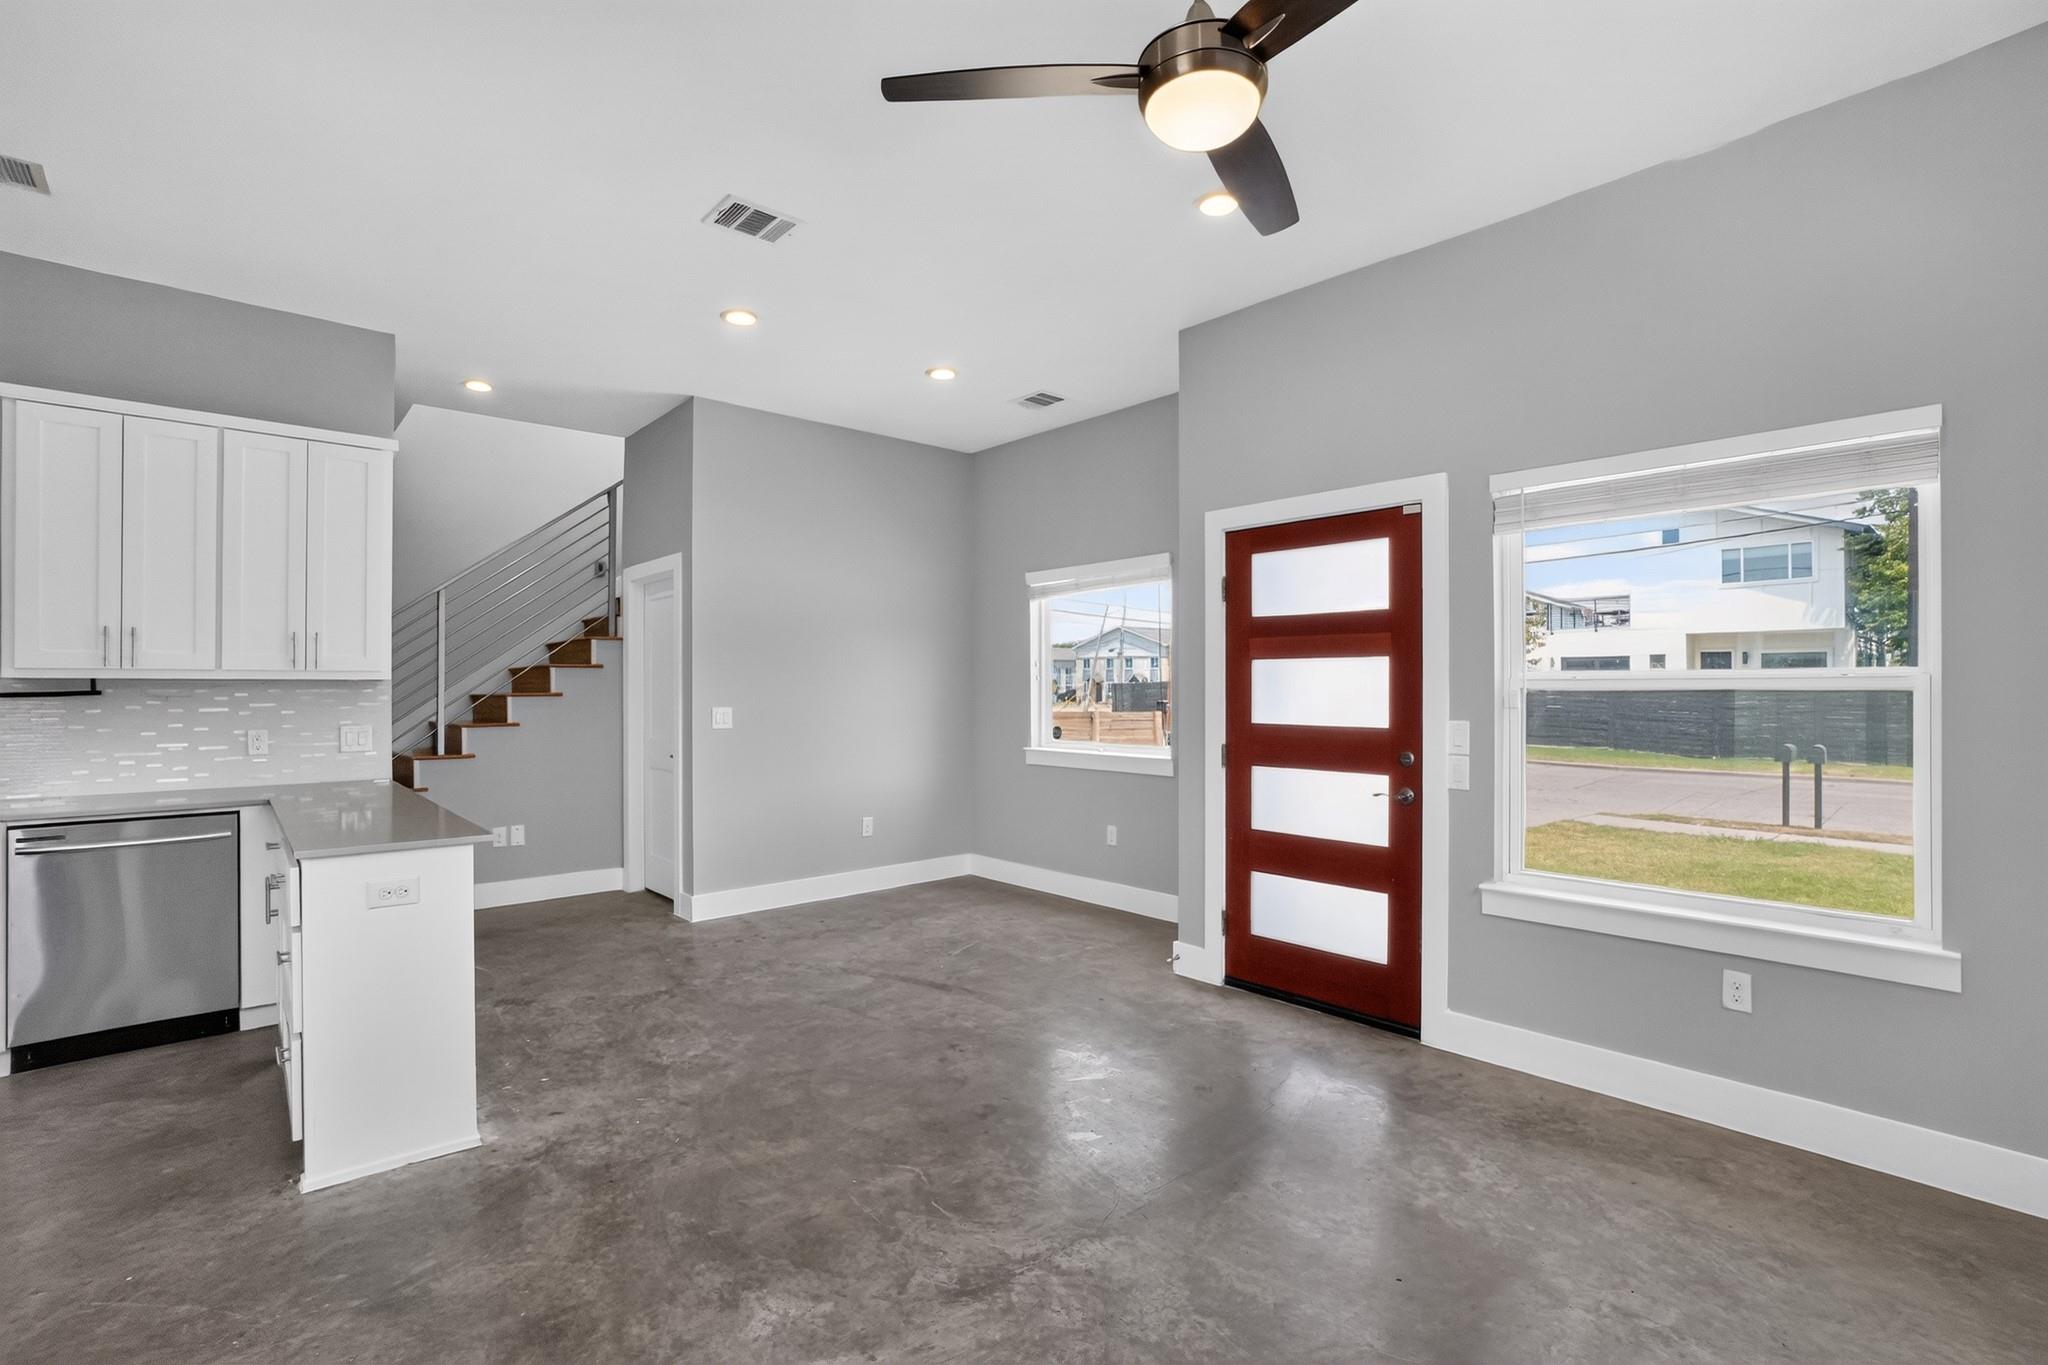
Open living area with a white kitchen, metal-railed staircase, and red-brown front door.
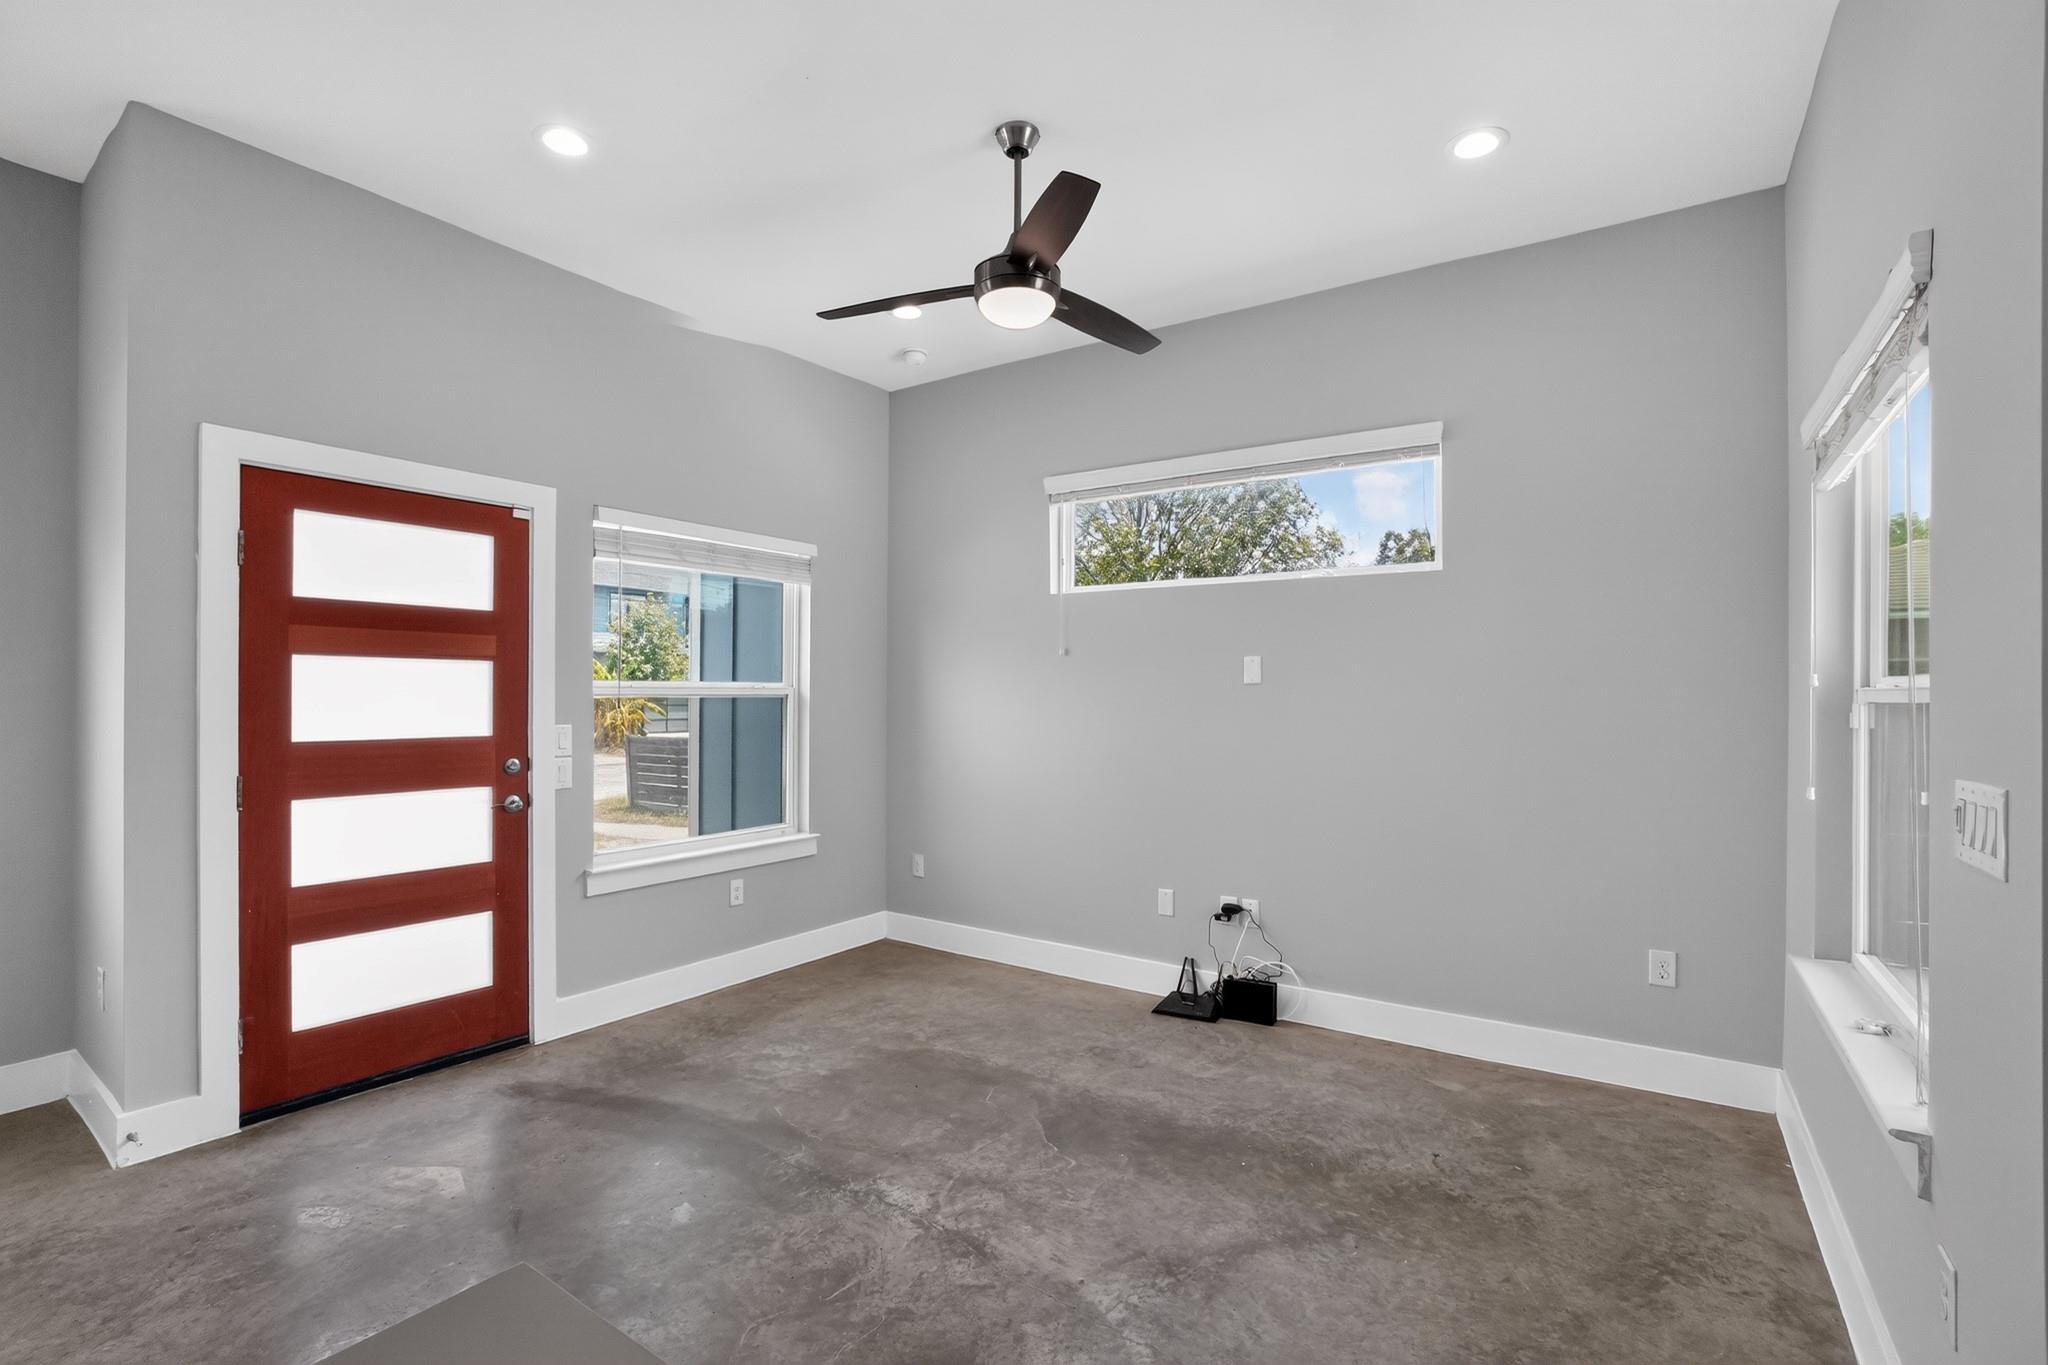
Empty room with a red glass-panel door, gray walls, concrete floor, and ceiling fan.
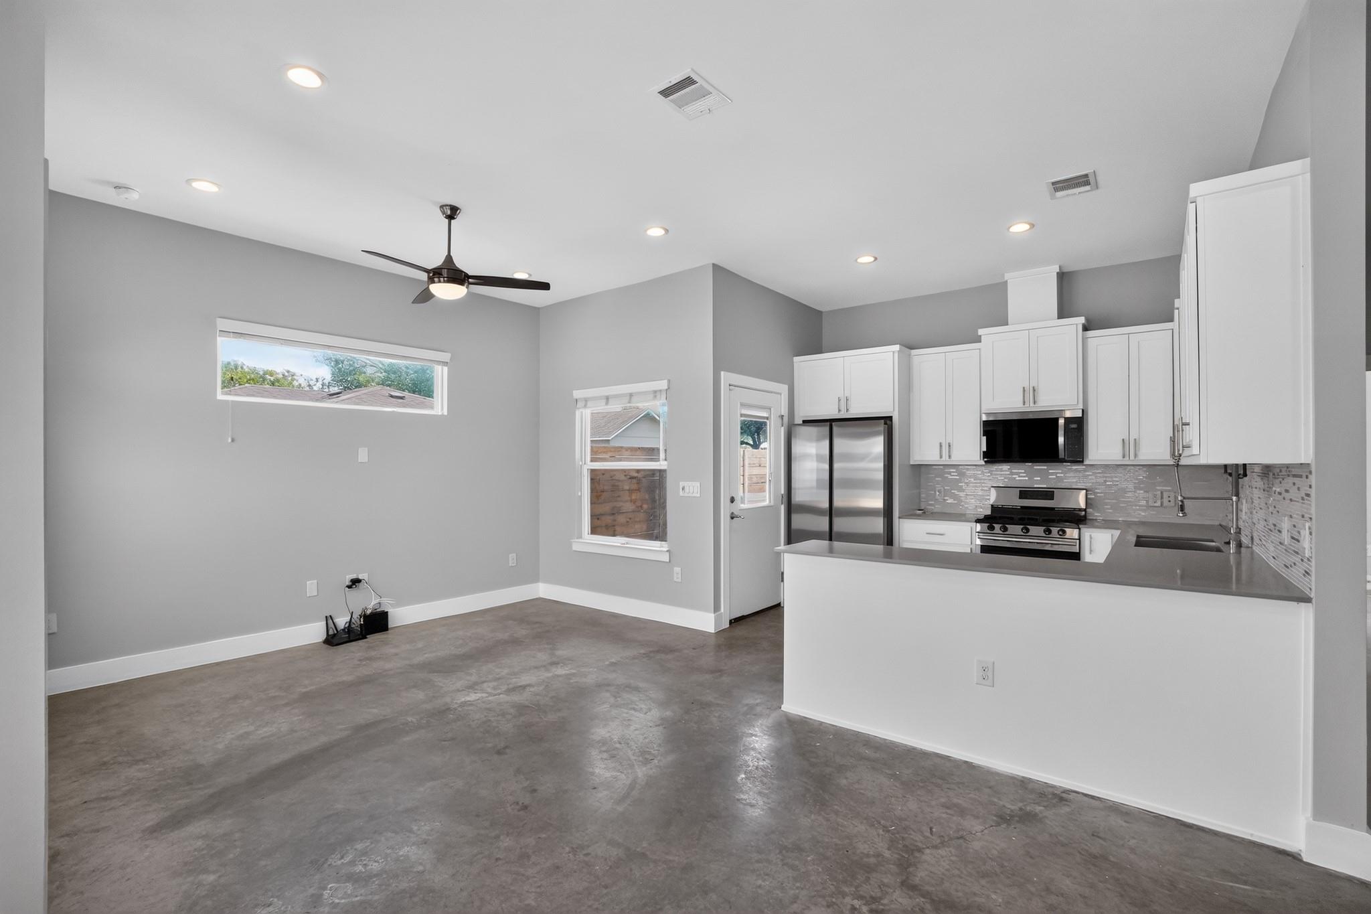
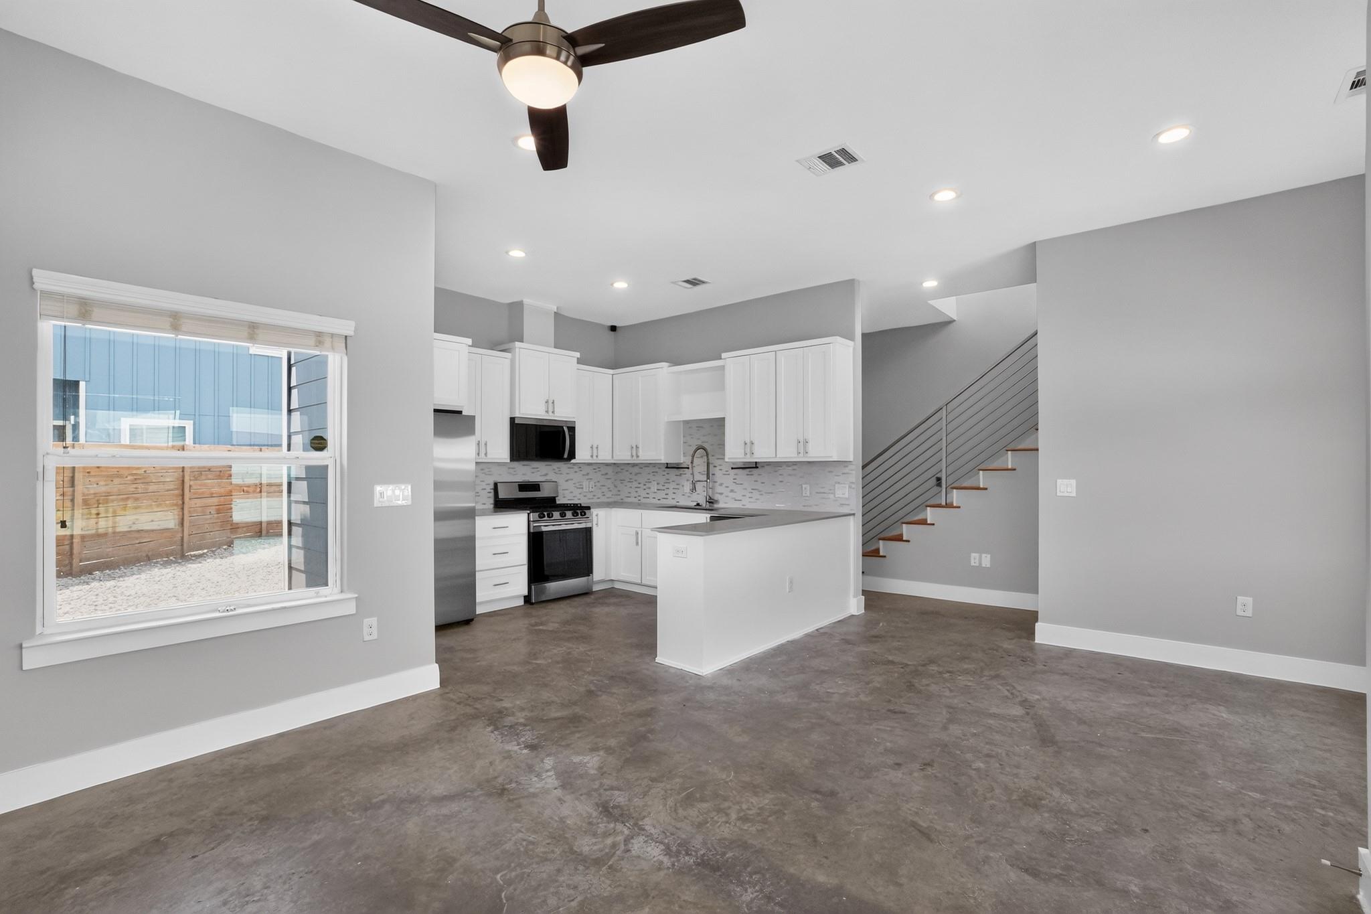
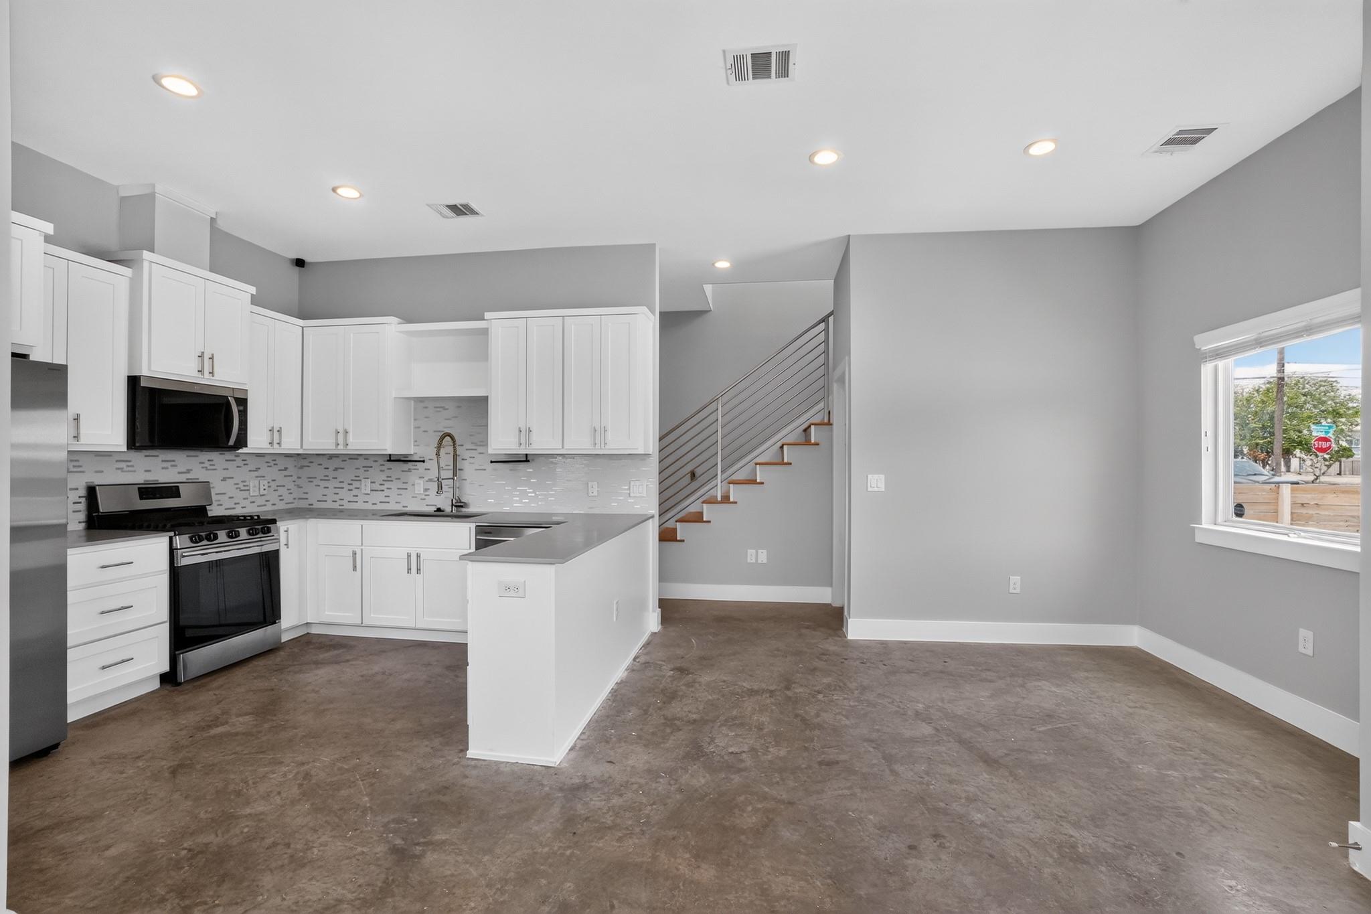
Open-plan kitchen and living area with white cabinets, stainless appliances, and polished concrete floors.
Open kitchen with white cabinets and stainless appliances beside a concrete-floored living area and staircase.
Open-plan kitchen with white cabinets, a peninsula, and stairs leading to the upper floor.
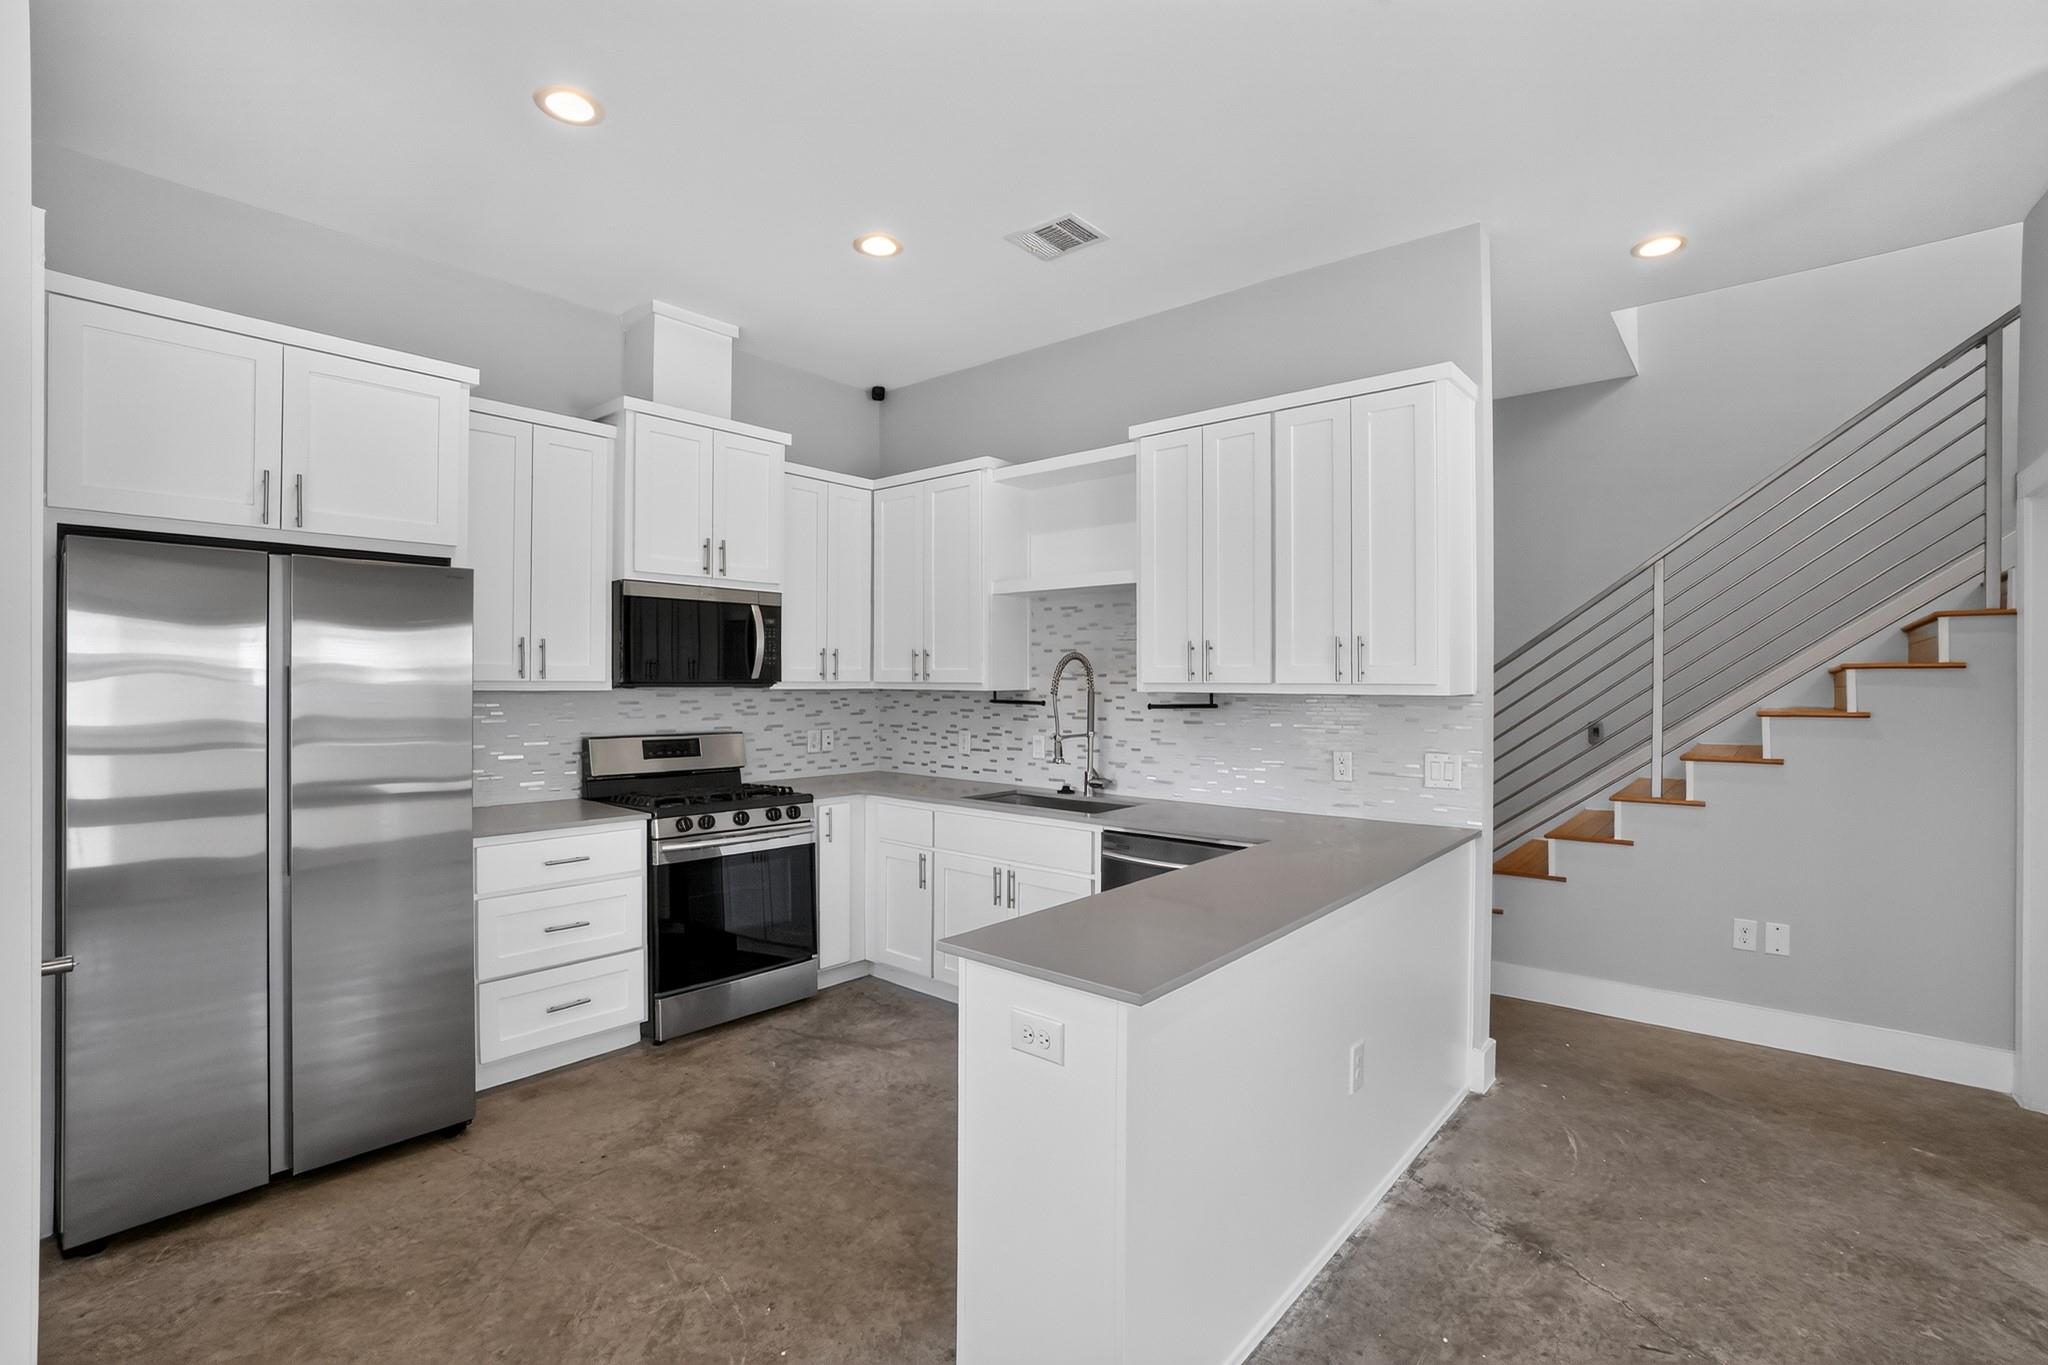
Modern kitchen with white cabinets, stainless steel appliances, and an open staircase.
Empty bedroom with gray walls, concrete flooring, a ceiling fan, and two windows.
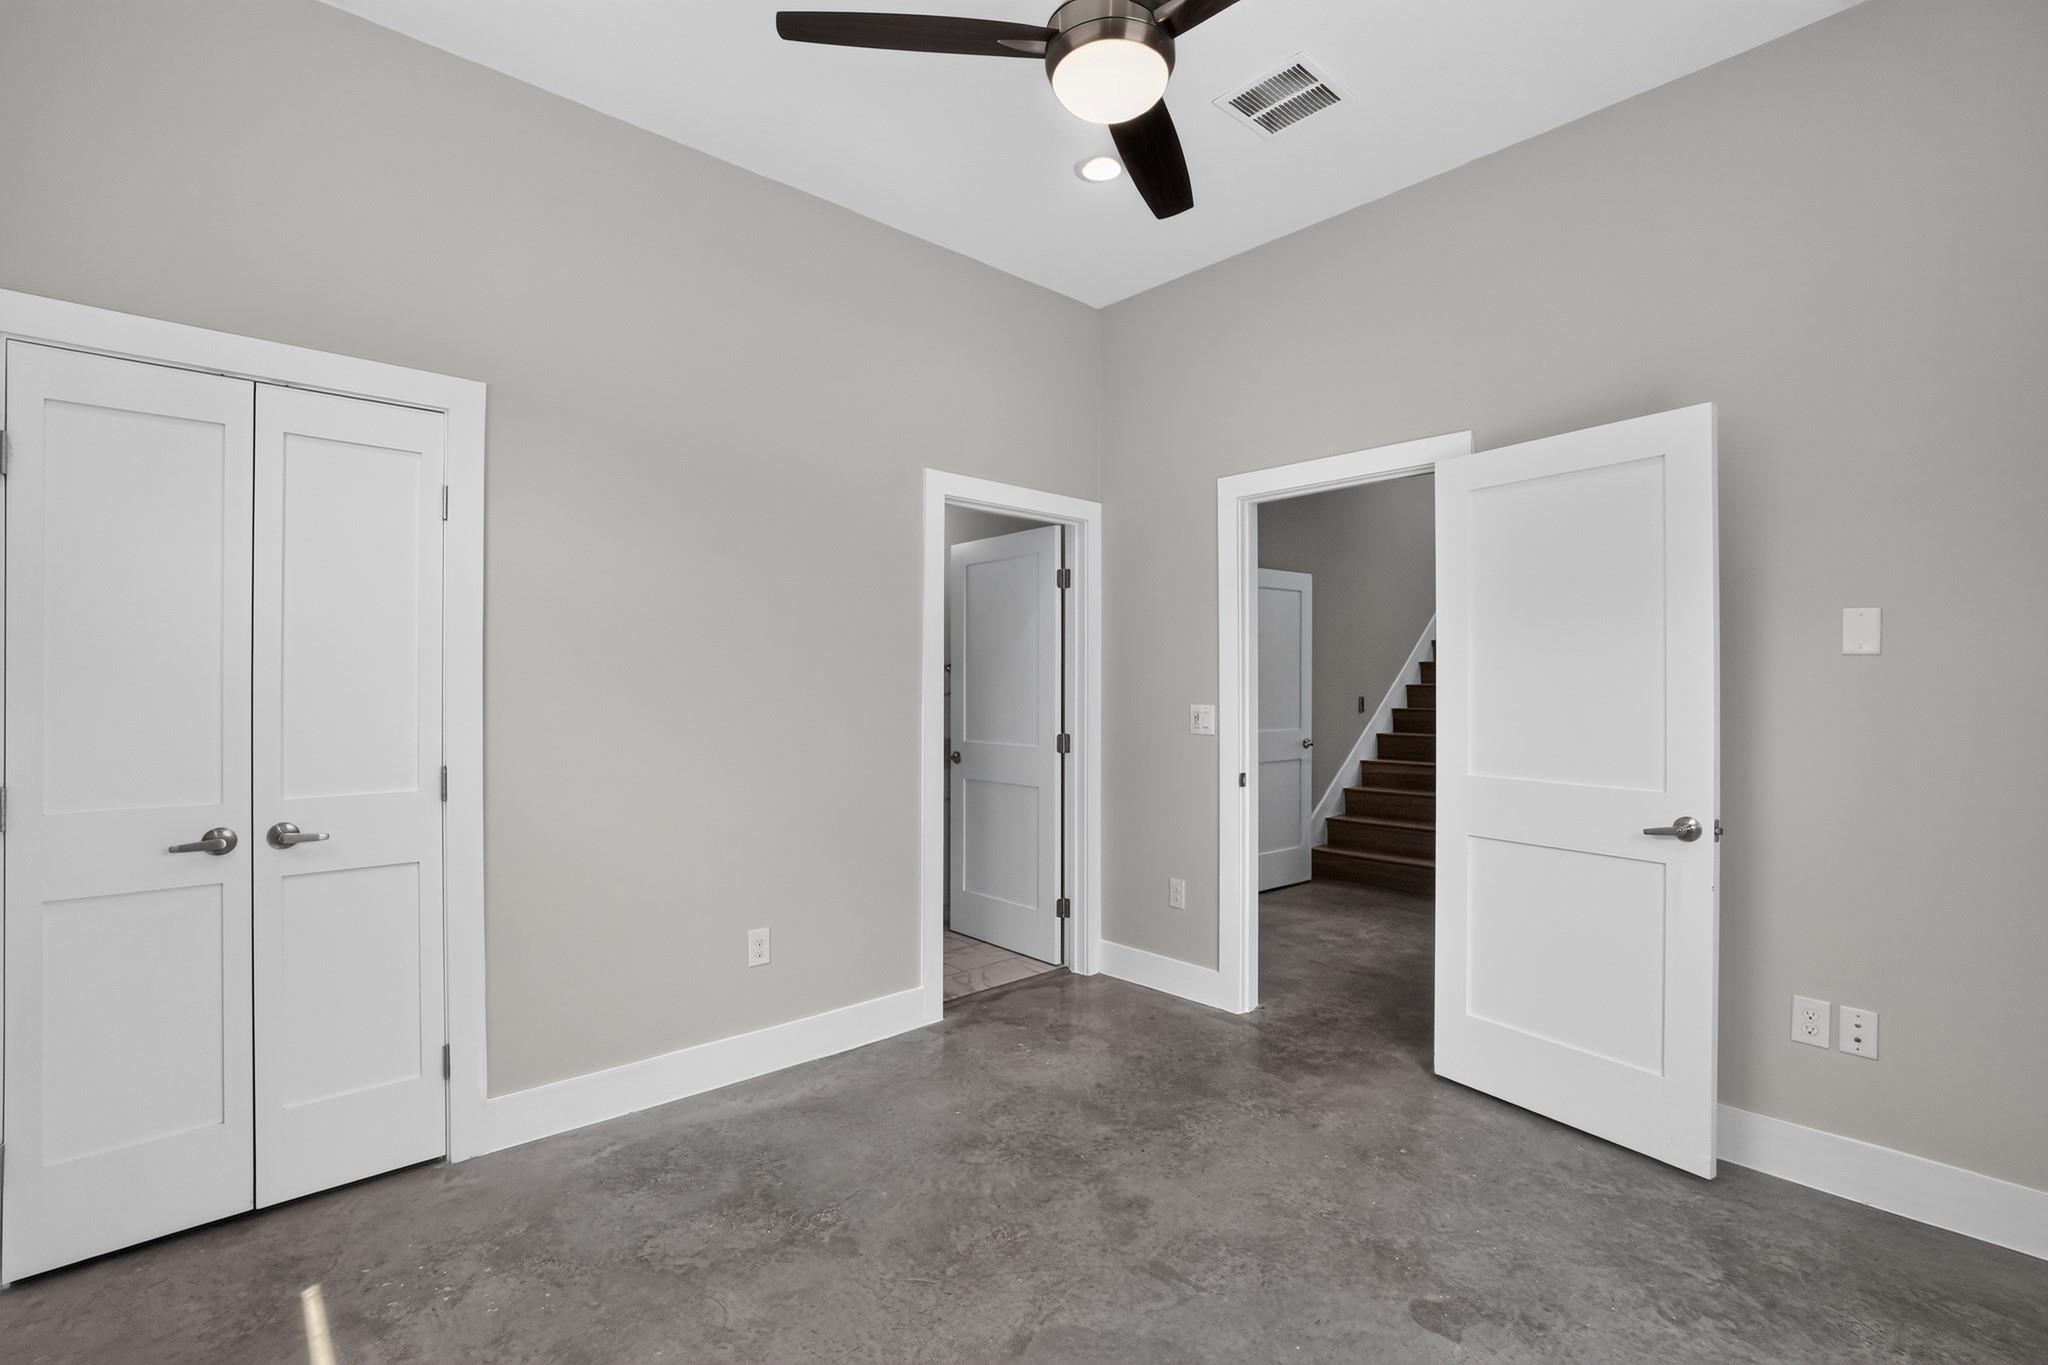
Empty room with double closet doors, concrete flooring, and a staircase visible through an open doorway.
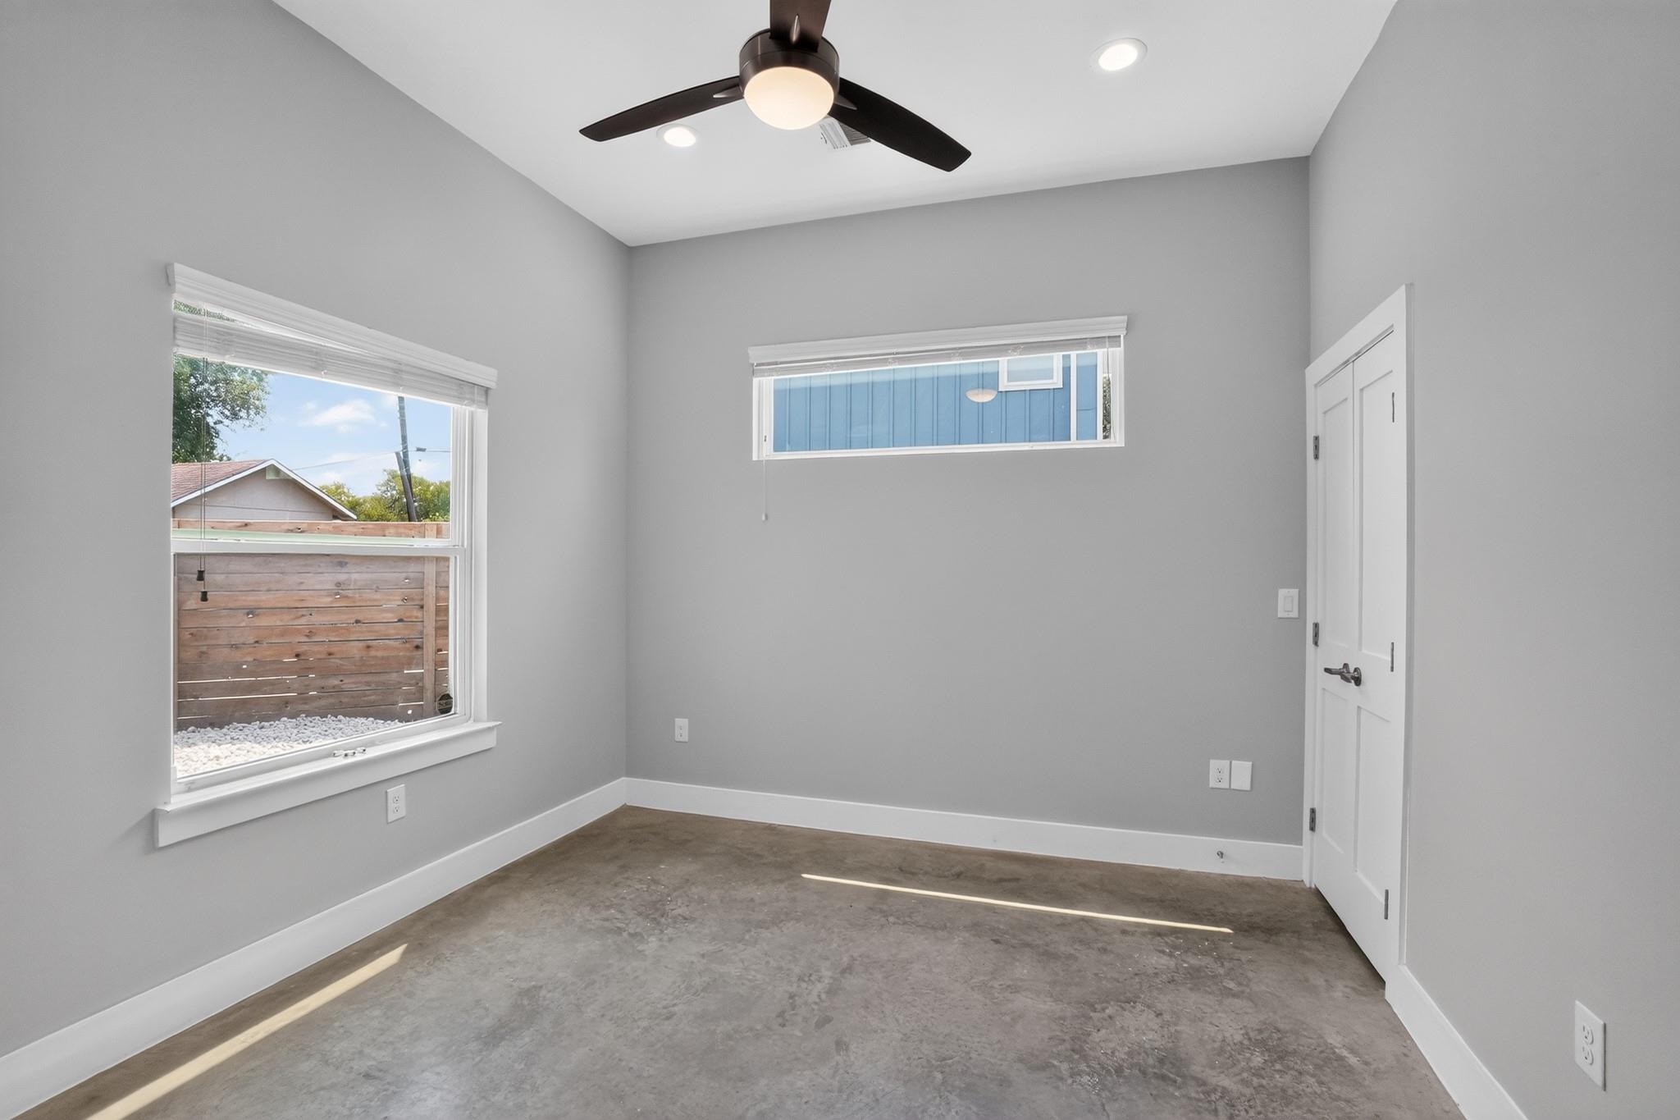
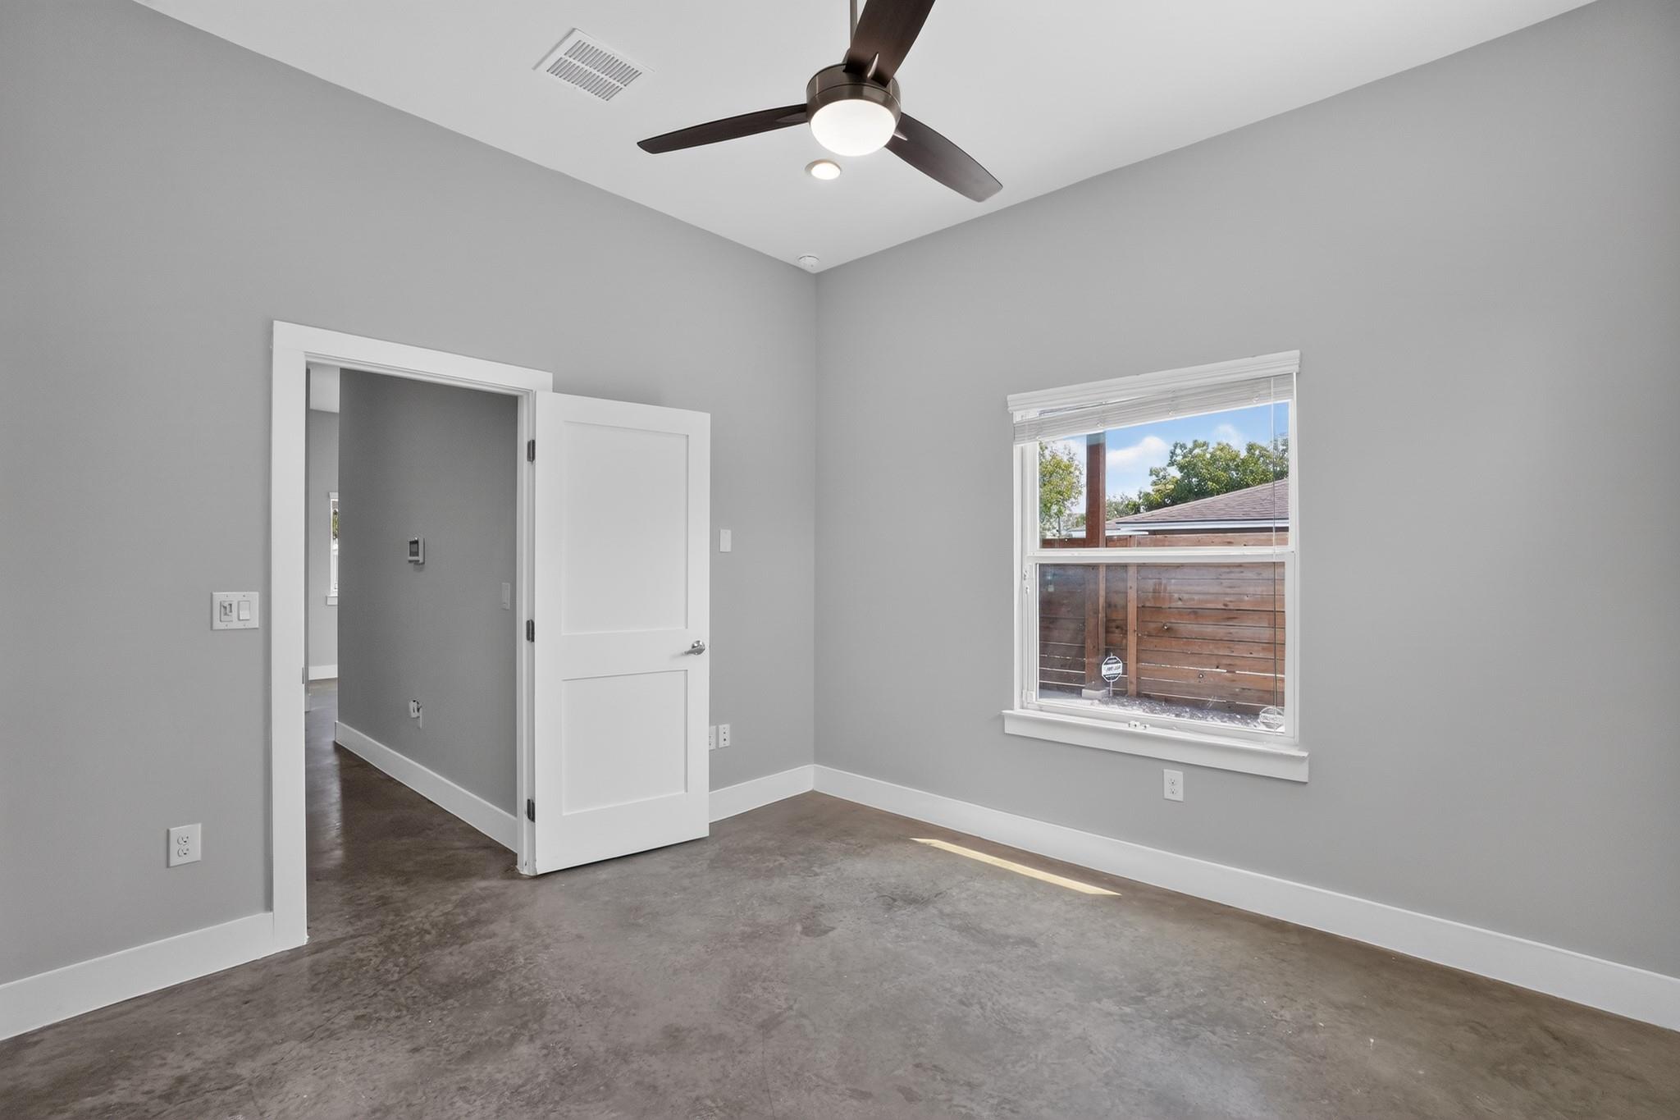
Empty room with a ceiling fan, concrete floor, and window overlooking a wooden fence.
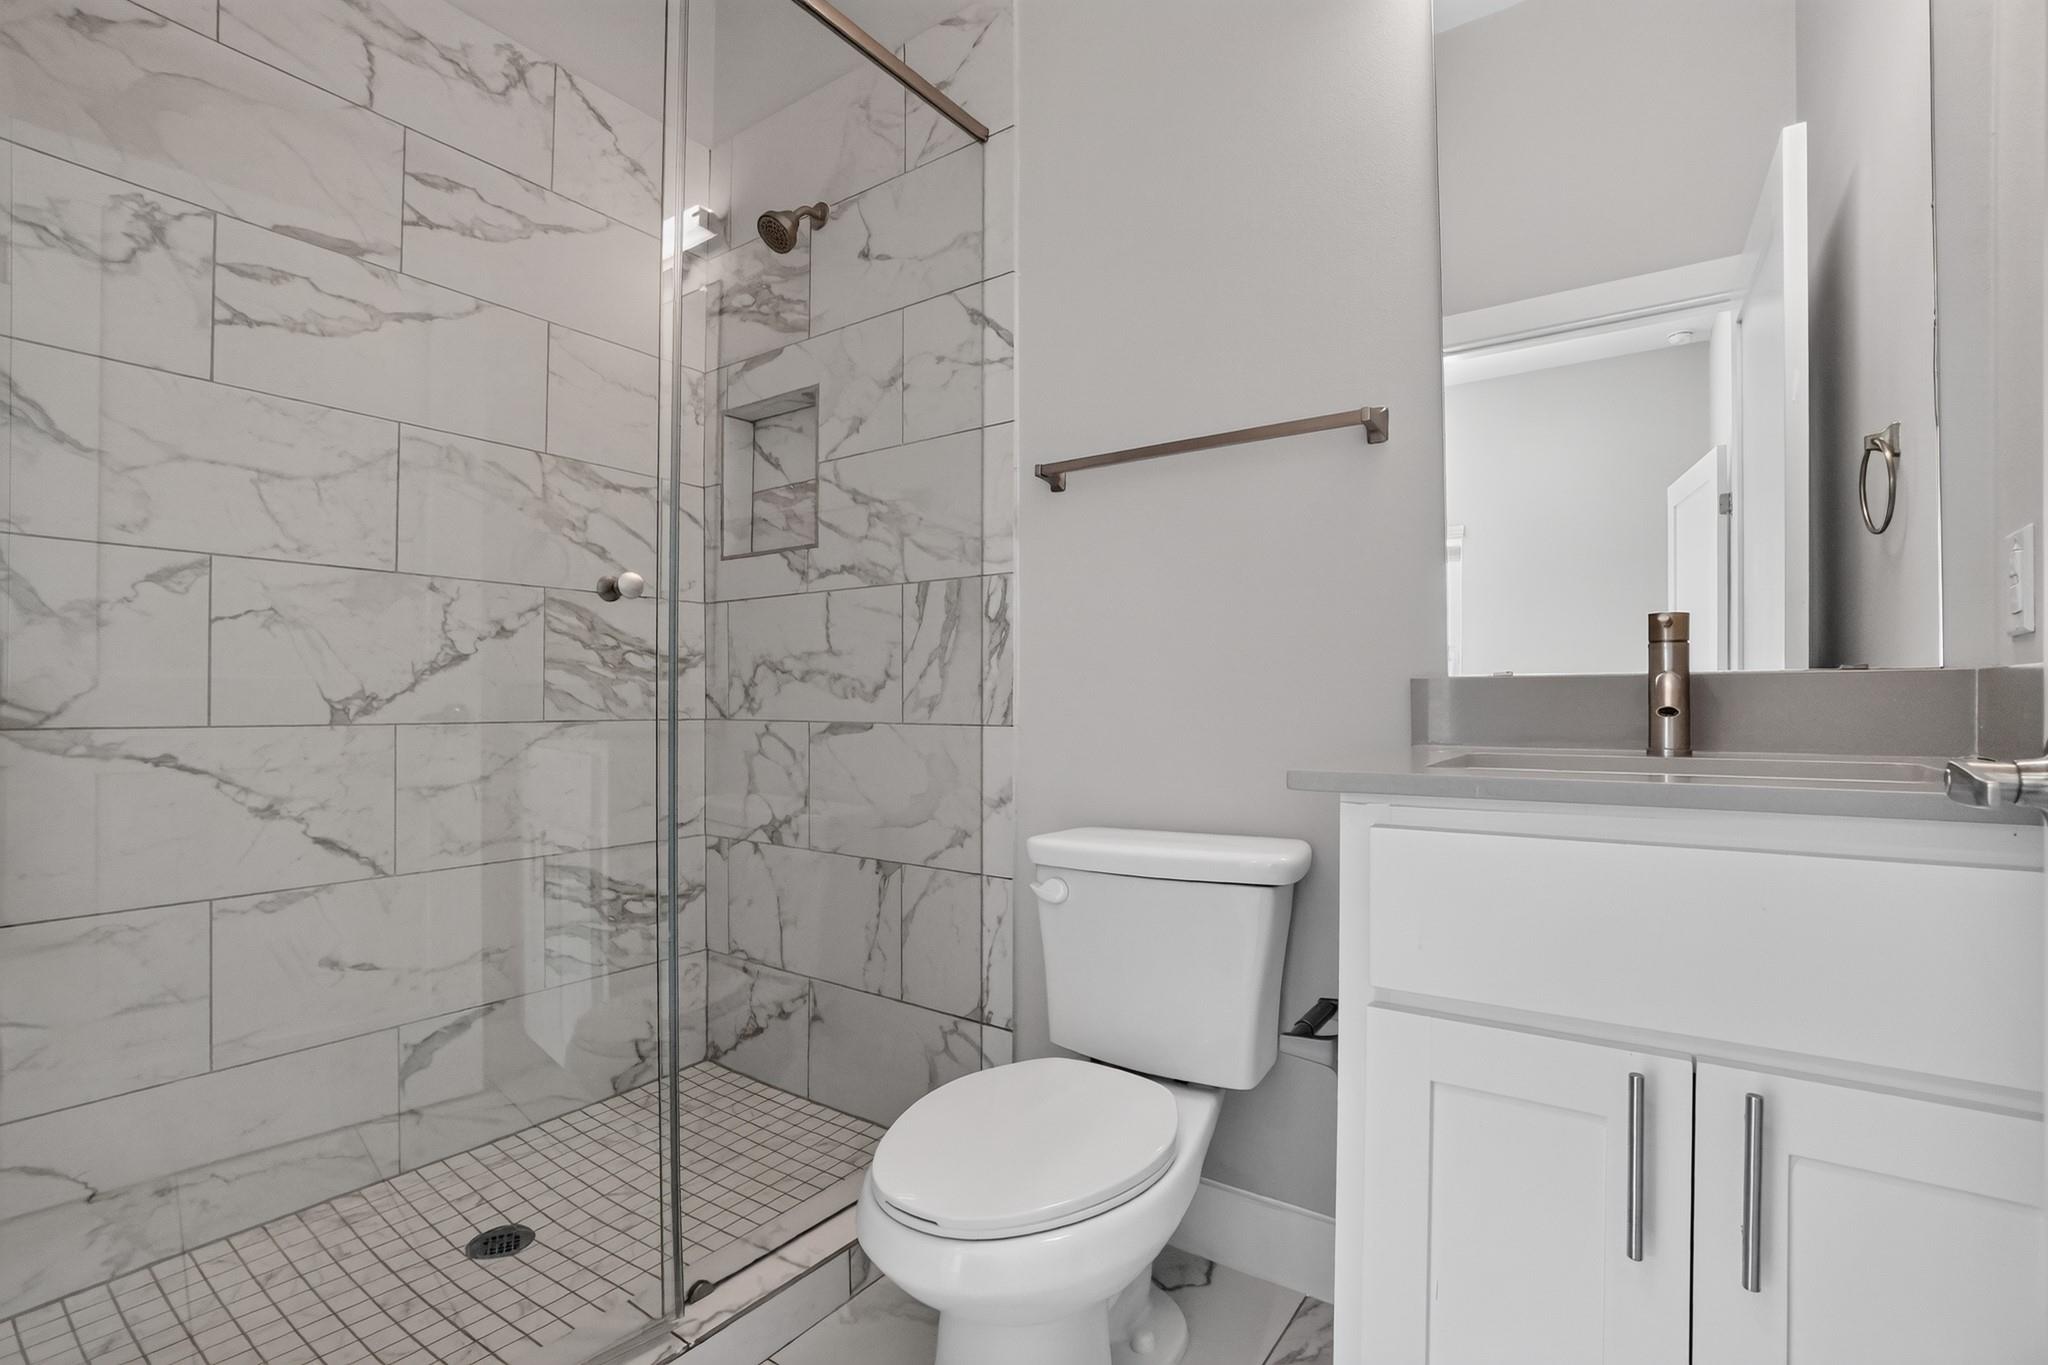
Modern bathroom with a glass walk-in shower, marble-look tile, white toilet, and vanity.
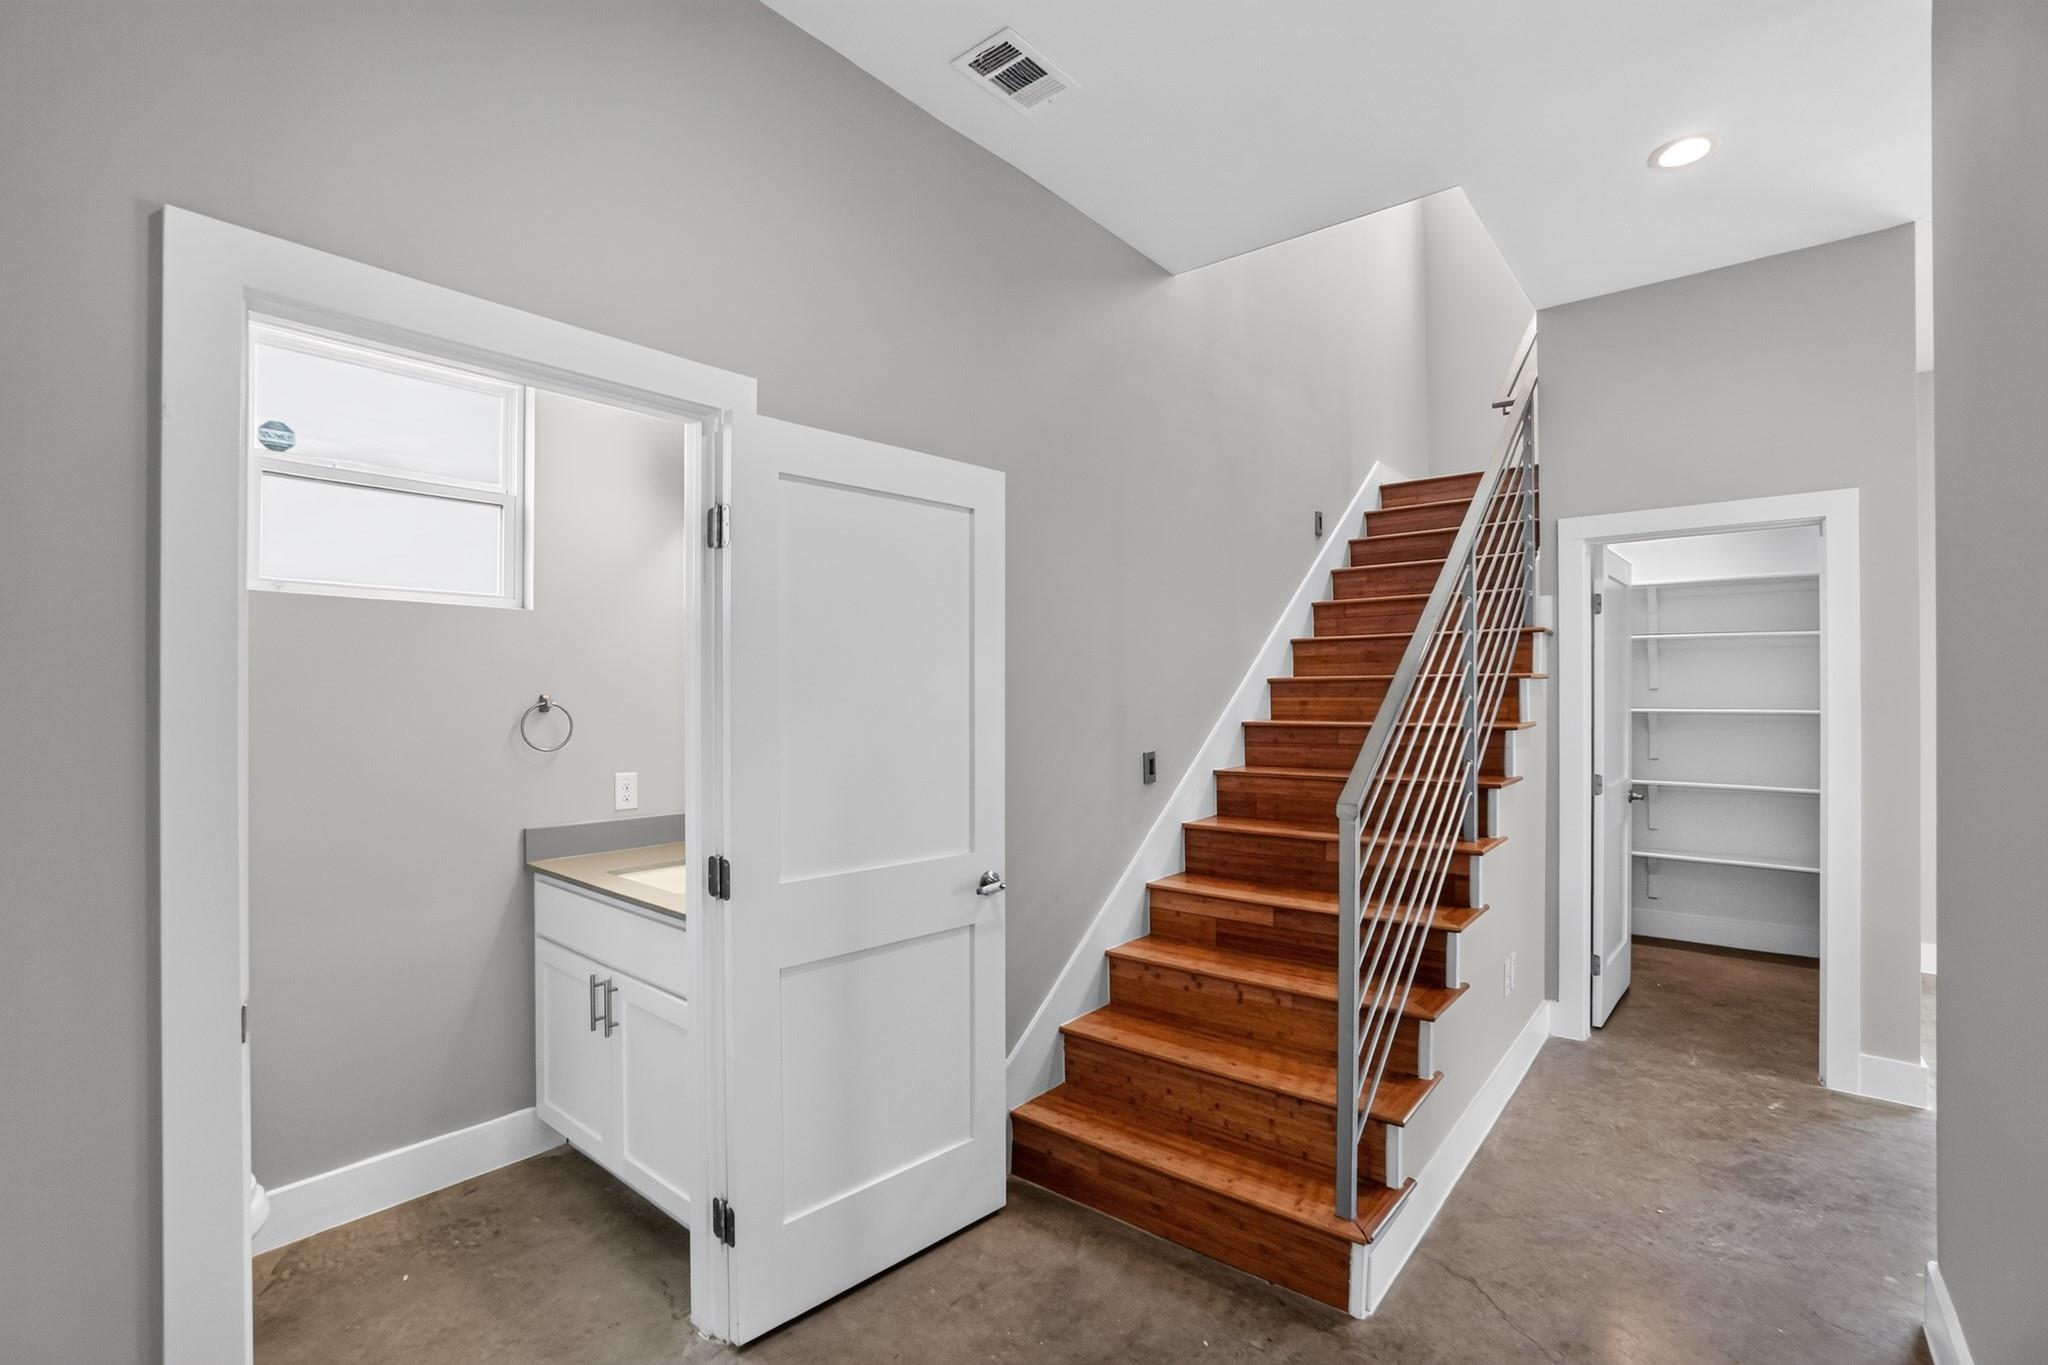
Entryway with a wooden staircase, metal railing, and built-in vanity beneath a window.
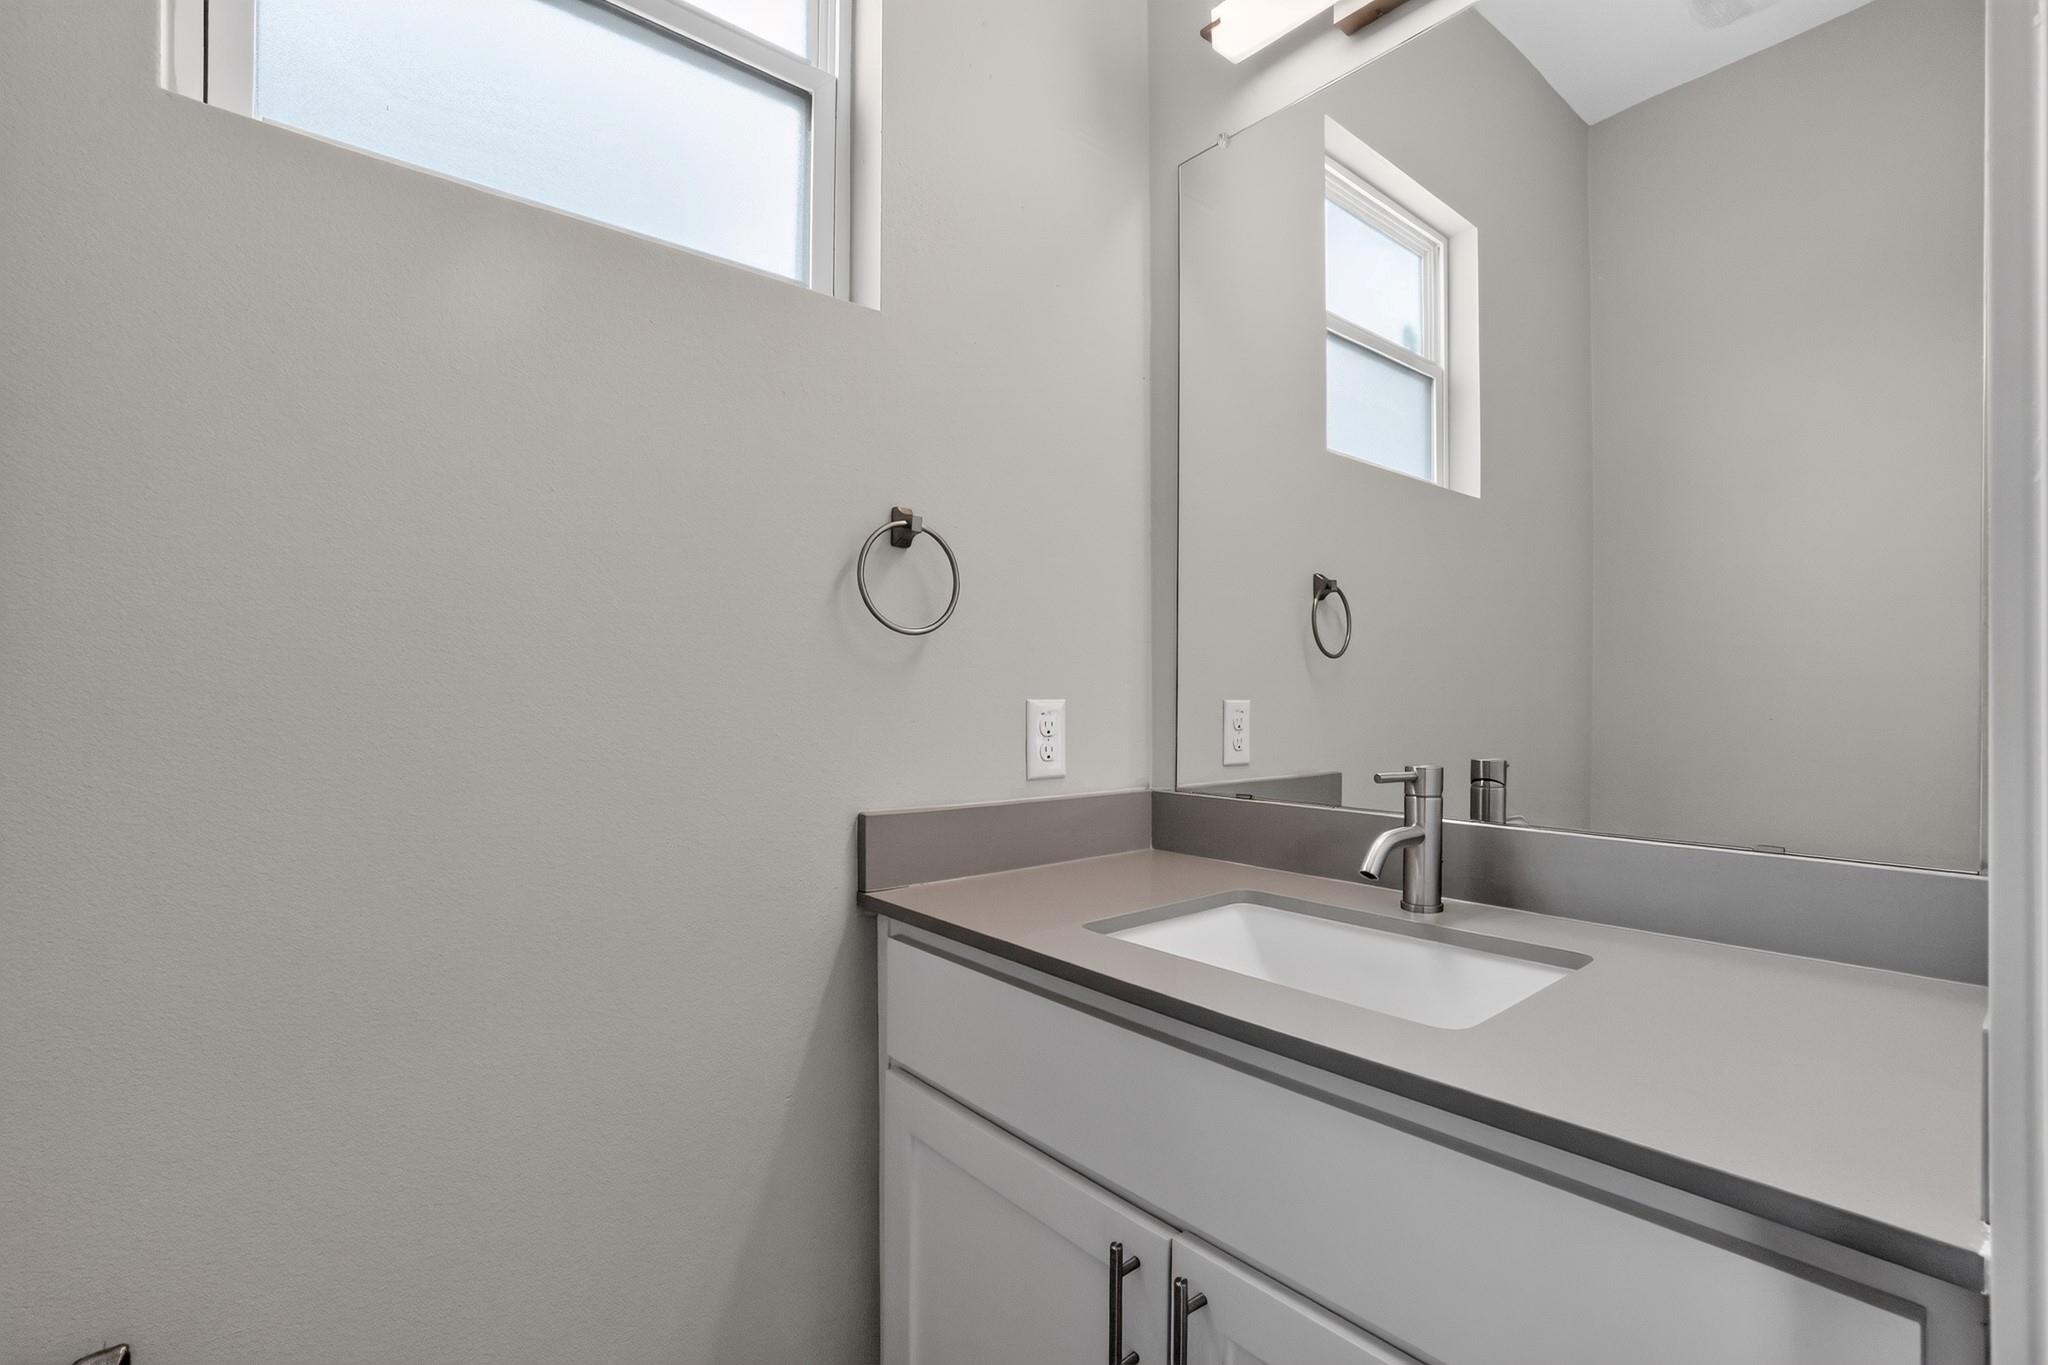
Bathroom vanity with a white sink, chrome faucet, large mirror, and high windows.
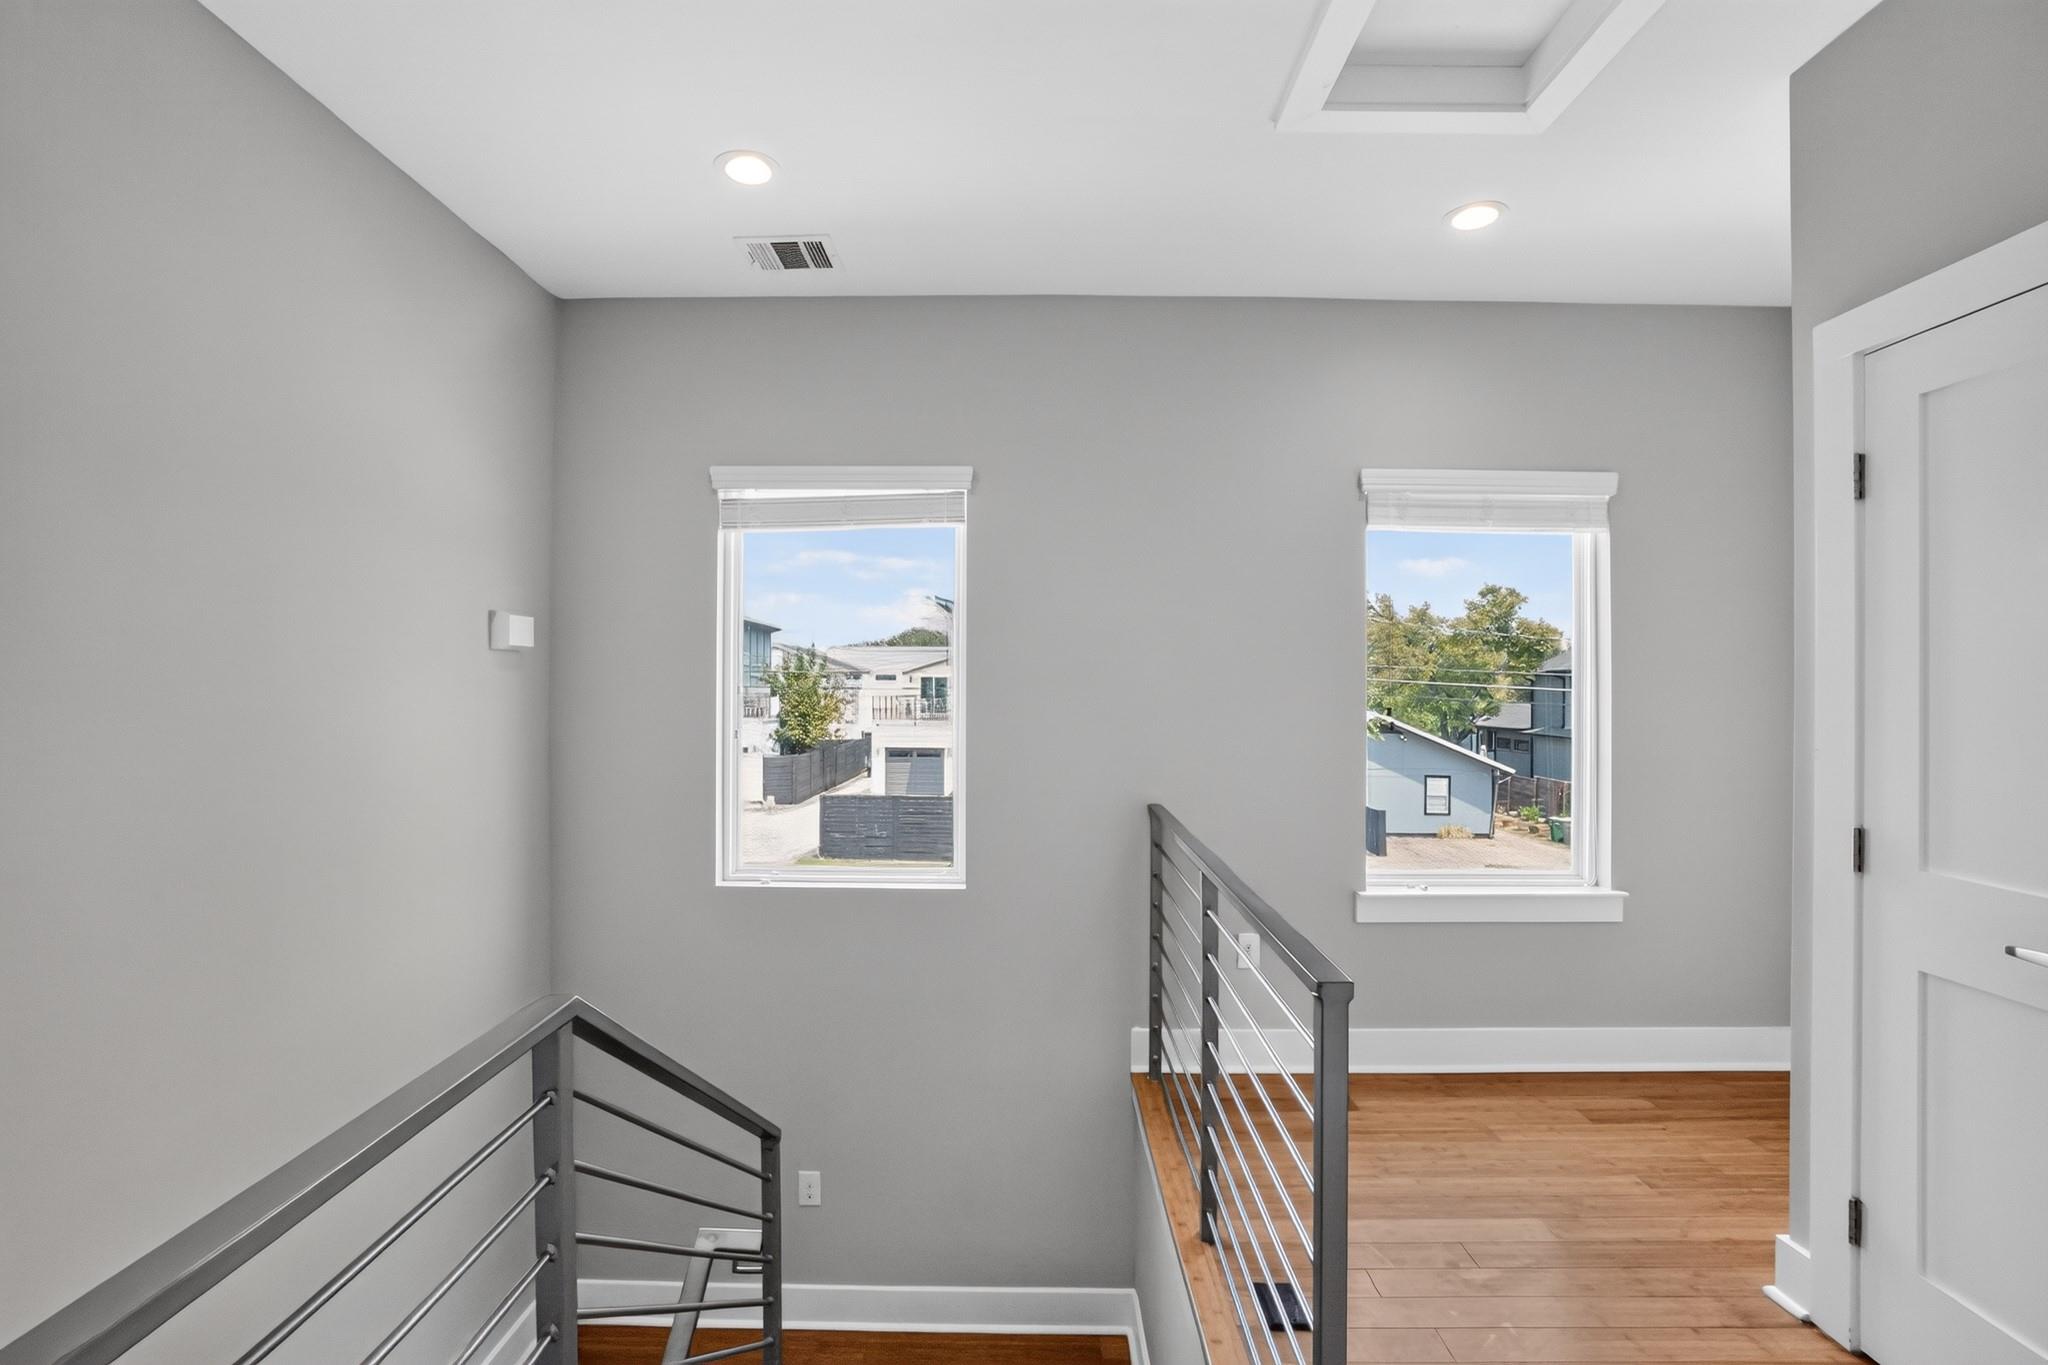
Upstairs landing with hardwood floors, two windows, and metal stair railings.
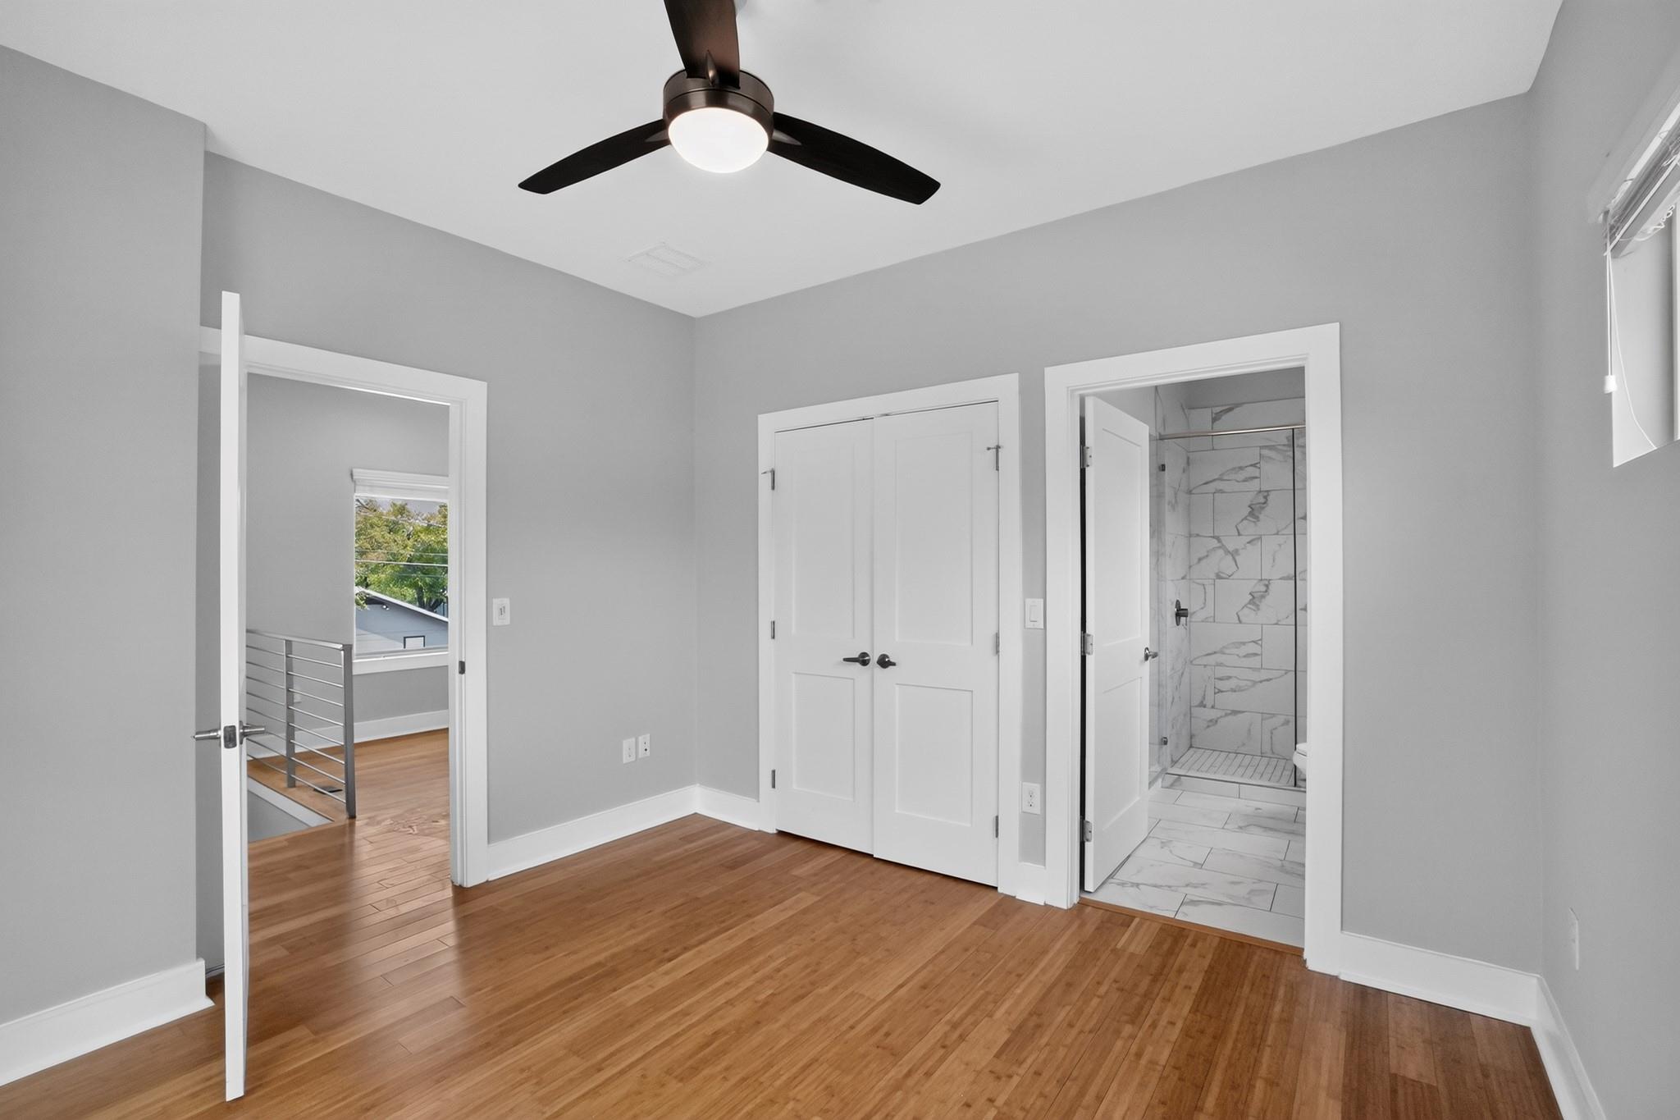
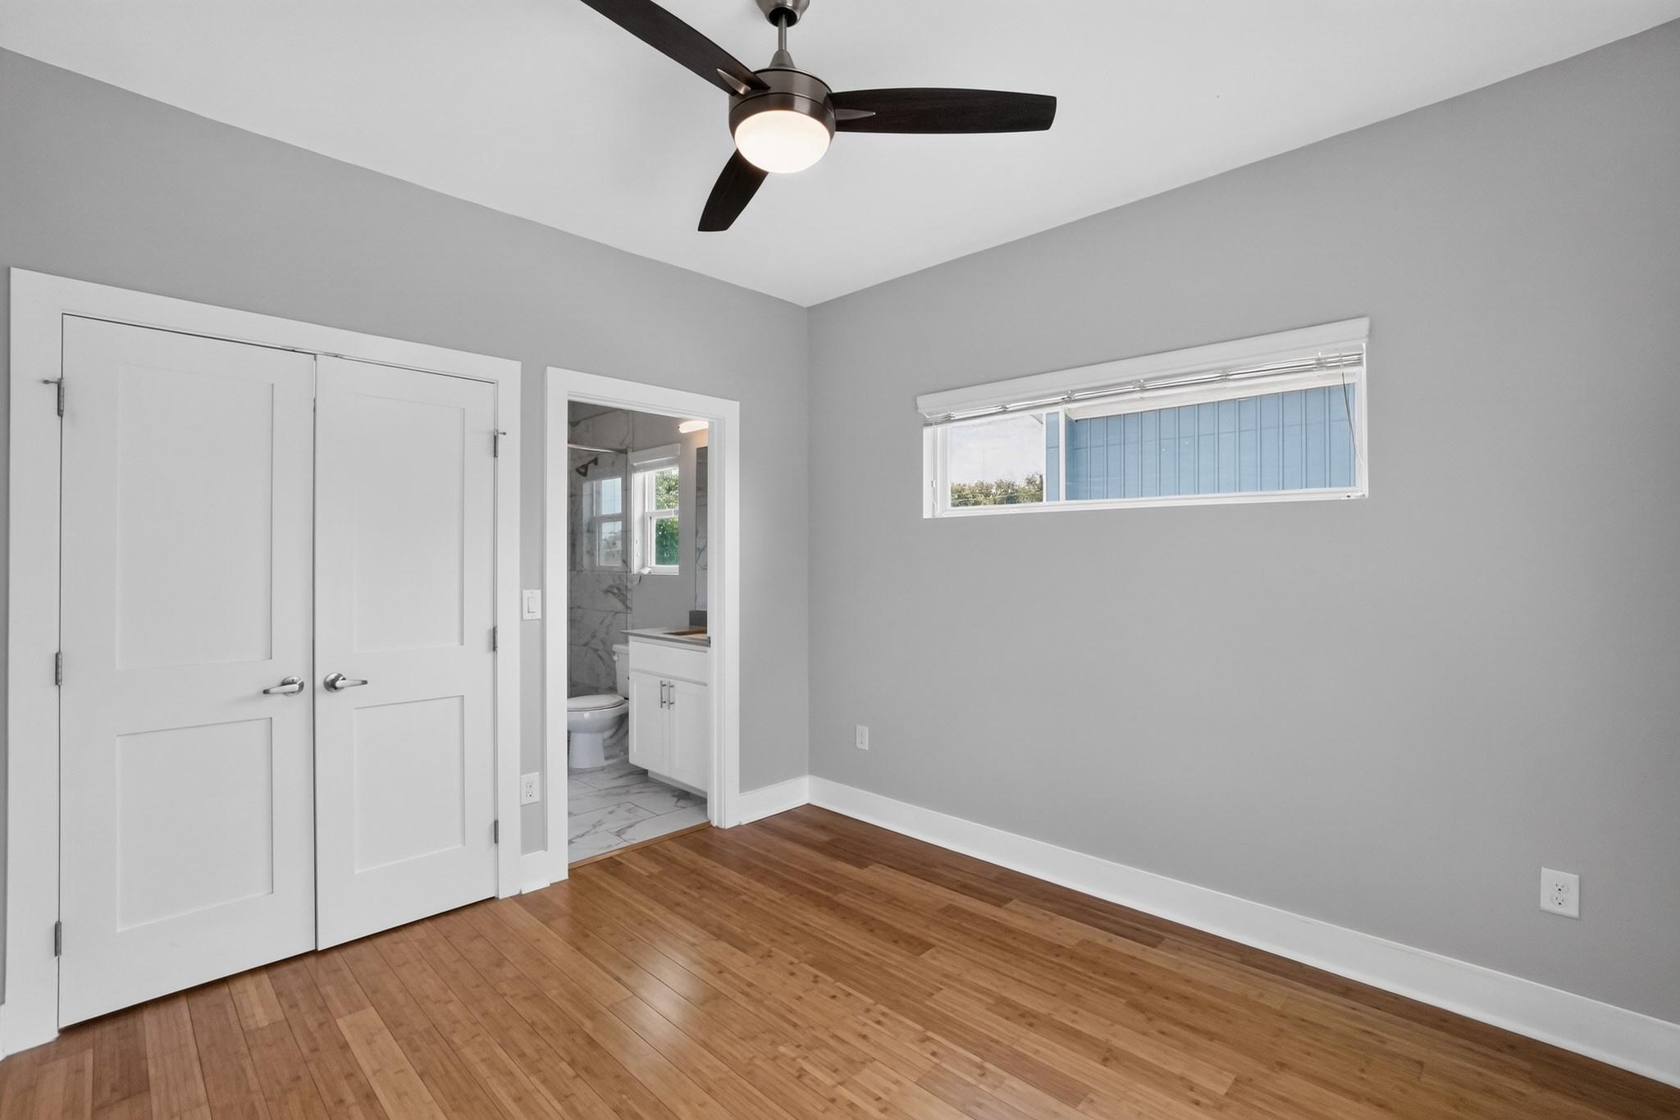
Empty bedroom with hardwood floors, a ceiling fan, closet, and adjoining tiled bathroom.
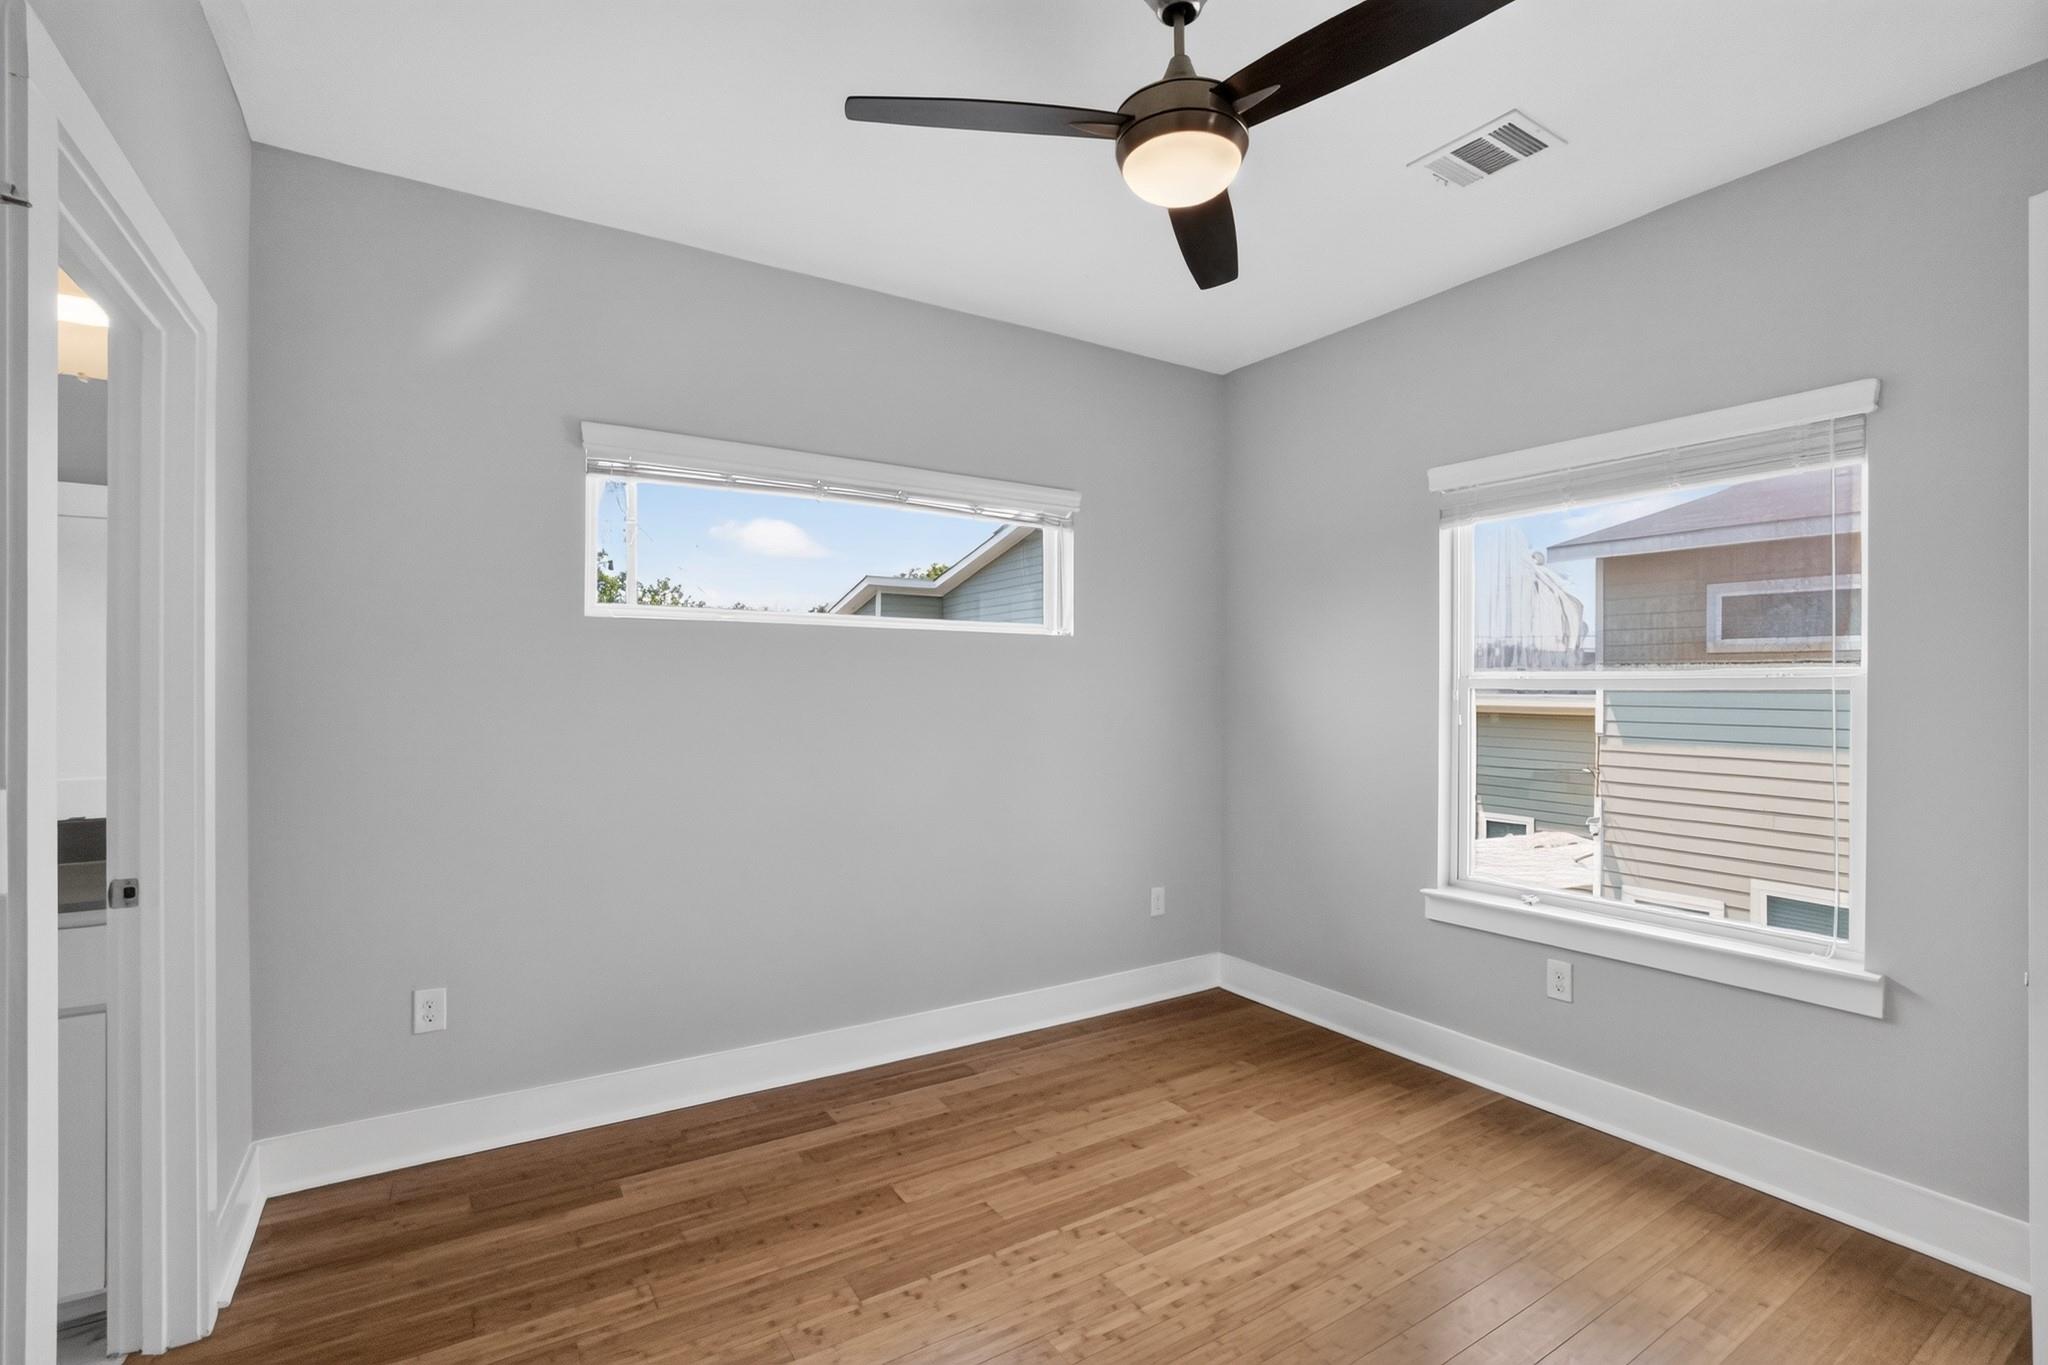
Empty room with hardwood floors, a ceiling fan, and two windows.
Vacant bedroom with hardwood floors, a ceiling fan, and double doors opening to an ensuite bathroom.
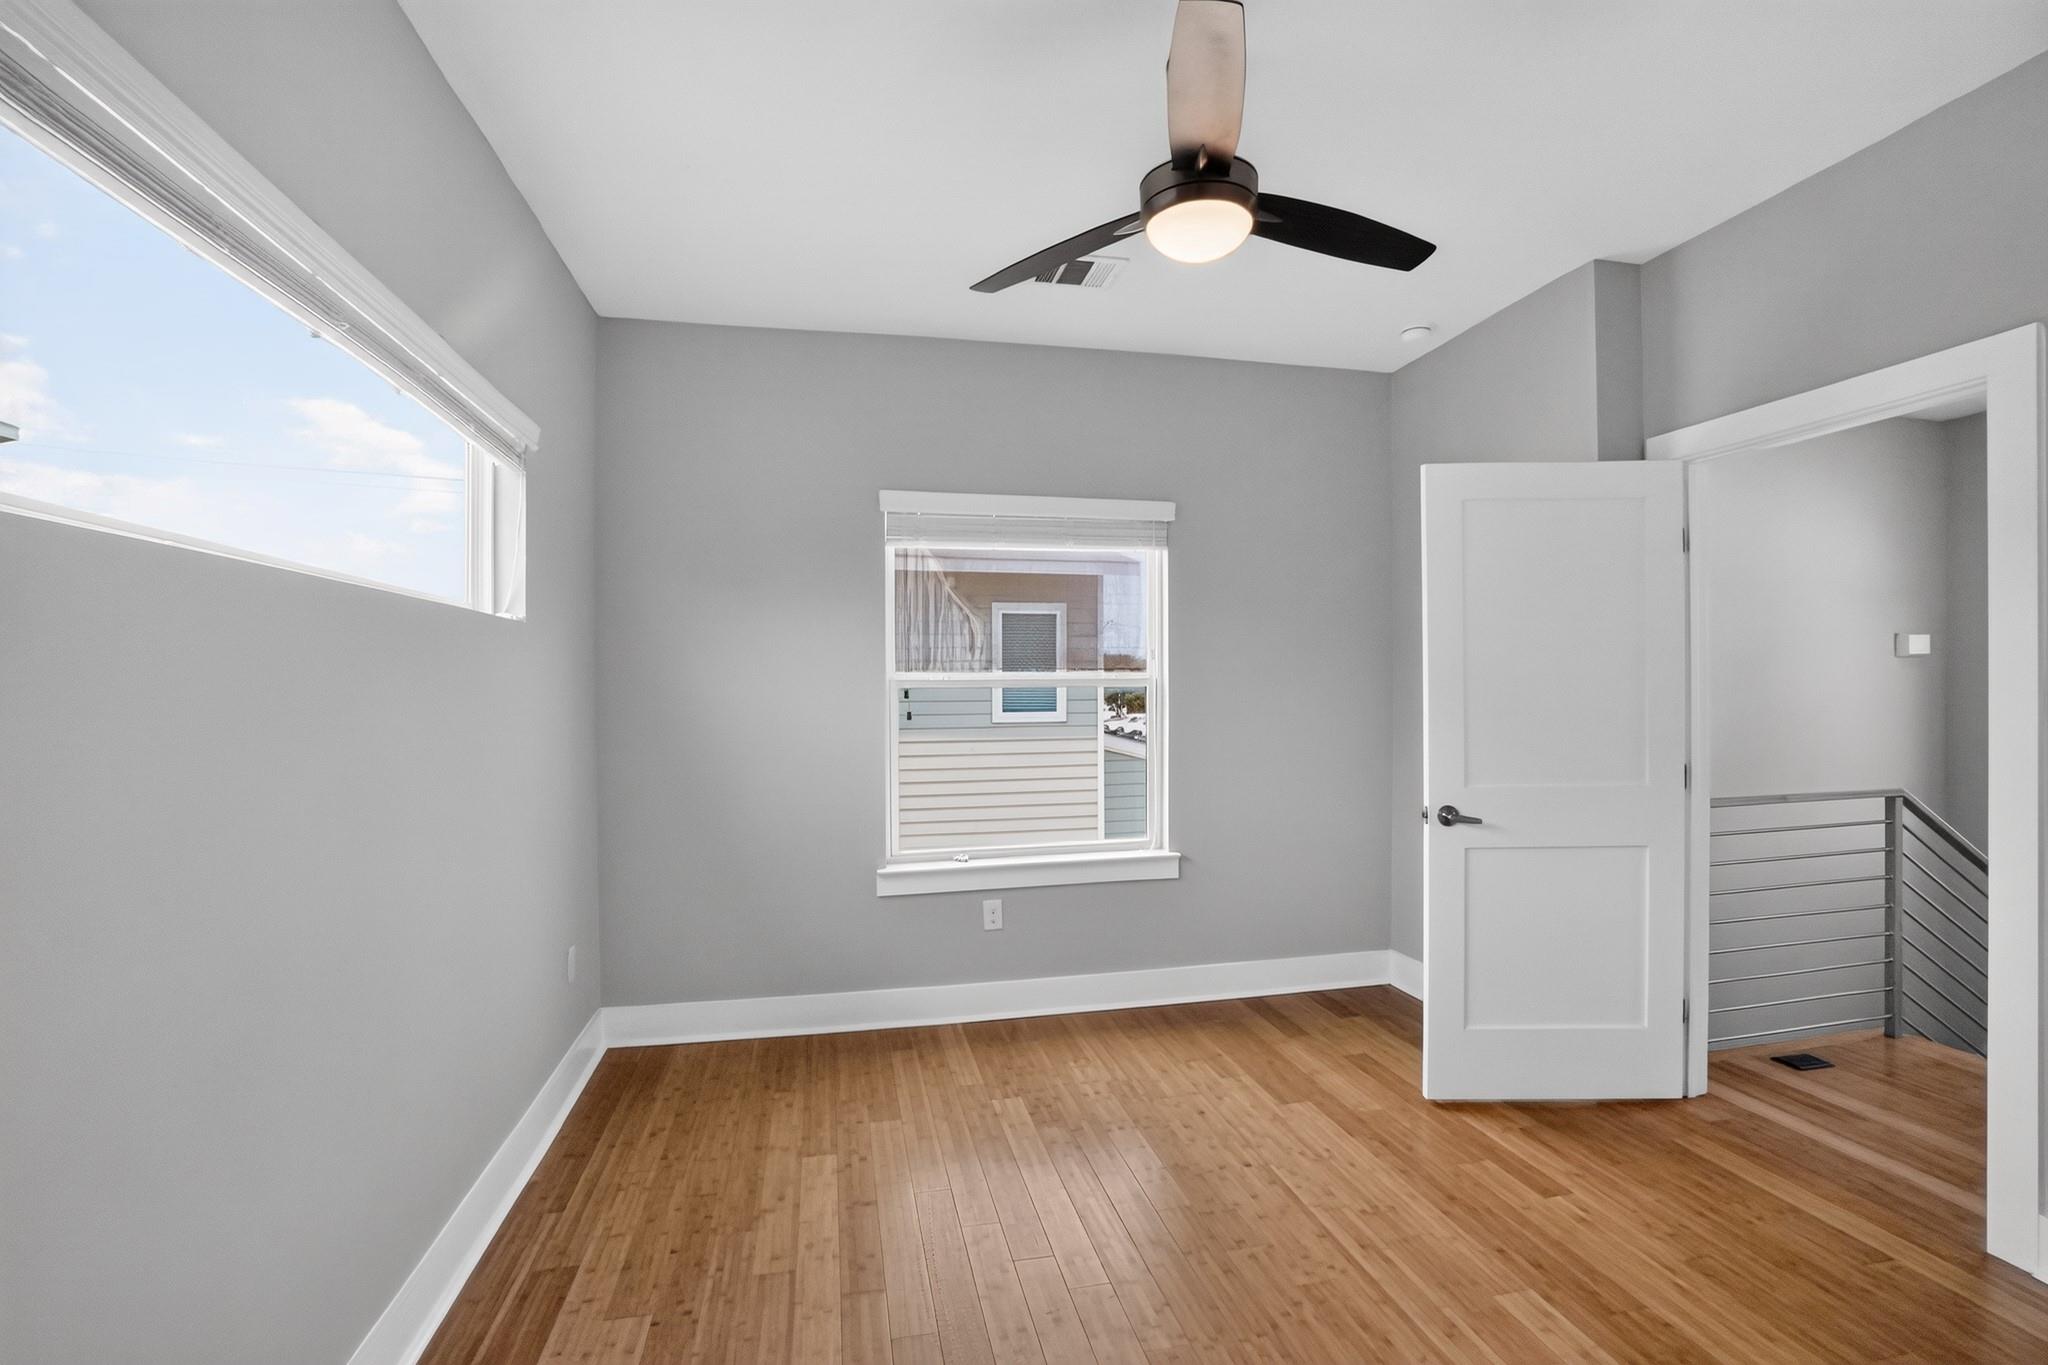
Vacant room with hardwood floors, a ceiling fan, and an open doorway to the stair landing.
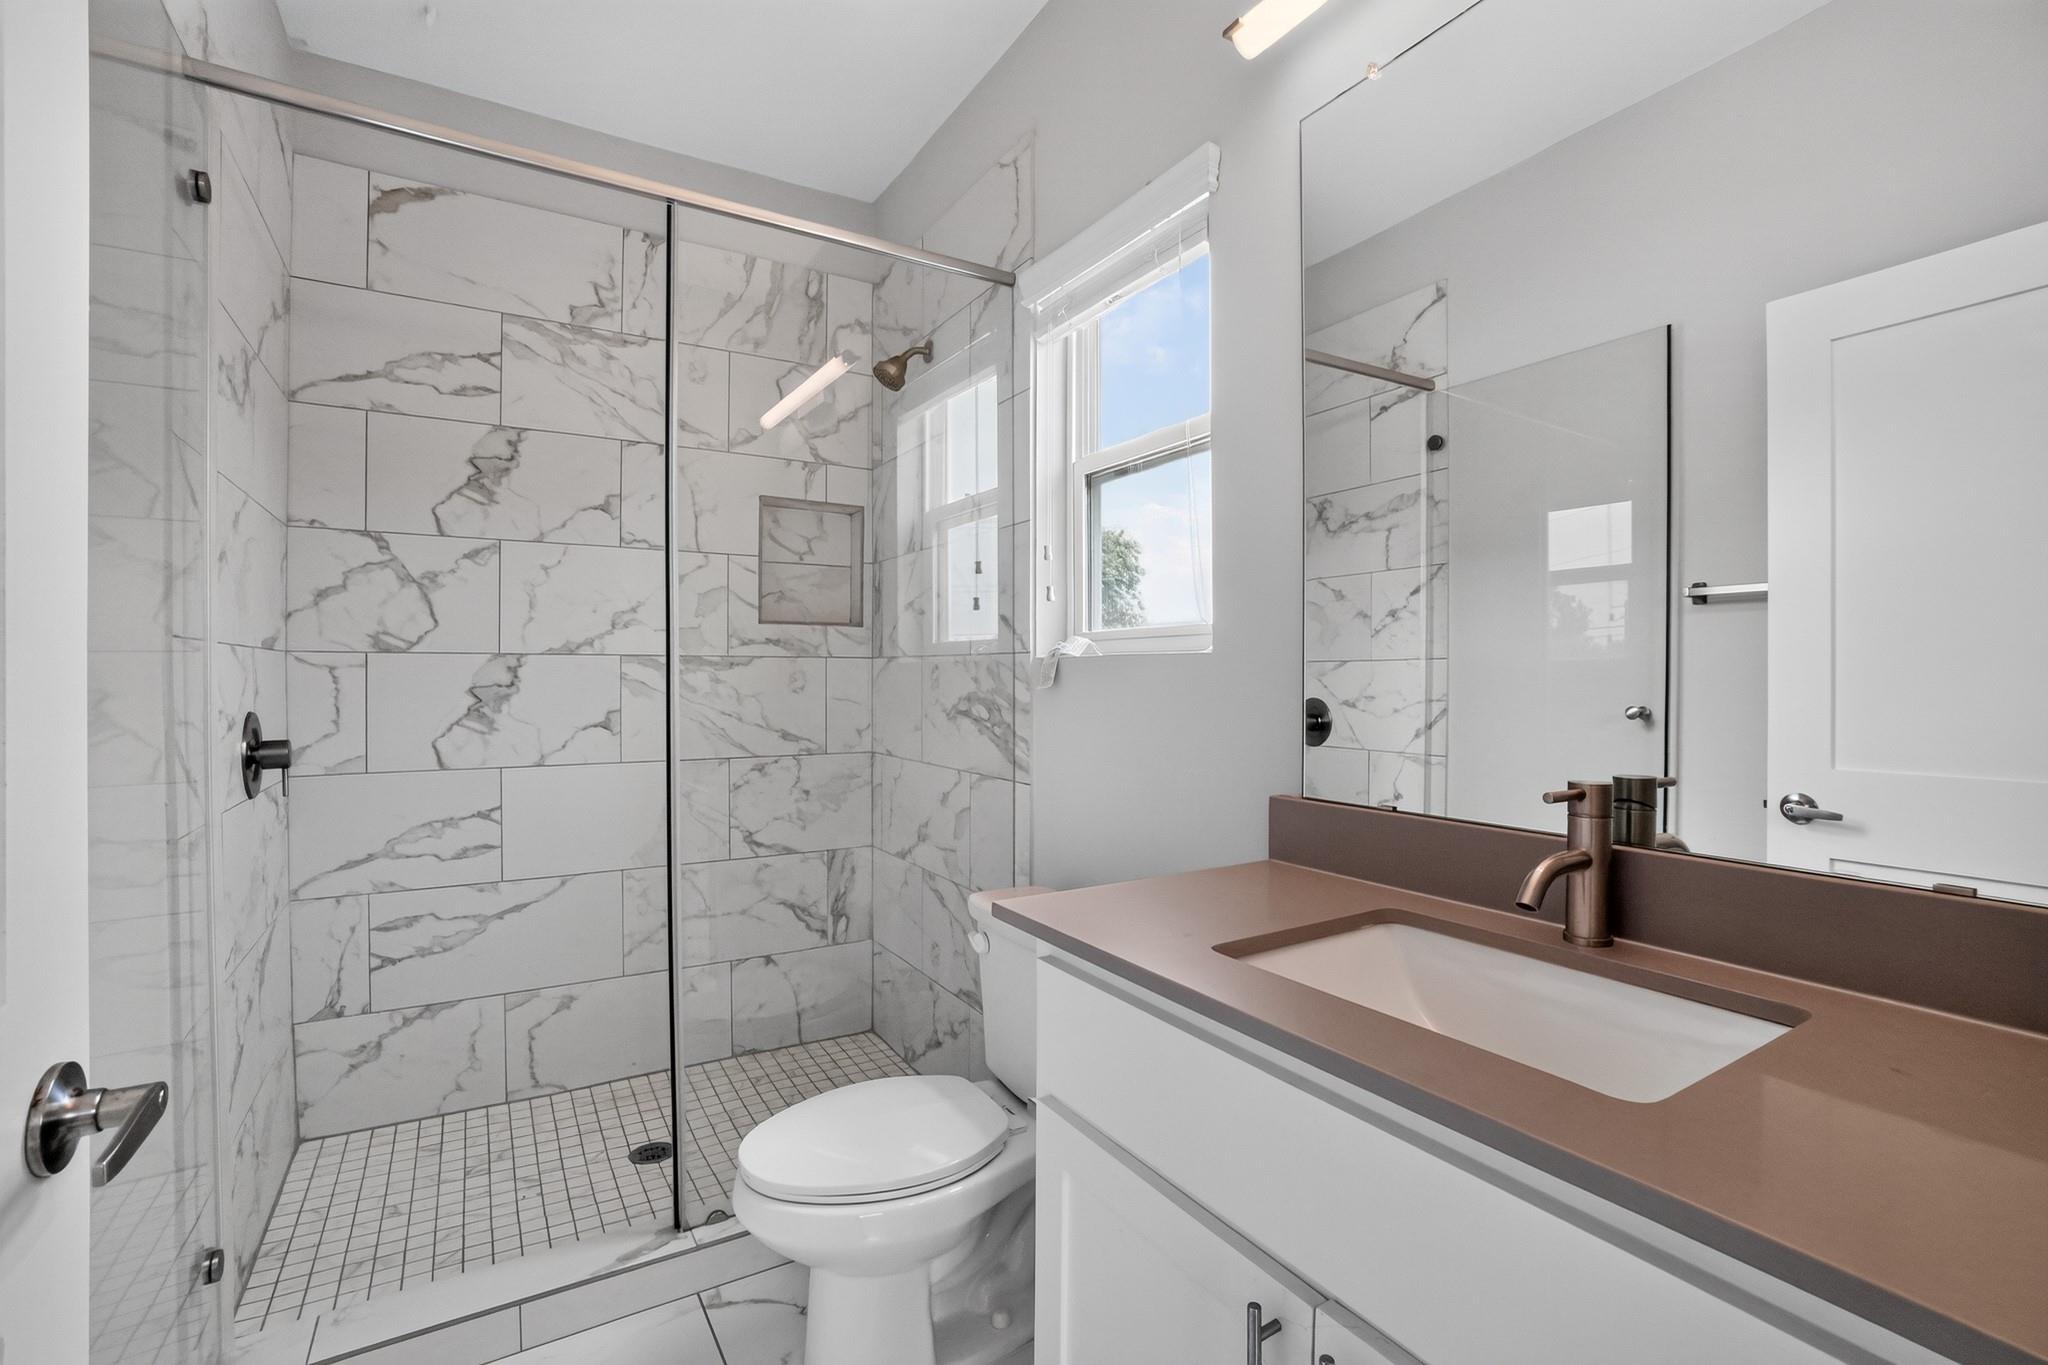
Bathroom with a marble-look tiled walk-in shower, window, toilet, and vanity with a bronze faucet.
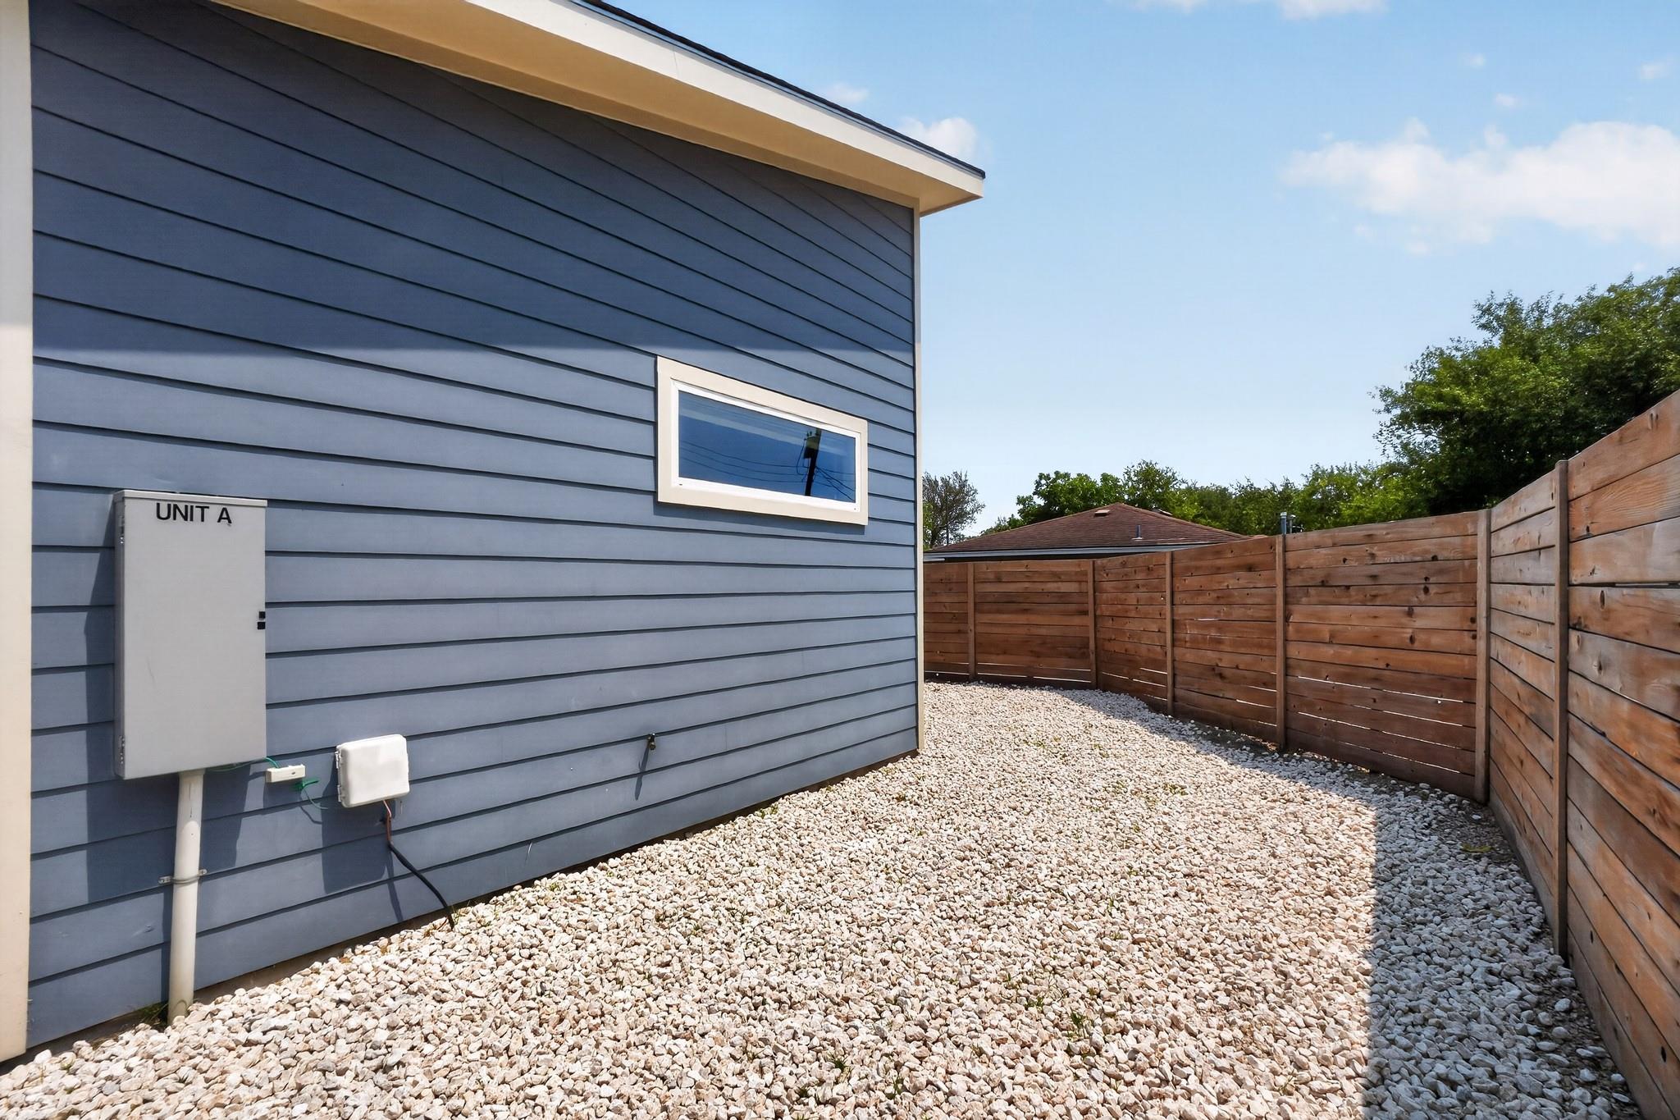
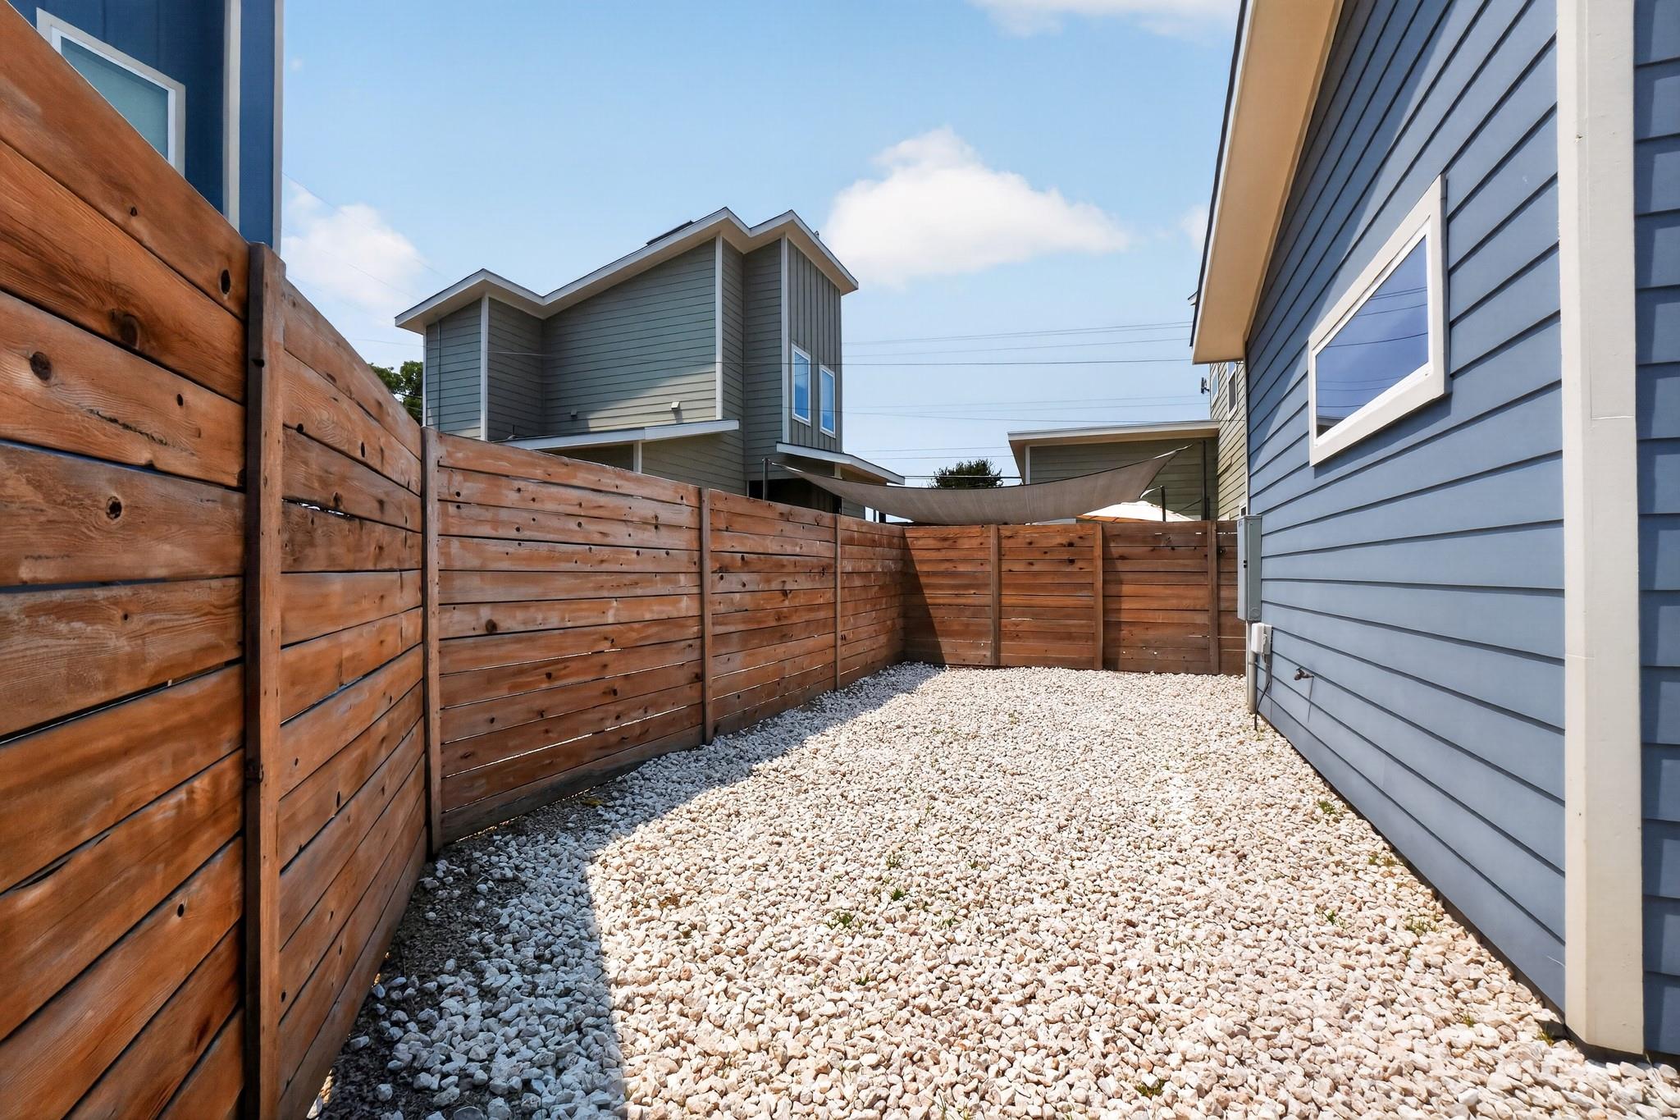
Unit A’s blue-sided exterior beside a gravel yard enclosed by a tall wooden privacy fence.
Fenced gravel side yard beside a blue-sided house, with a tall wooden fence and shade sail.
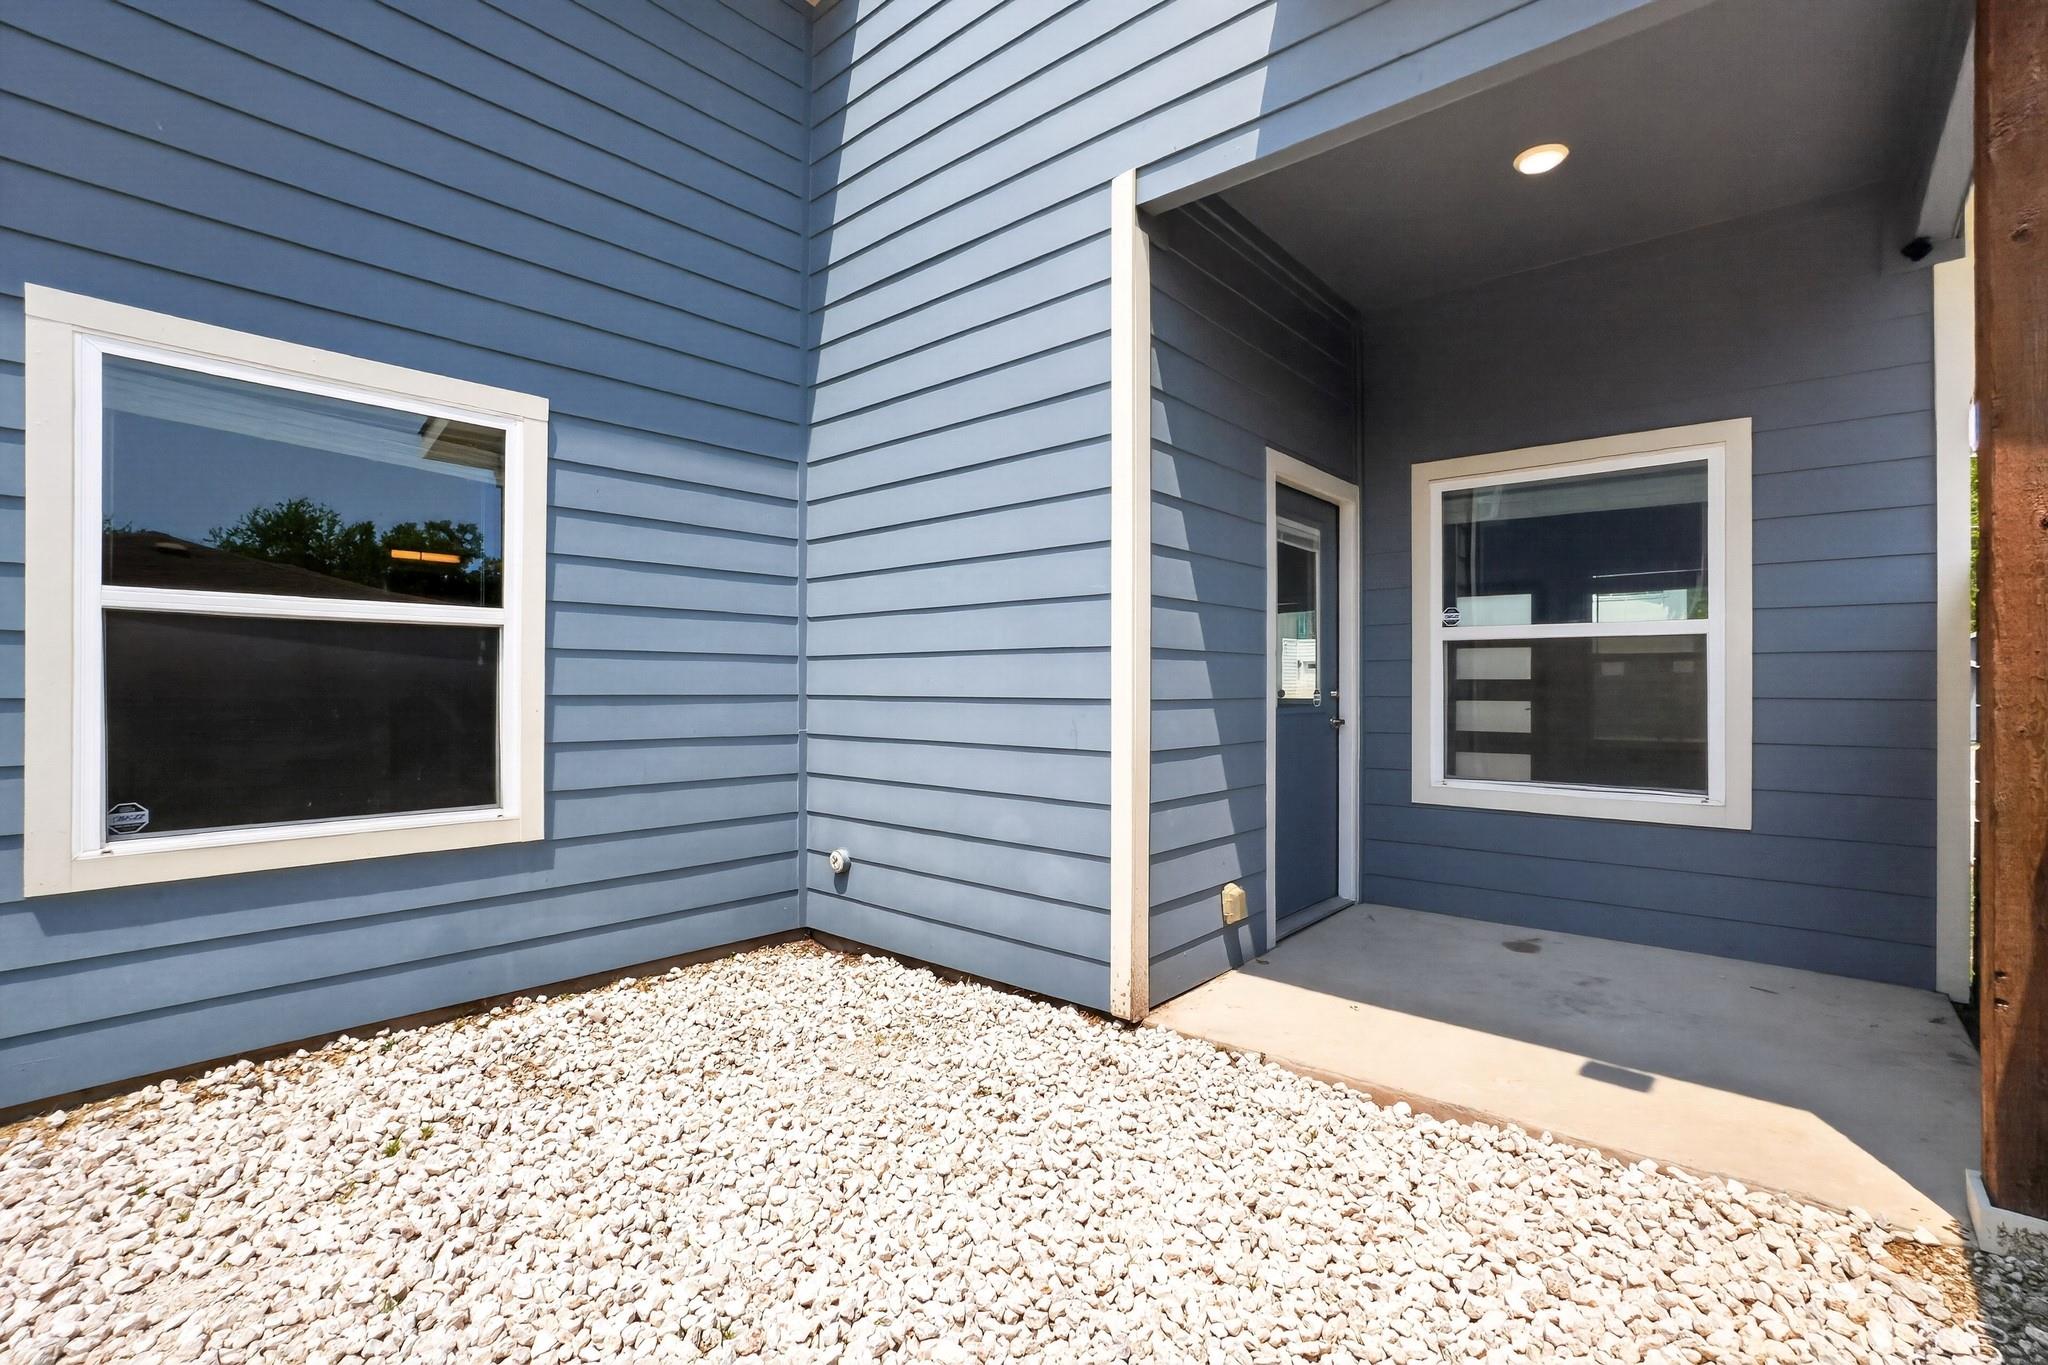
Blue-sided home’s covered entry and windows beside a white rock landscaping bed.
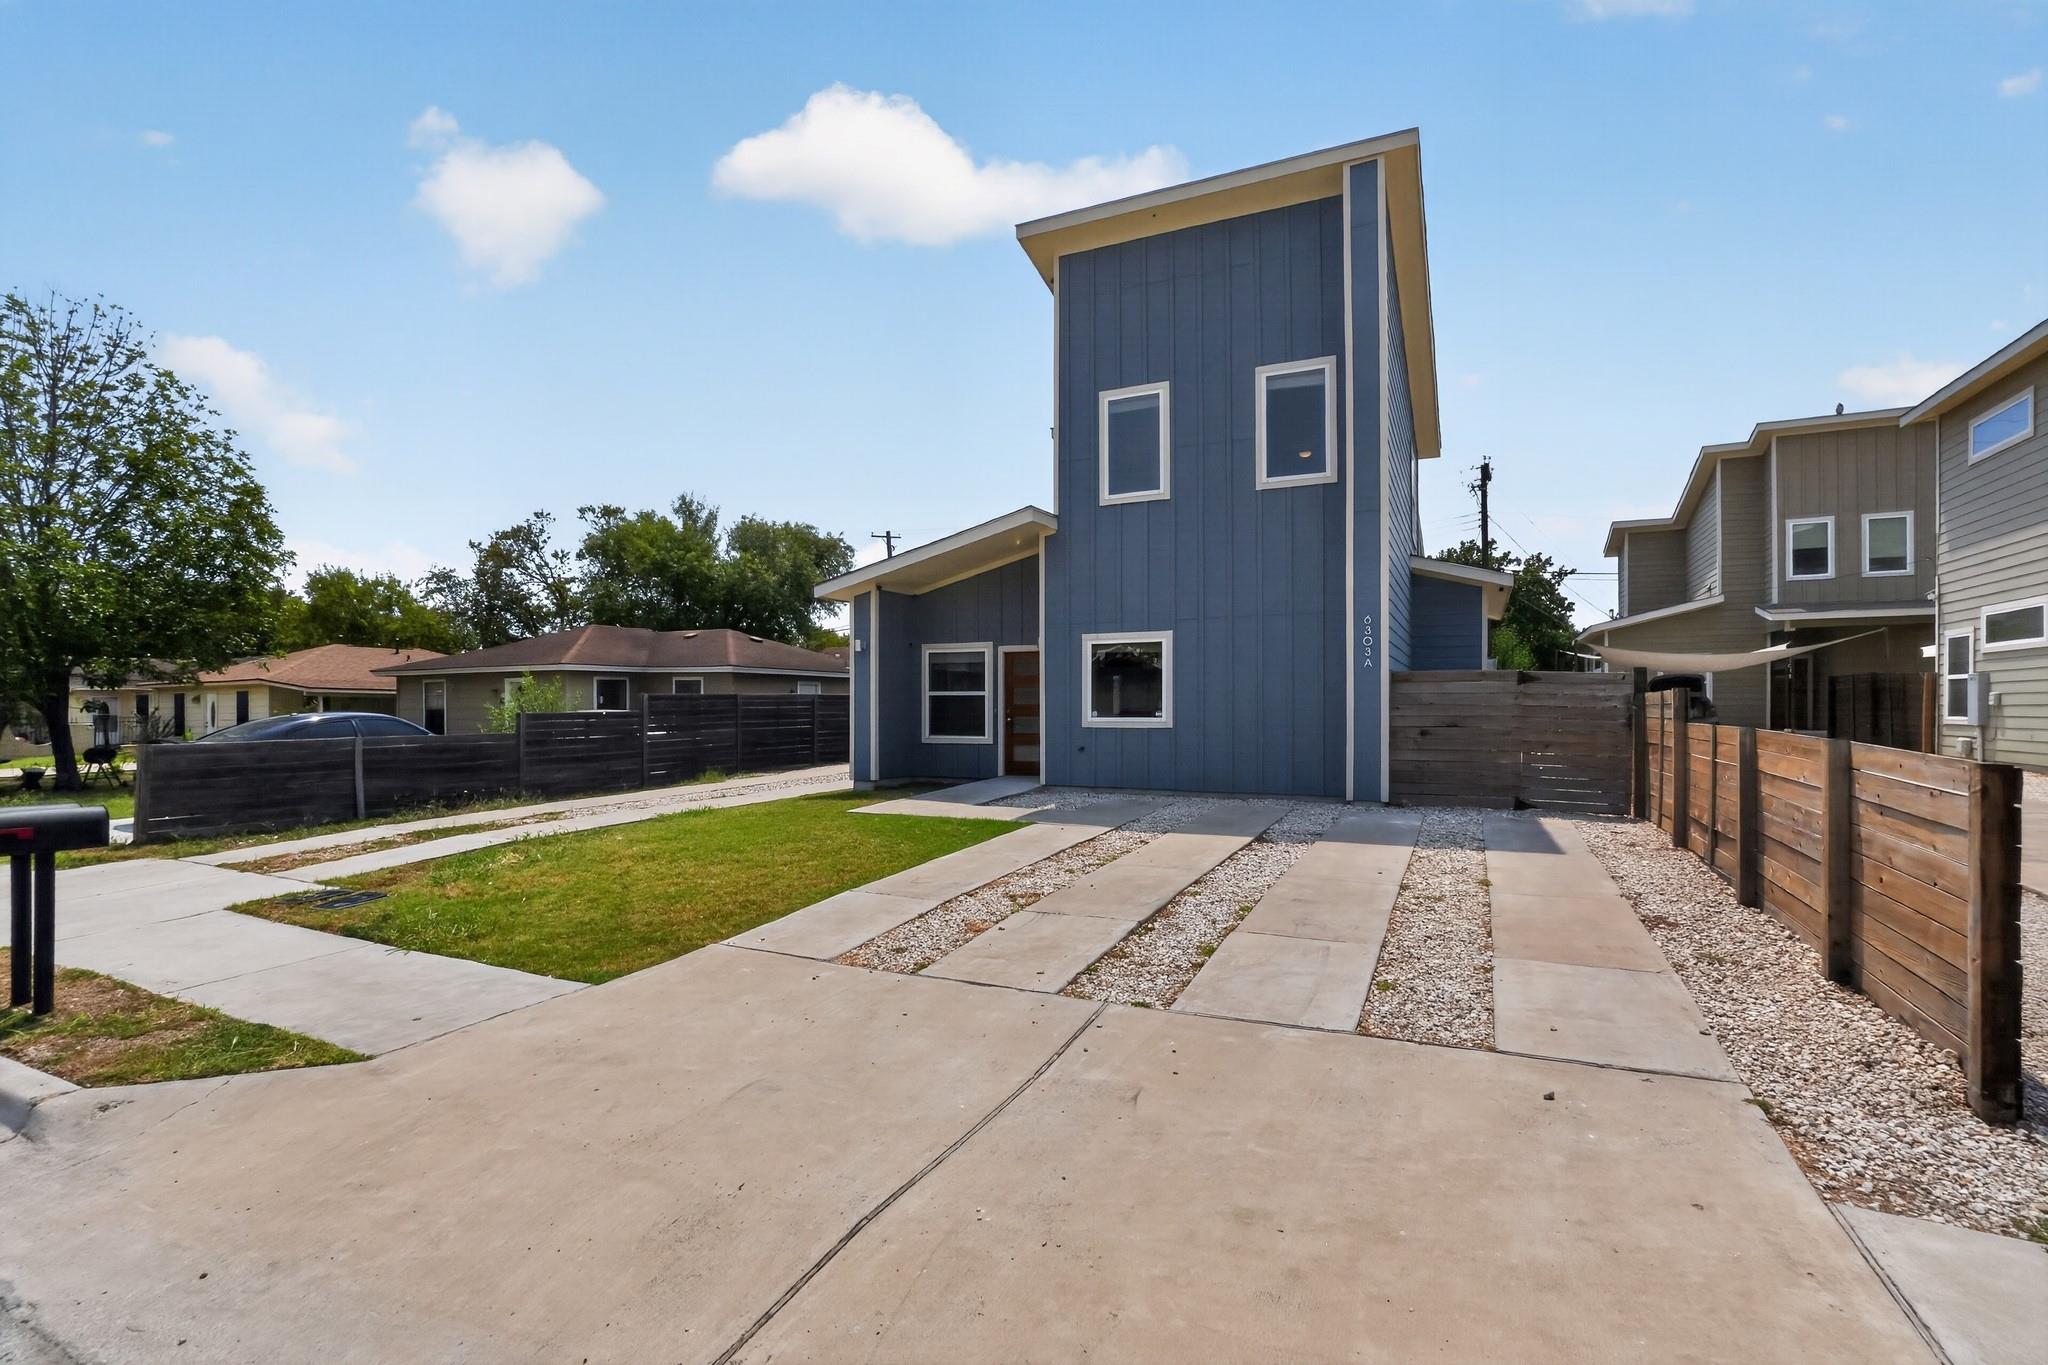
Blue two-story home with an asymmetrical roof and a wide concrete driveway.
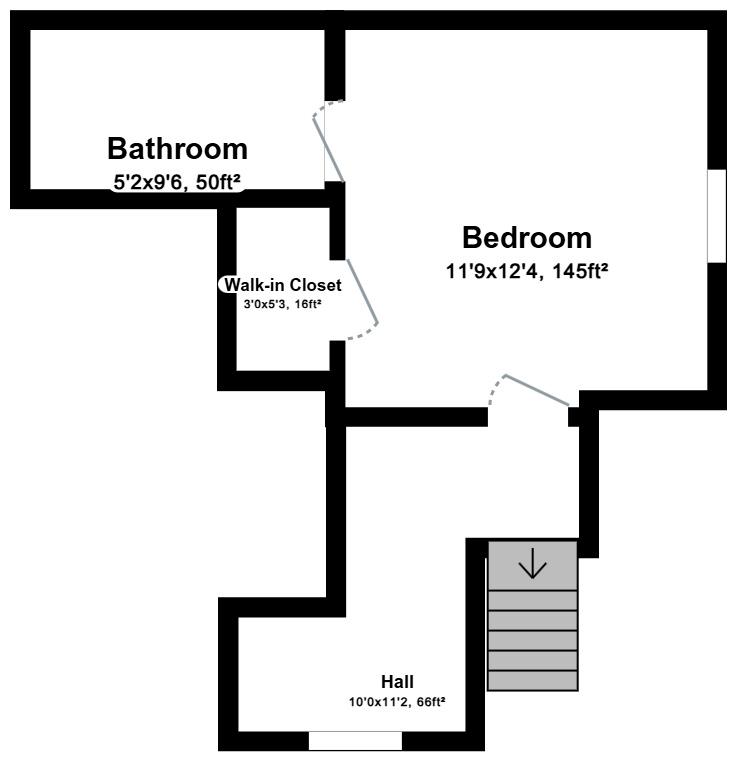
Floor plan with a bedroom, bathroom, walk-in closet, hall, and staircase.
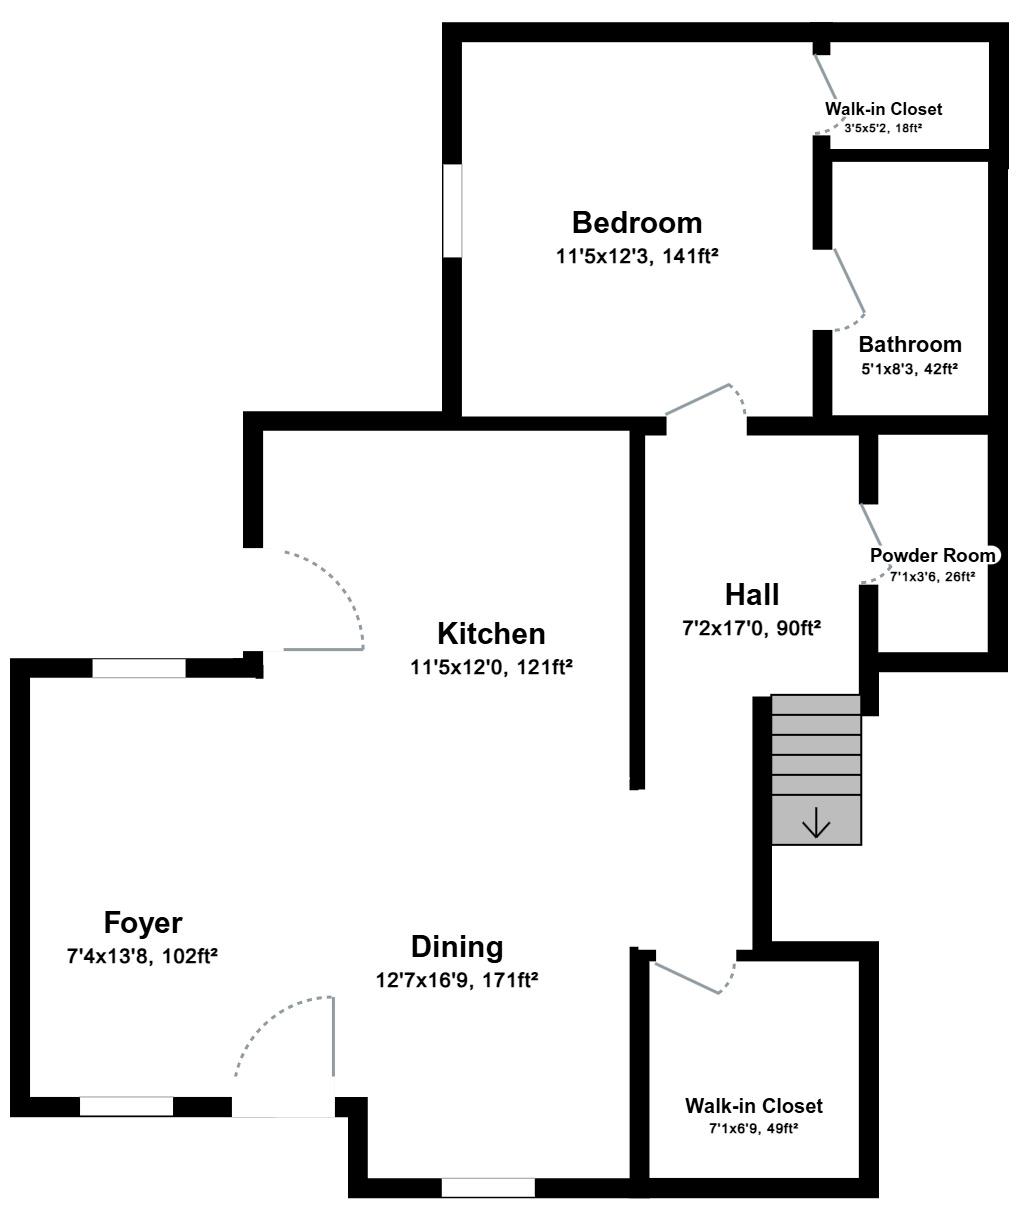
Floor plan showing the bedroom, kitchen, dining area, foyer, bathrooms, hall, closets, and stairs.
VIEW PHOTOS
Courtesy of Compass RE Texas, LLC, Kevin Haines Listing Contact: 512-294-9002 
$329,900

6303 Santos ST # A

2 Beds 3 Baths 1,134 Sq.Ft. 3,375.9 Sq.Ft.

Description

Welcome to modern East Austin living at 6303 Santos St, Unit A. Nestled in the vibrant East Riverside corridor just minutes from downtown, this stylish two-story home offers an exceptional blend of modern design and everyday convenience. Step inside to an inviting open-concept floor plan featuring high ceilings, durable concrete & bamboo flooring, and abundant natural light throughout. The chef-inspired kitchen comes fully equipped with sleek cabinetry, quartz countertops, a tile backsplash, and stainless steel gas appliances, creating an ideal setting for both daily cooking and weekend entertaining. Two generous bedroom suites each feature dedicated en-suite bathrooms and ample closet space to ensure maximum privacy and comfort. The unit also features a private, fully fenced backyard perfect for relaxation or pets. Come experience this turnkey residence that delivers low-maintenance urban living near downtown and Lady Bird Lake.

Share Property

Location

6303 Santos ST # A, Austin, TX 78741

Status

For Sale
Kevin Haines

Kevin Haines

TITLE

REALTOR®

Property Amenities

Interior
Appliances Dishwasher, Disposal, Gas Range, Microwave, Plumbed For Ice Maker, Free-Standing Refrigerator, Stainless Steel Appliance(s), Vented Exhaust Fan
Flooring Bamboo, Concrete
Total Bedrooms: 2
Half Bathrooms: 1
Full Bathrooms: 2
Other Interior Features 2 Primary Baths, Open Floorplan, Pantry, Primary Bedroom on Main, Recessed Lighting
Area & Lot
Lot Area 3,375.9 Sq.Ft.
Living area 1,134 Sq.Ft.
MLS® ID 7058928
Year Built 2018
School District Austin ISD
High School Eastside Early College
Middle School Martin
Elementary School Allison
Water Frontage None
View Description Neighborhood
Type Residential
Status For Sale
Exterior
Stories 2
Pool None
Air conditioning Central Air
Heat type Central
Disability Features None
Water Source Public
Sewer Public Sewer
Other Exterior Features Private Yard
Parking Driveway
Lot Features Back Yard
Roof Asphalt, Shingle
Utilities Electricity Connected, Natural Gas Connected, Sewer Connected, Underground Utilities, Water Connected
Finance
Sales Price $329,900
Real Estate Tax $6,222 yearly
Modern dark blue two-story home with glowing windows and two curbside mailboxes at sunset.

360 Virtual Tour

Take a tour of this property
Modern dark blue two-story home with glowing windows and two curbside mailboxes at sunset.

Schedule a Showing

I would love to show you this beautiful property. Please select your preferred date and time below. I will be in touch shortly to confirm your appointment.

Schedule a Showing

I would love to show you this beautiful property. Please select your preferred date and time below. I will be in touch shortly to confirm your appointment.

Thank you for your interest in 6303 Santos ST # A, Austin, TX 78741. We are reviewing your request and will be in touch shortly!

Mortgage Calculator

Estimate your monthly mortgage payment, including the principal and interest, property taxes, and HOA. Adjust the values to generate a more accurate rate.

All estimates are provided for informational purposes only. Actual amounts may vary.
$0,000 Your Payment 20 15 65
$0,000 Your Payment

Work With Kevin

Whether selling or buying, Kevin's clients appreciate his down-to-earth attitude and his commitment to ensuring every transaction is smooth and successful.