Leave a Message

Thank you for your message. I will be in touch with you shortly.

Explore Properties
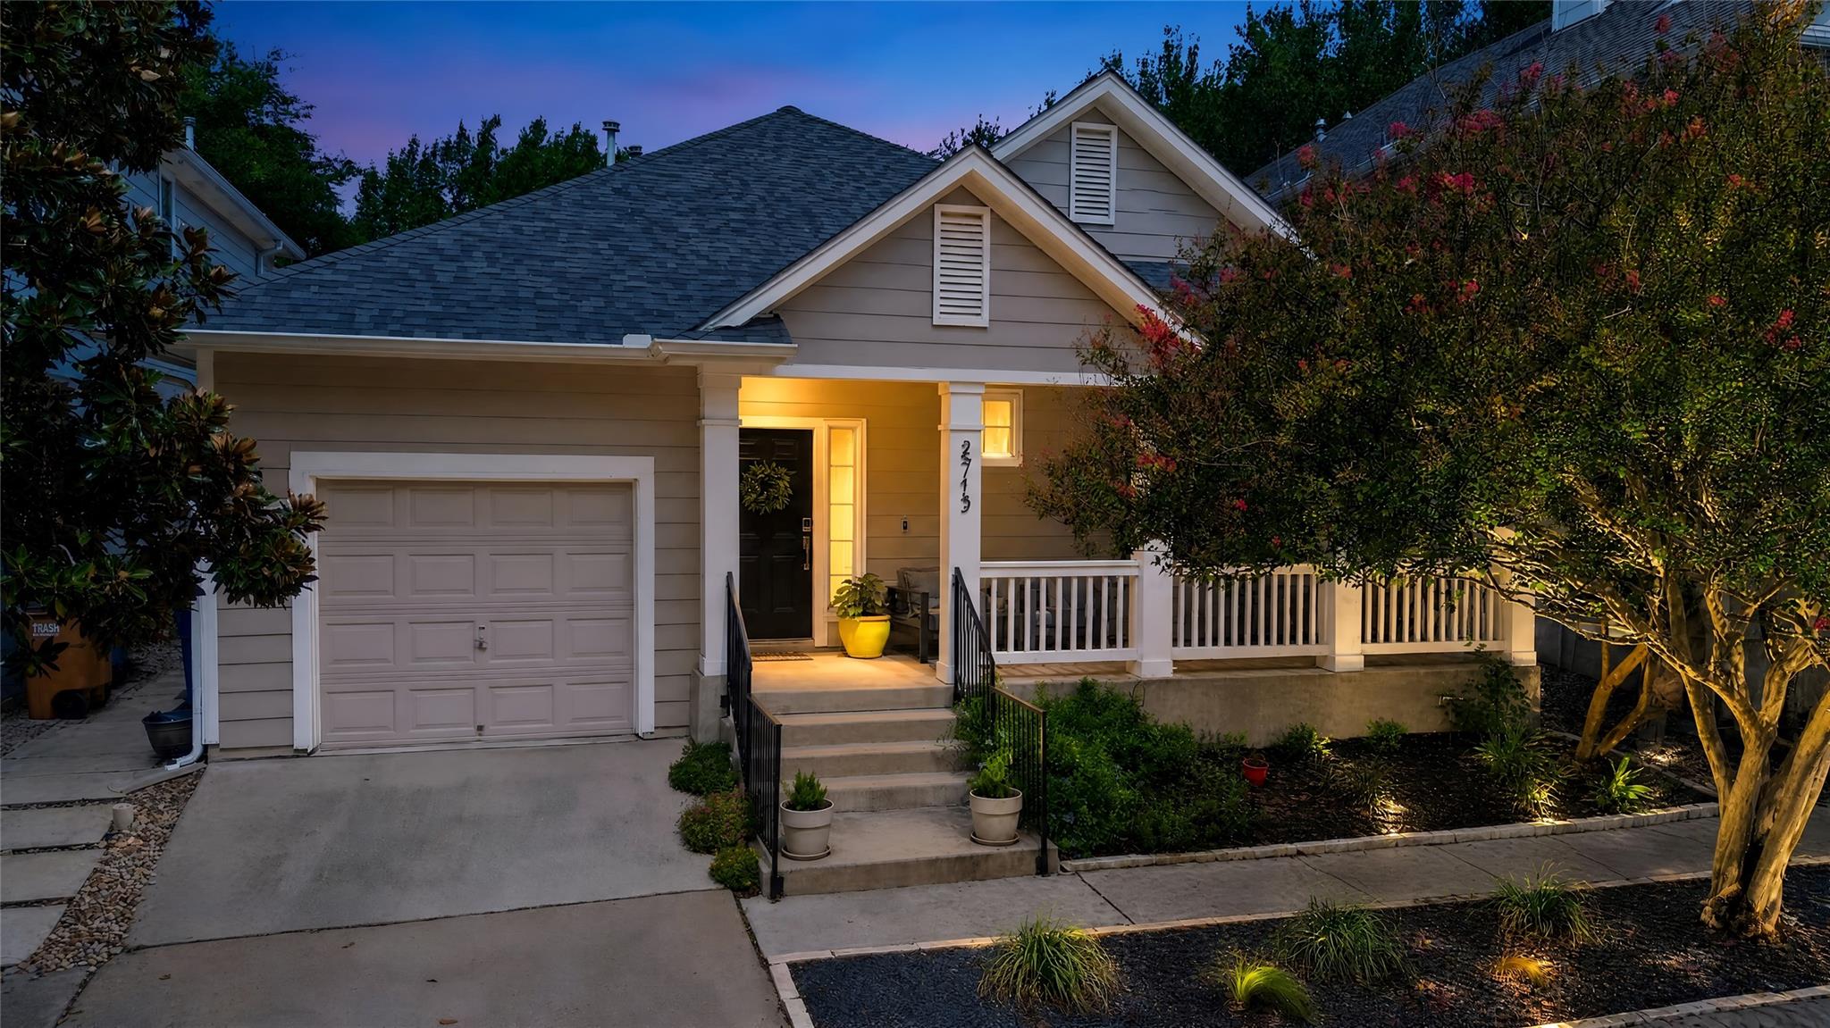
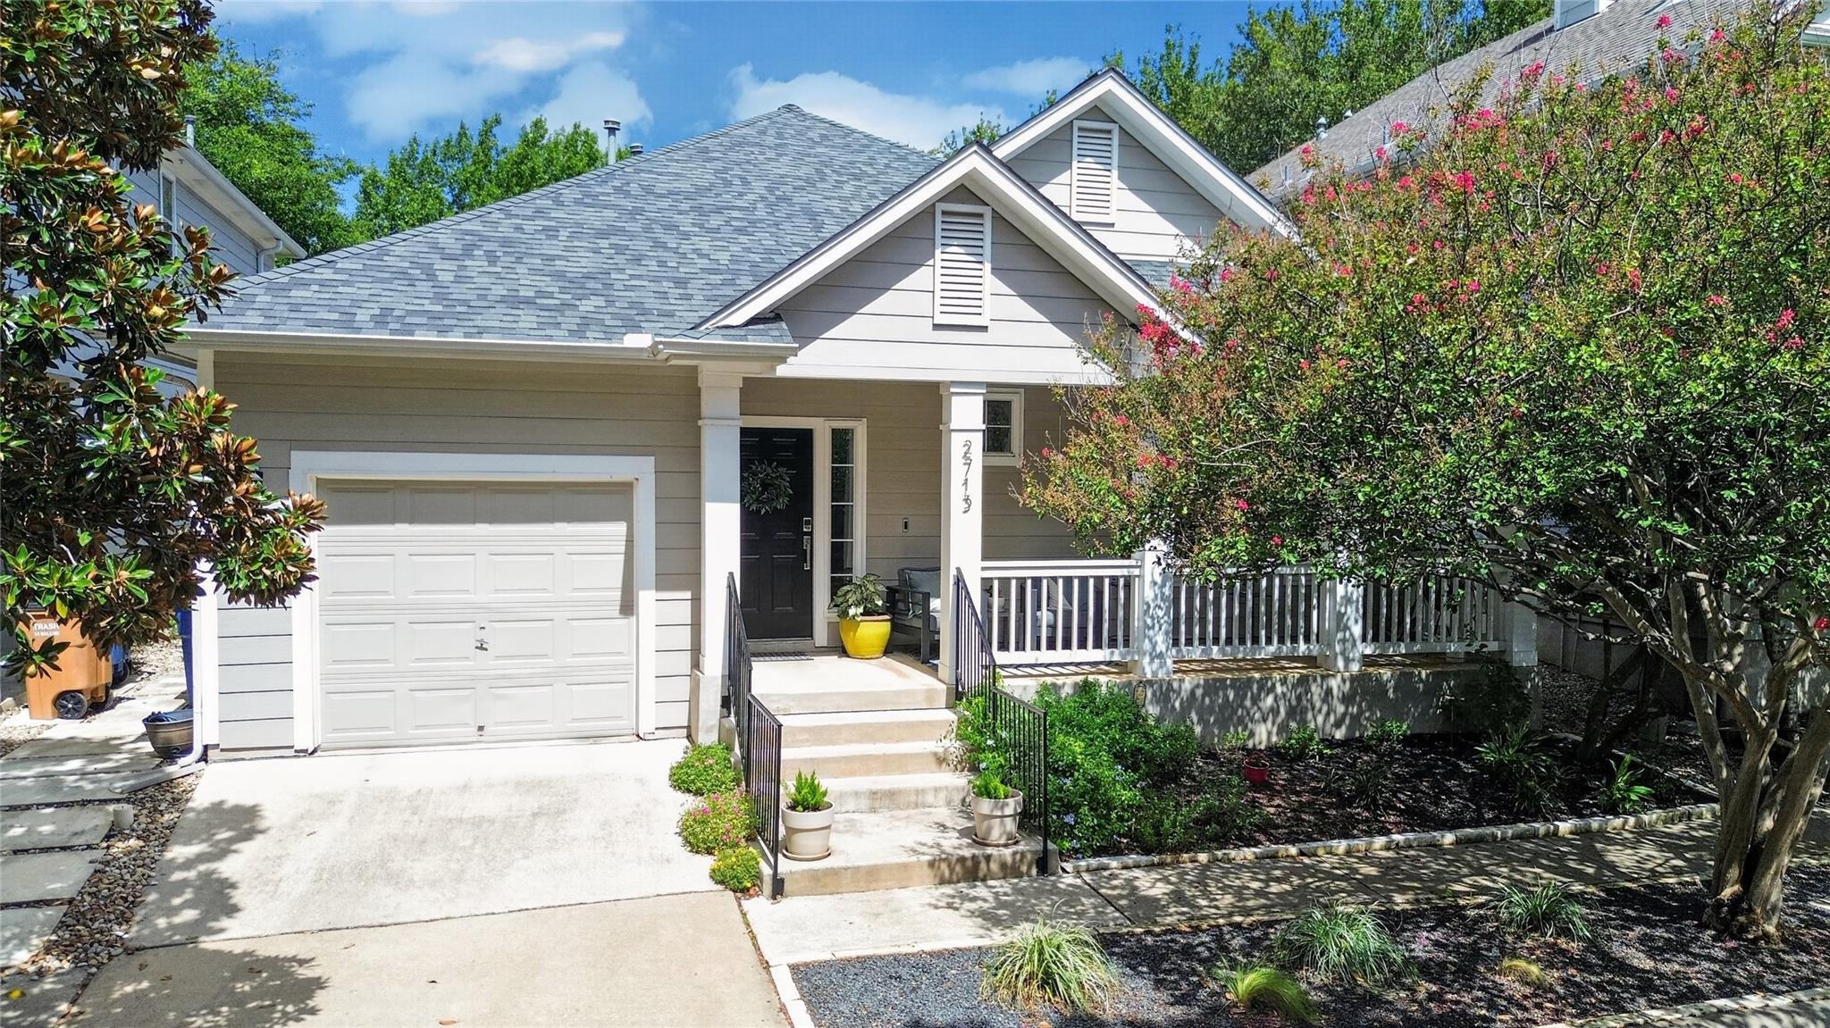
House 2713 at dusk, with a long covered porch, attached garage, and warmly lit landscaping.
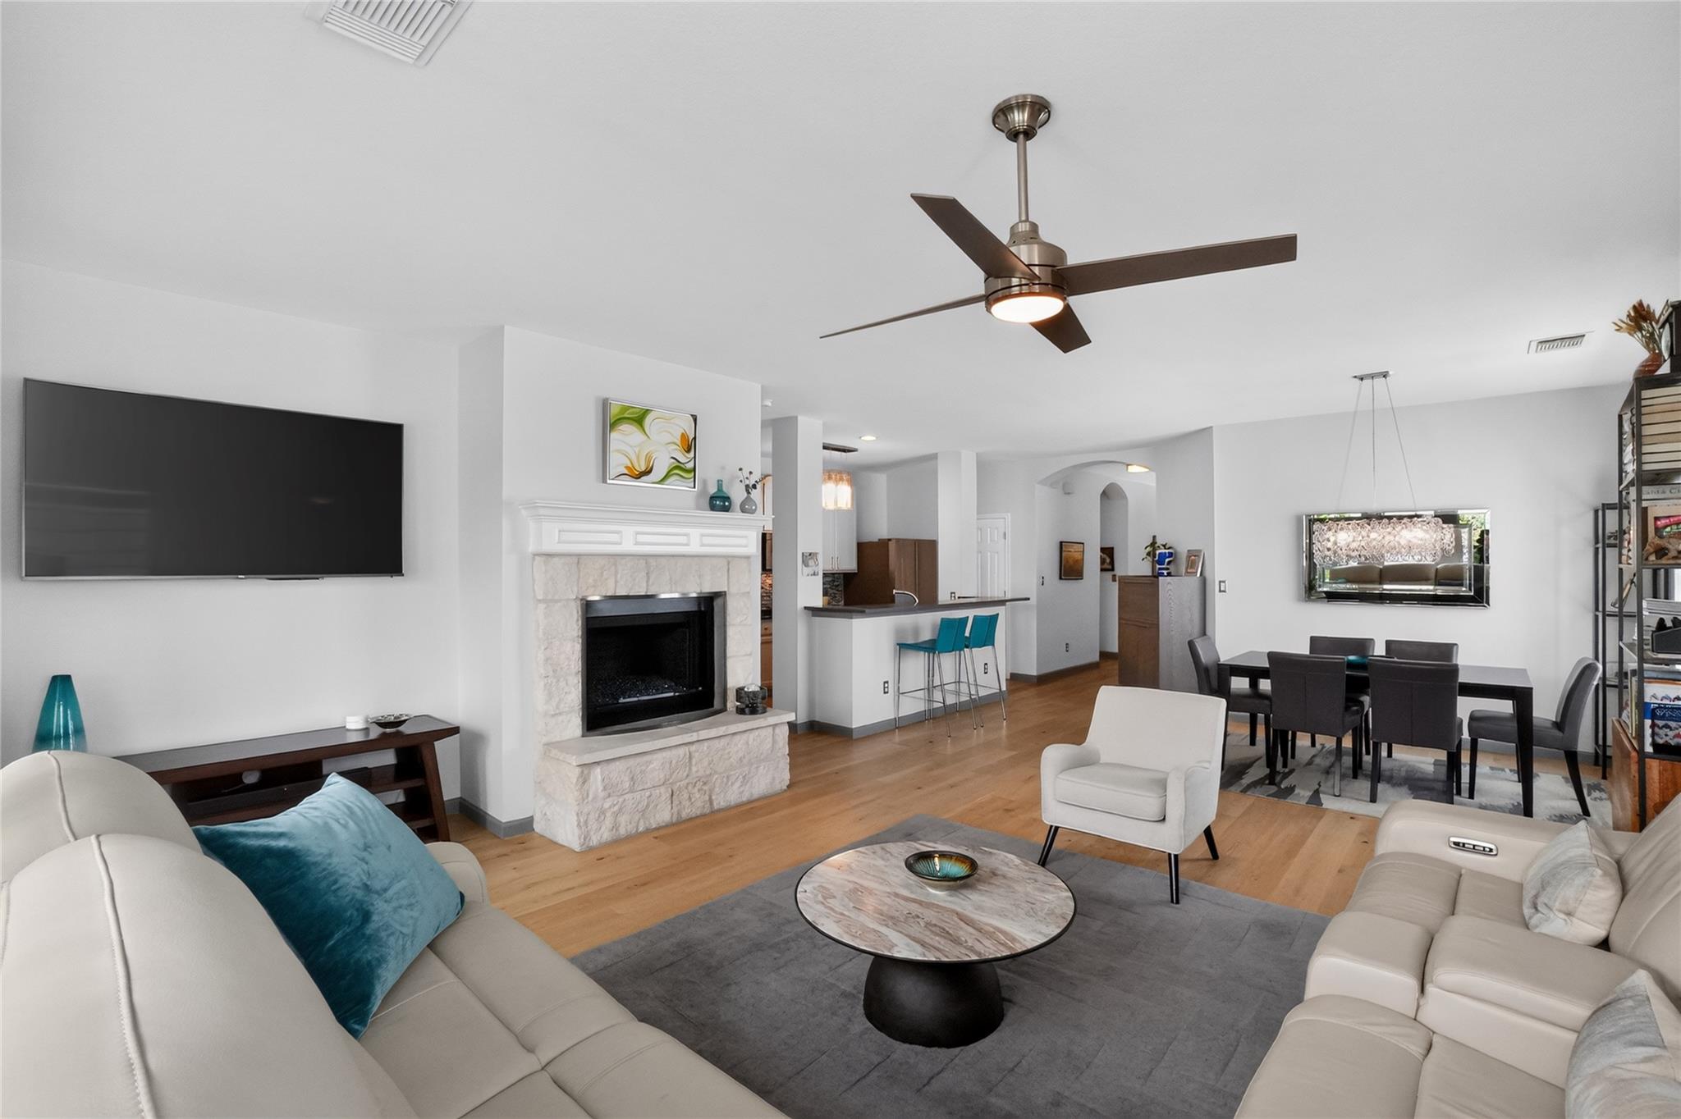
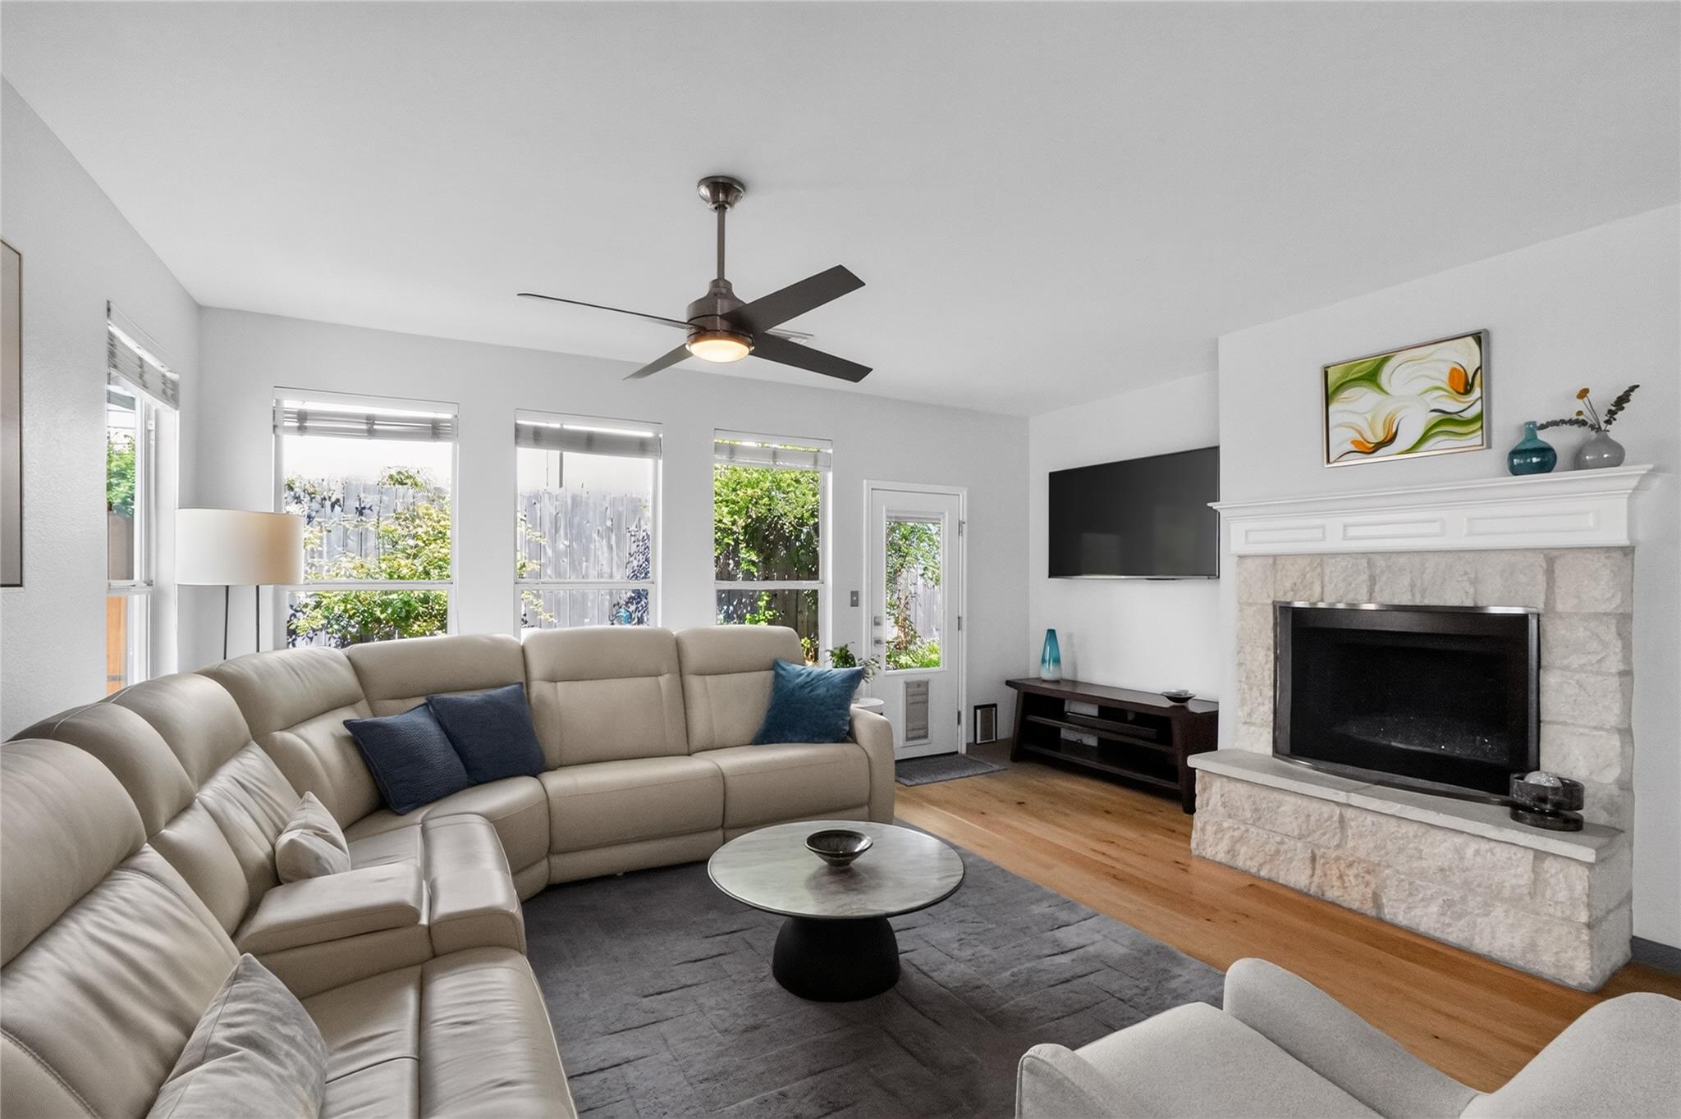
Open-plan living room with white sofas, stone fireplace, hardwood floors, and adjoining dining area.
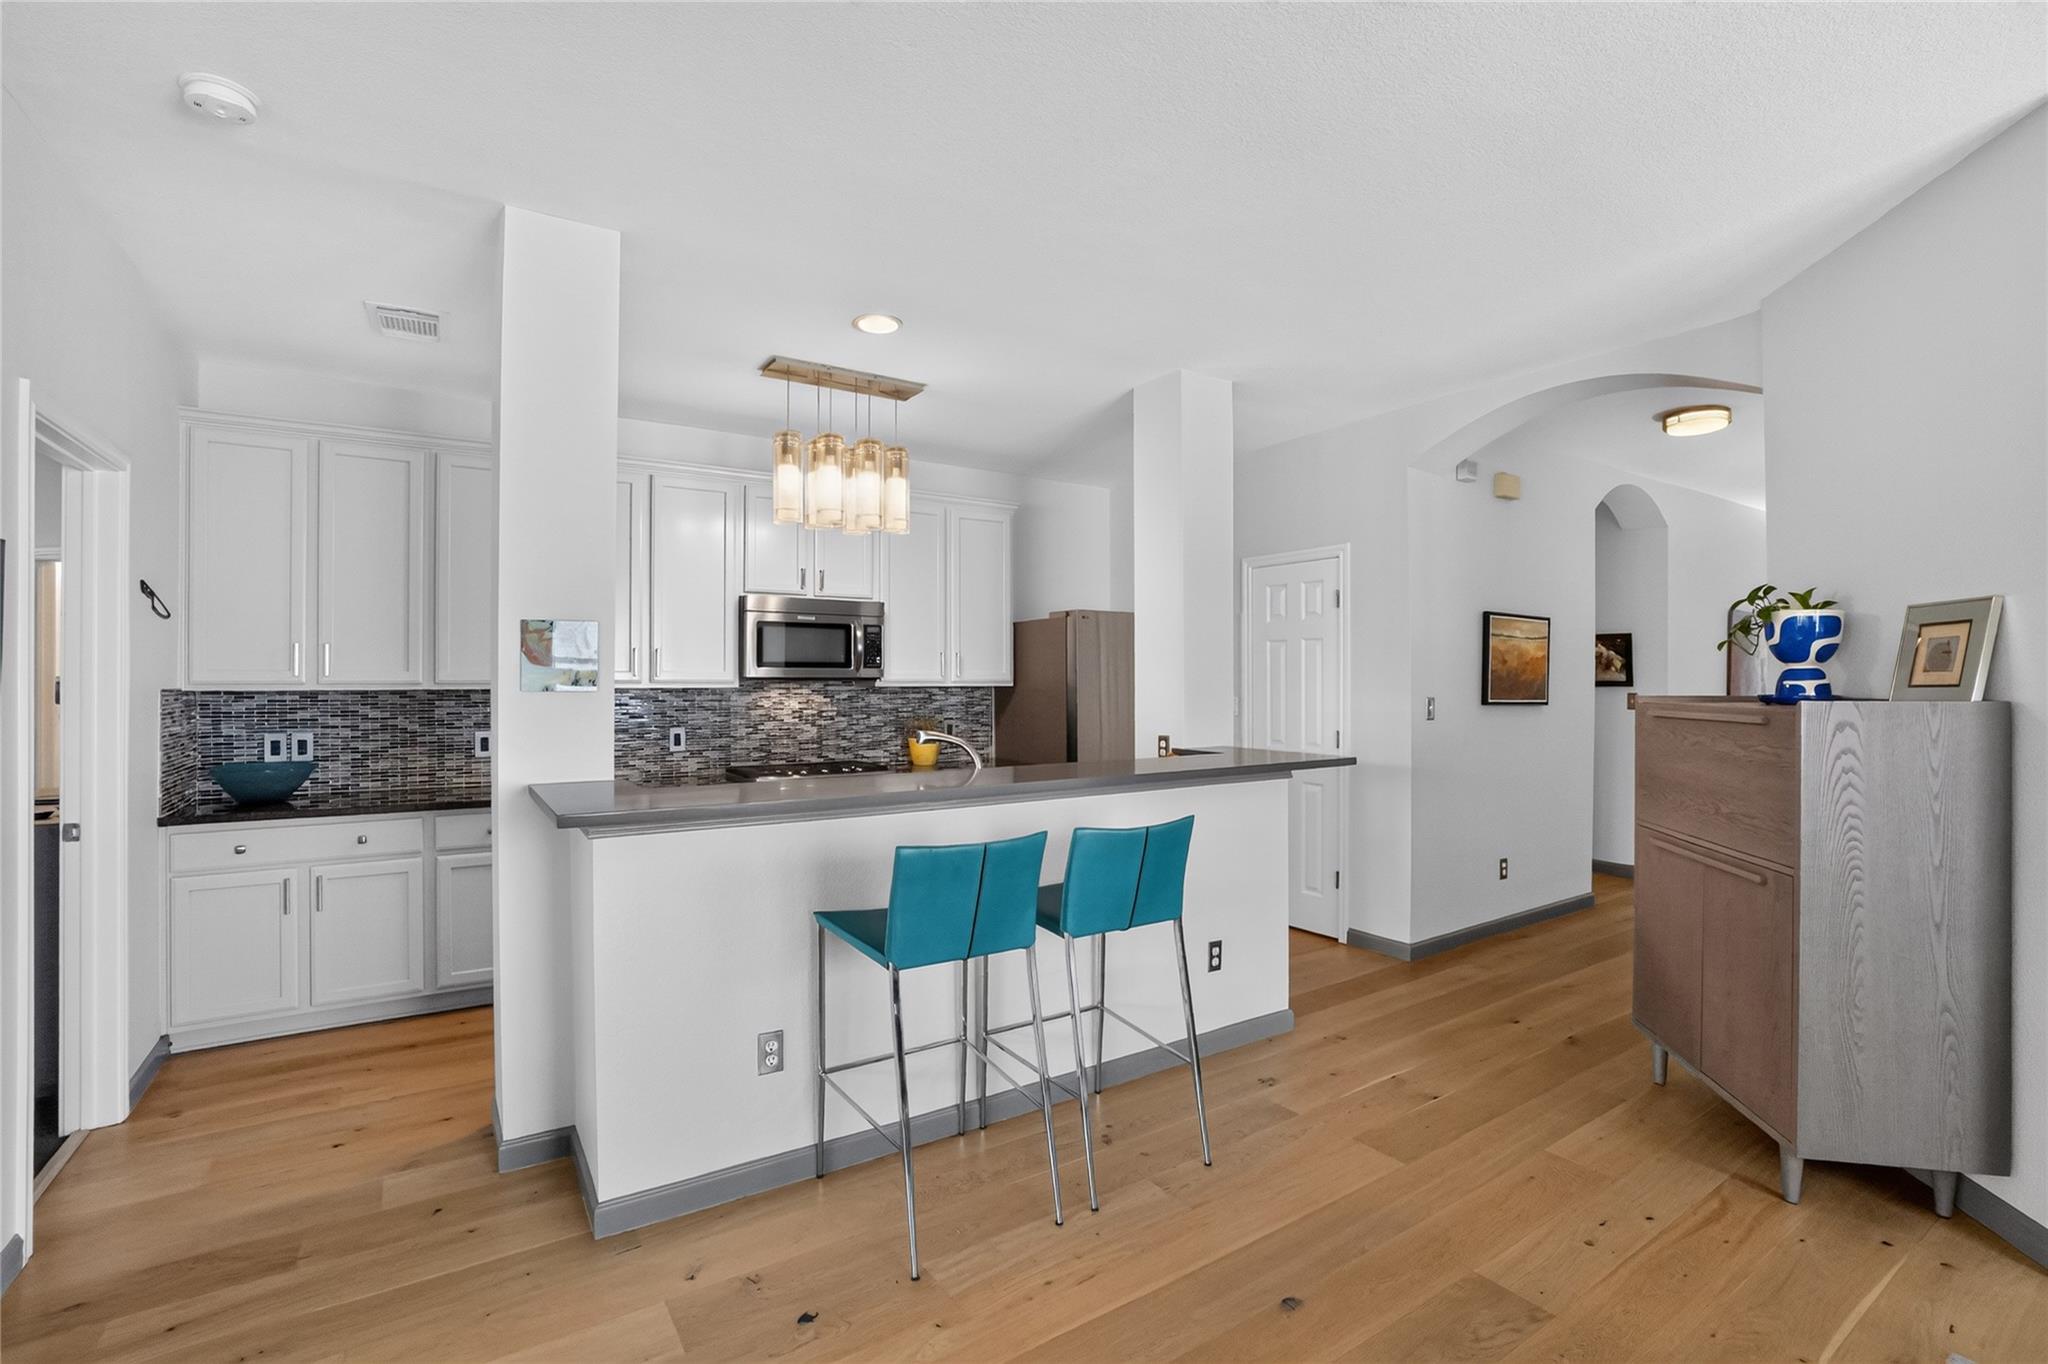
Kitchen with white cabinets, mosaic backsplash, gray breakfast bar, and two teal stools.
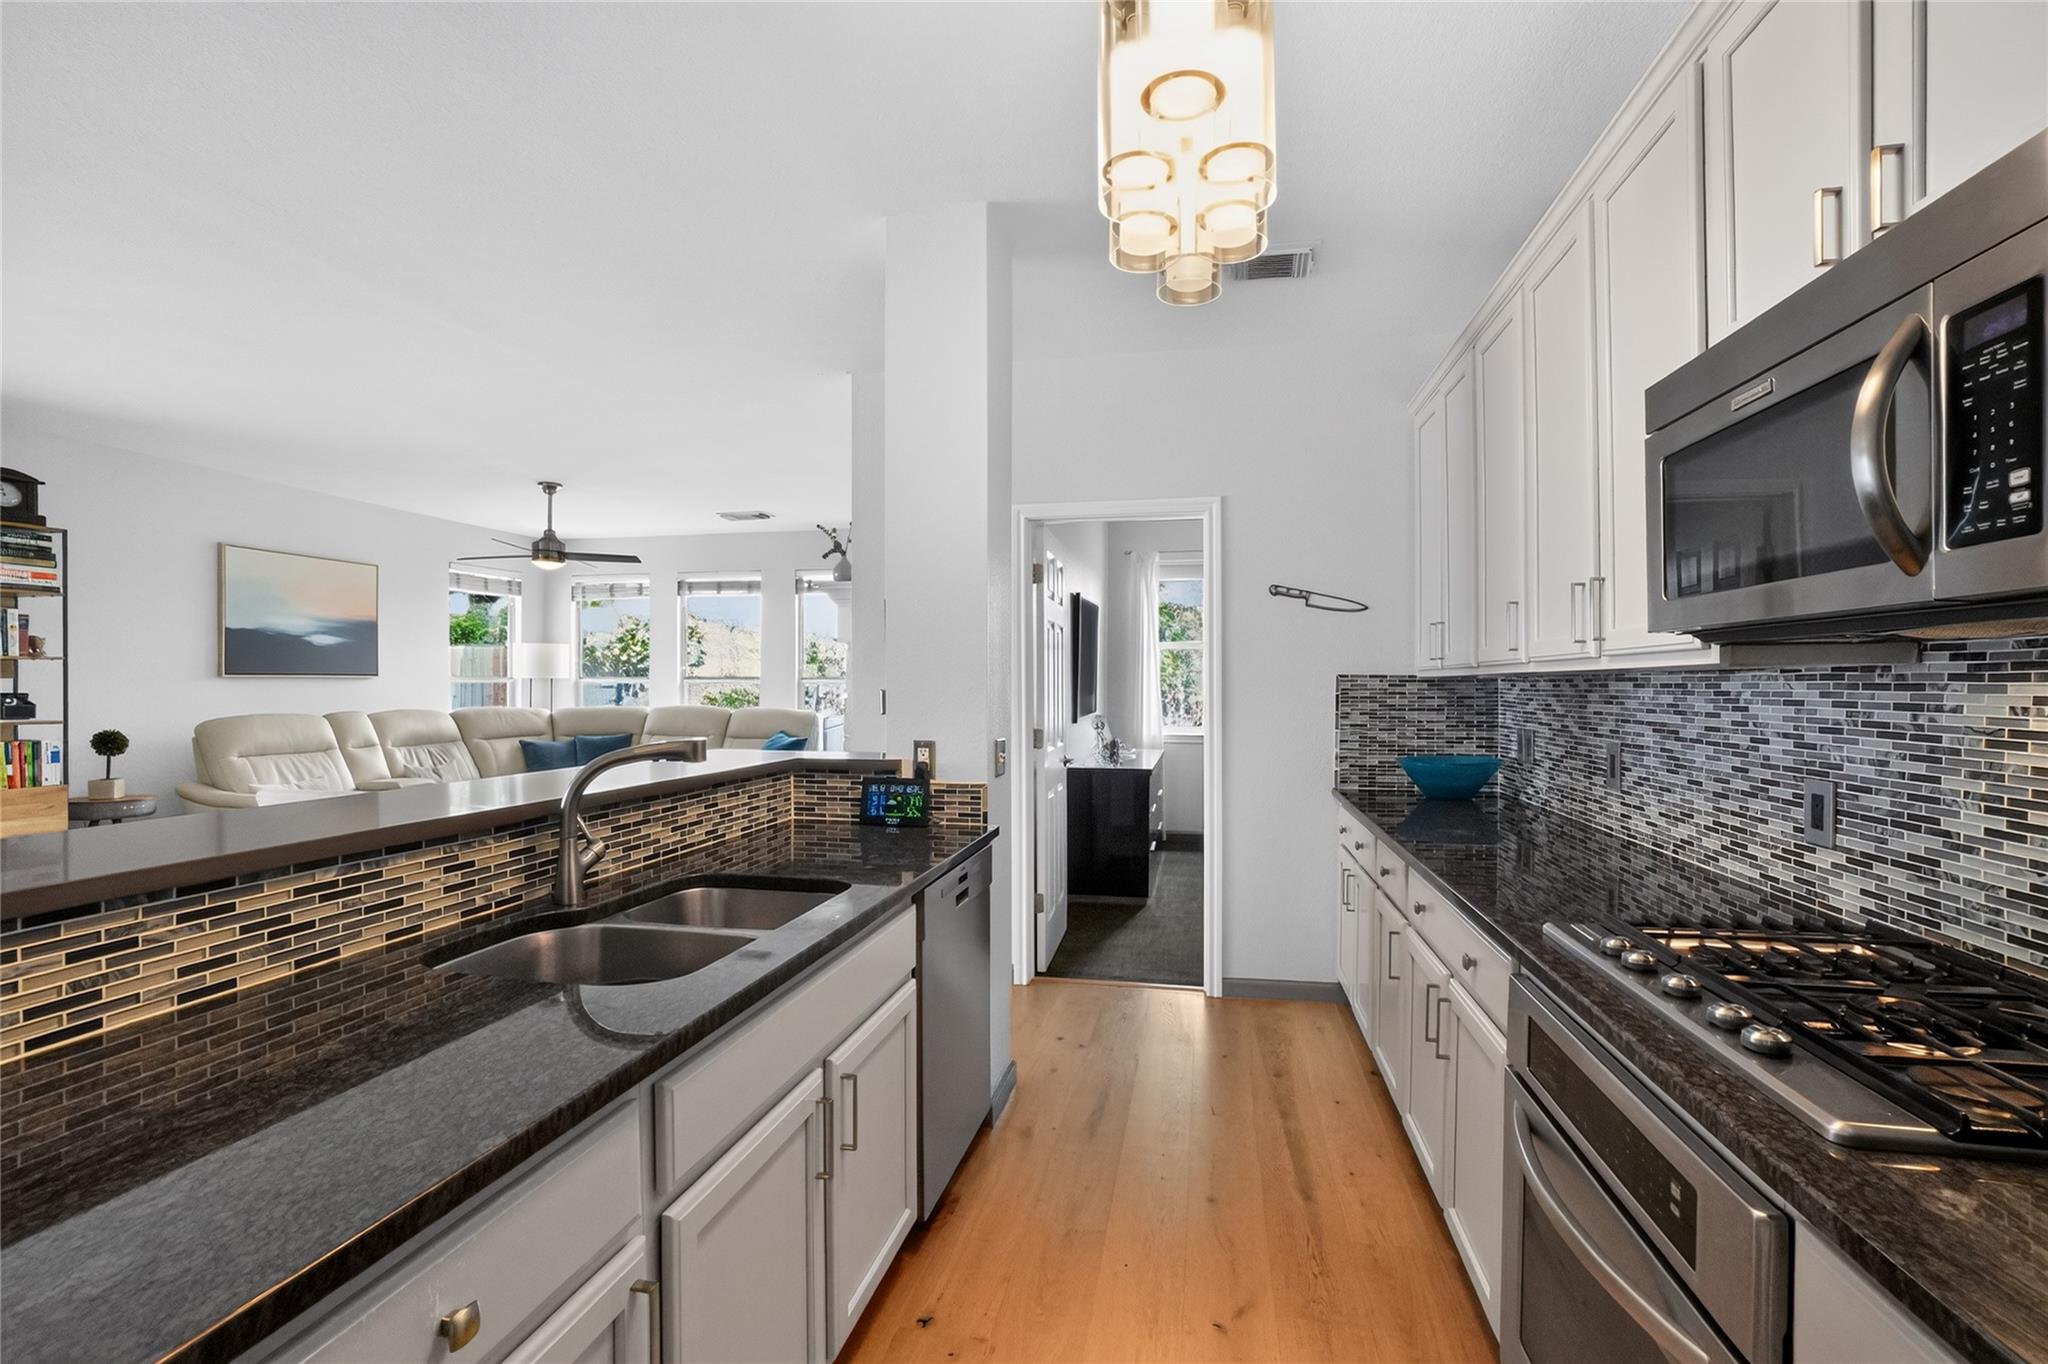
Modern kitchen with dark stone counters and tile backsplash opening to a bright living room.
Gray house with a white garage, covered porch, and pink flowering shrubs.
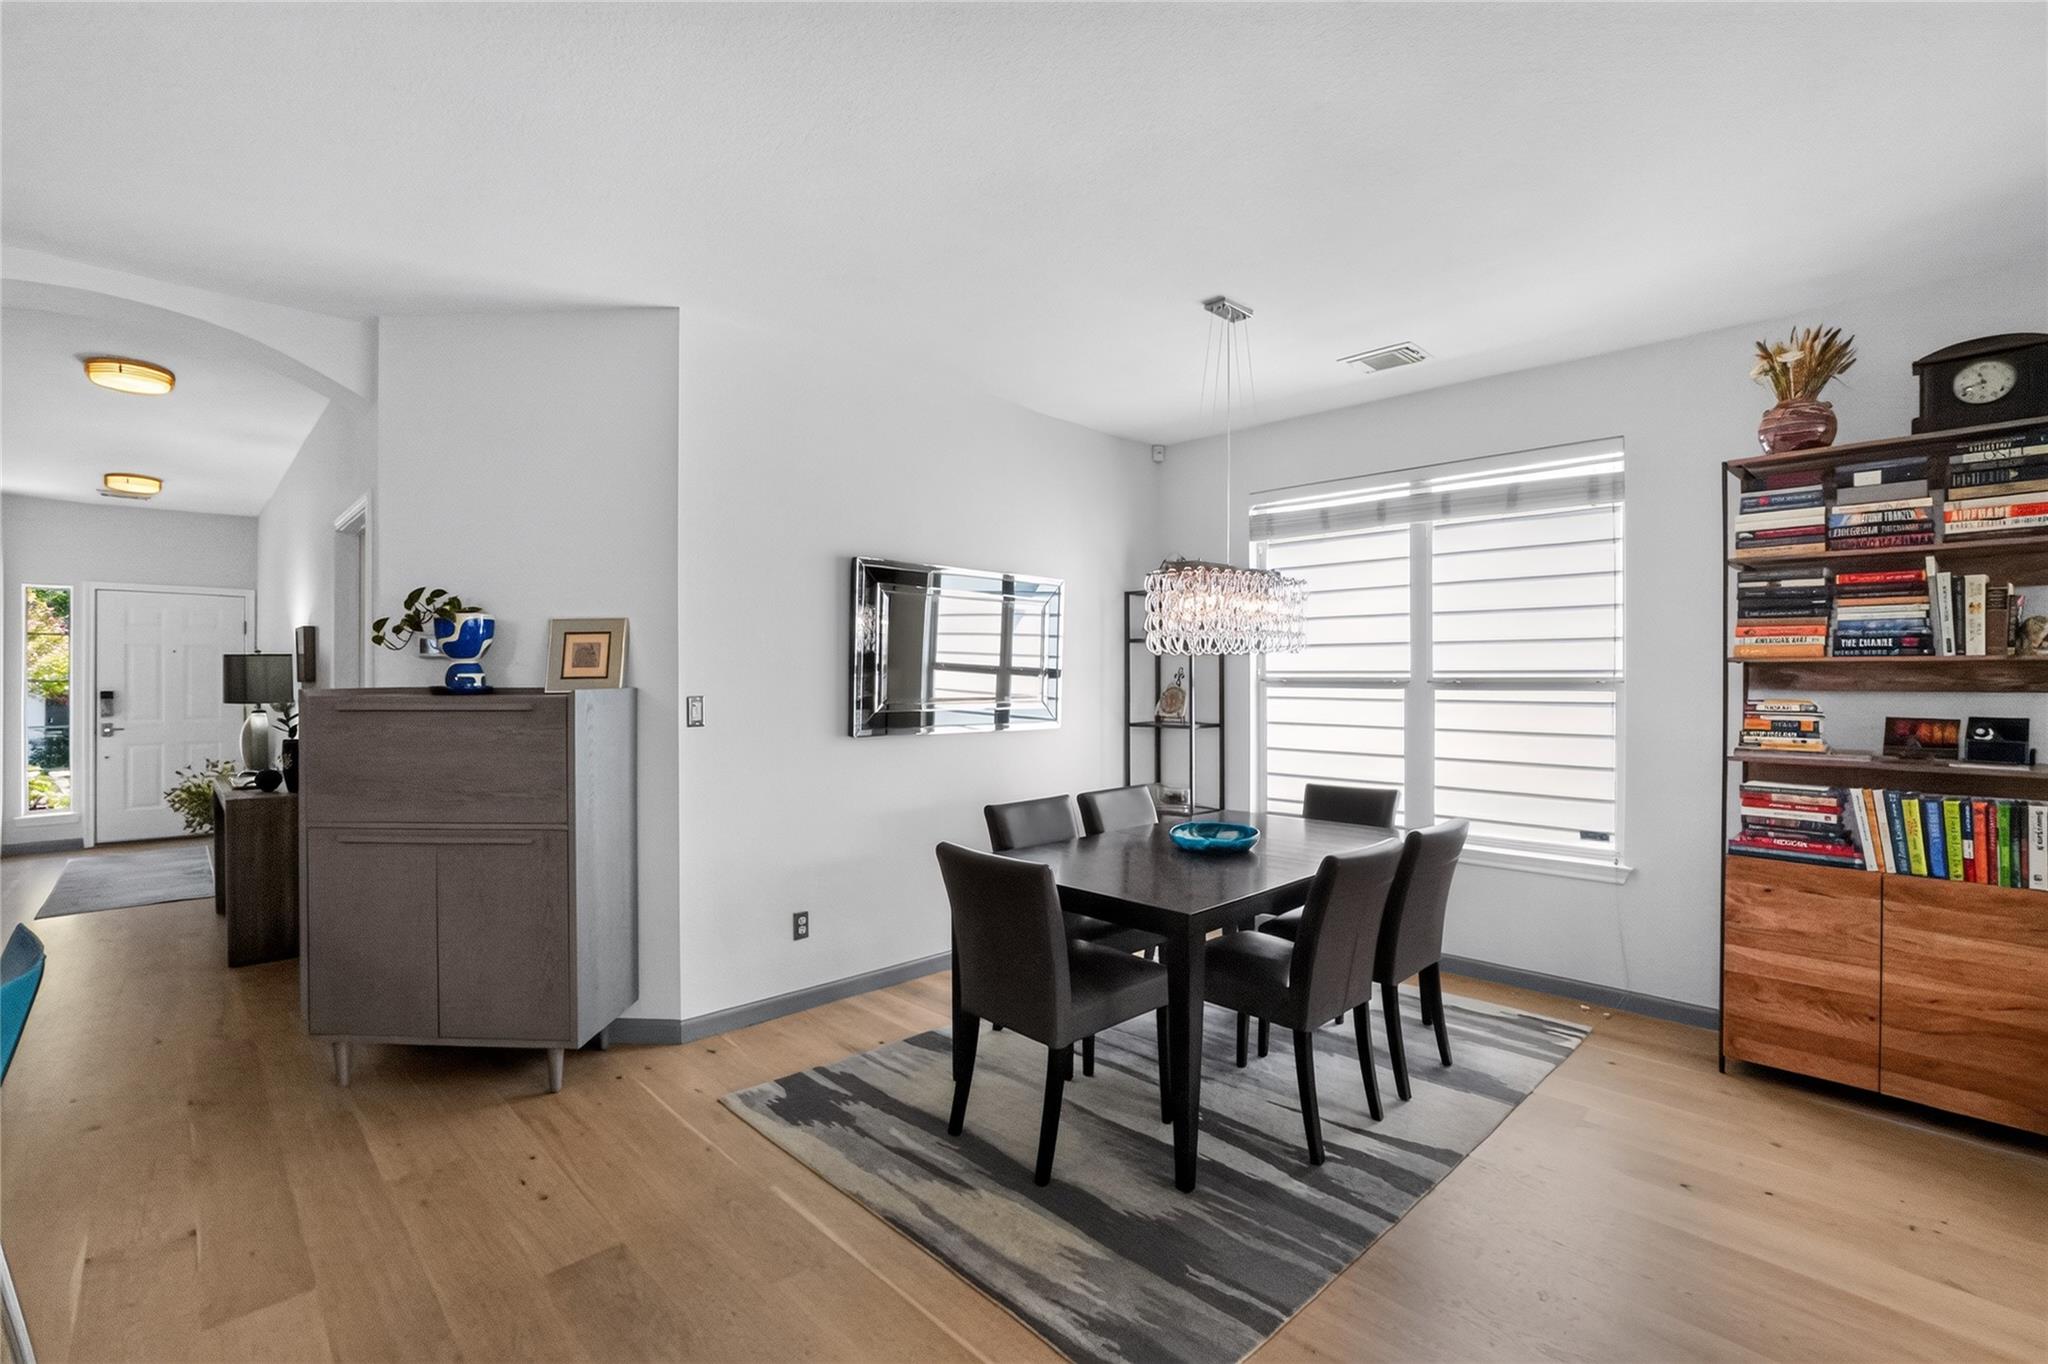
Furnished dining room with a dark table, crystal chandelier, large window, and light wood floors.
Living room with a beige sectional sofa, stone fireplace, and large windows.
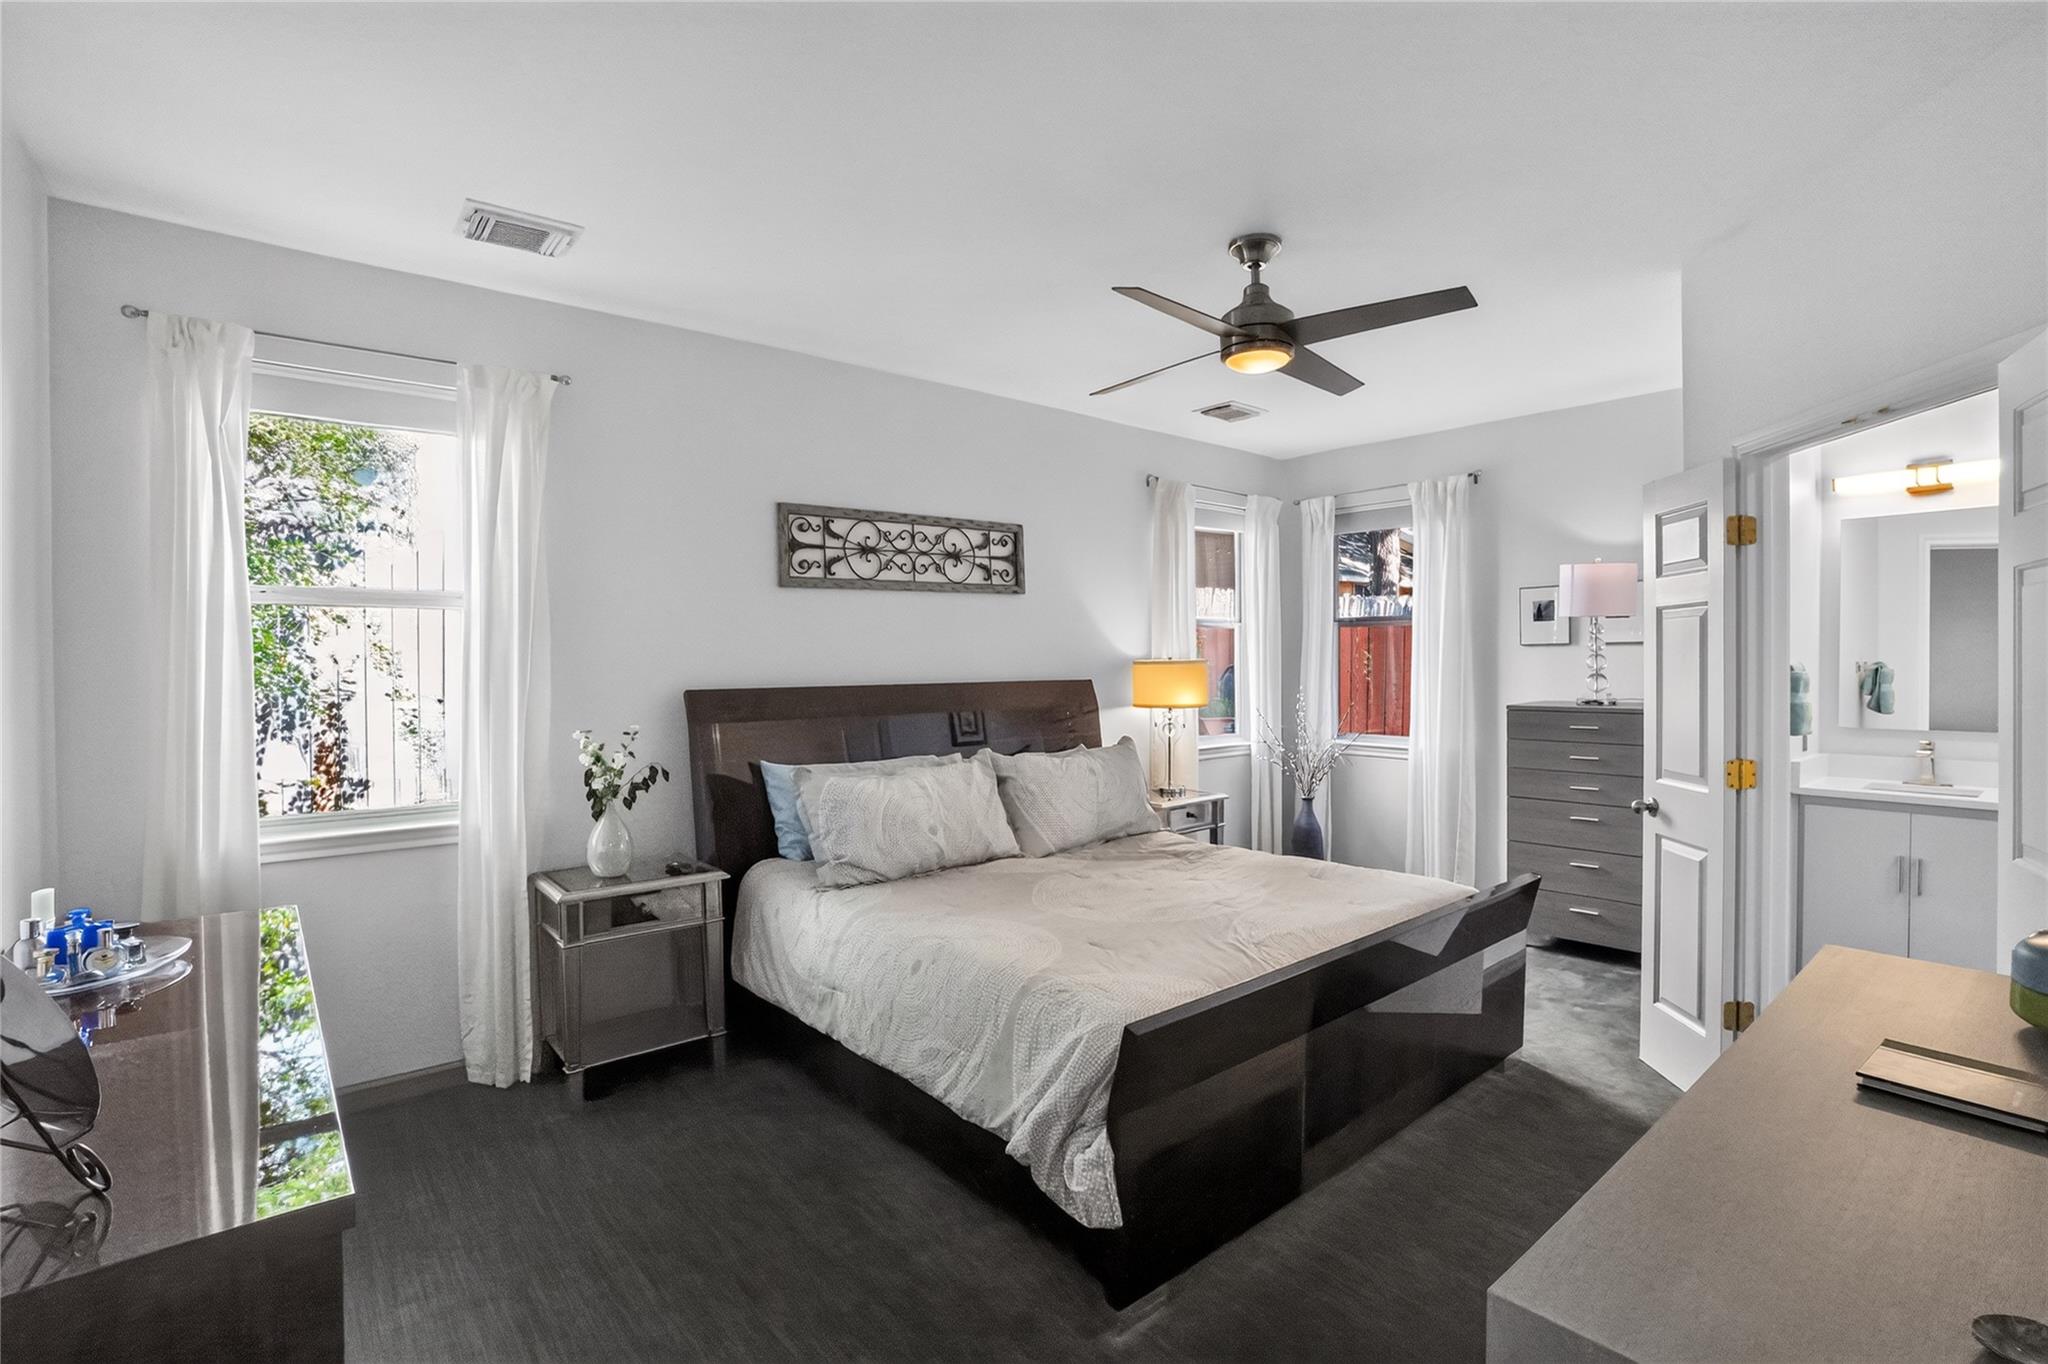
Staged bedroom with a dark platform bed, white bedding, and an adjoining bathroom visible through the doorway.
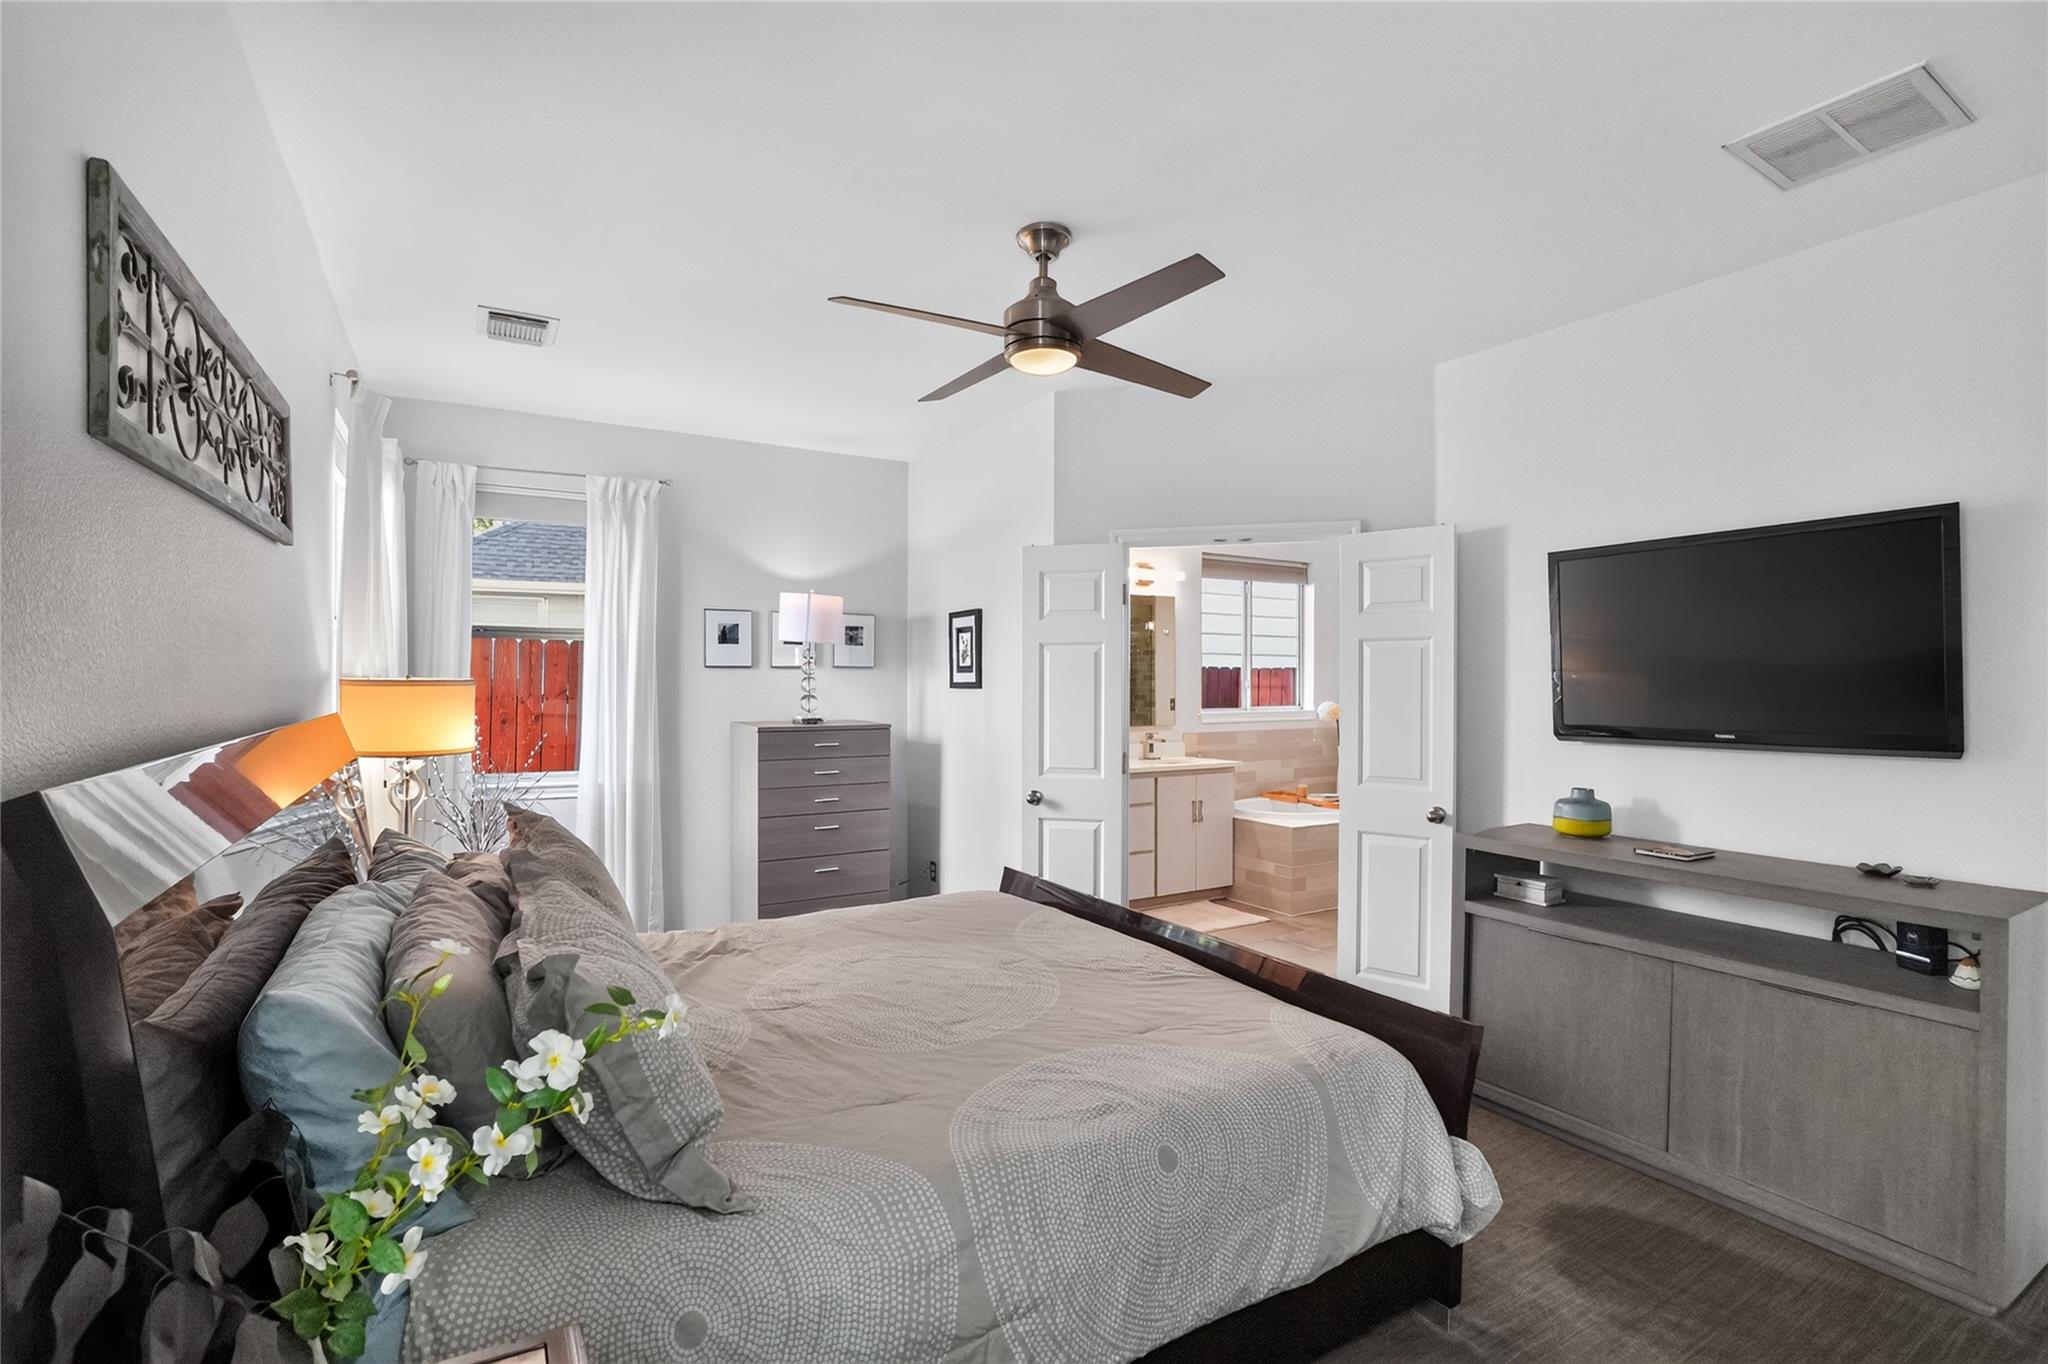
Furnished bedroom with a large bed and open doors to an en-suite bathroom.
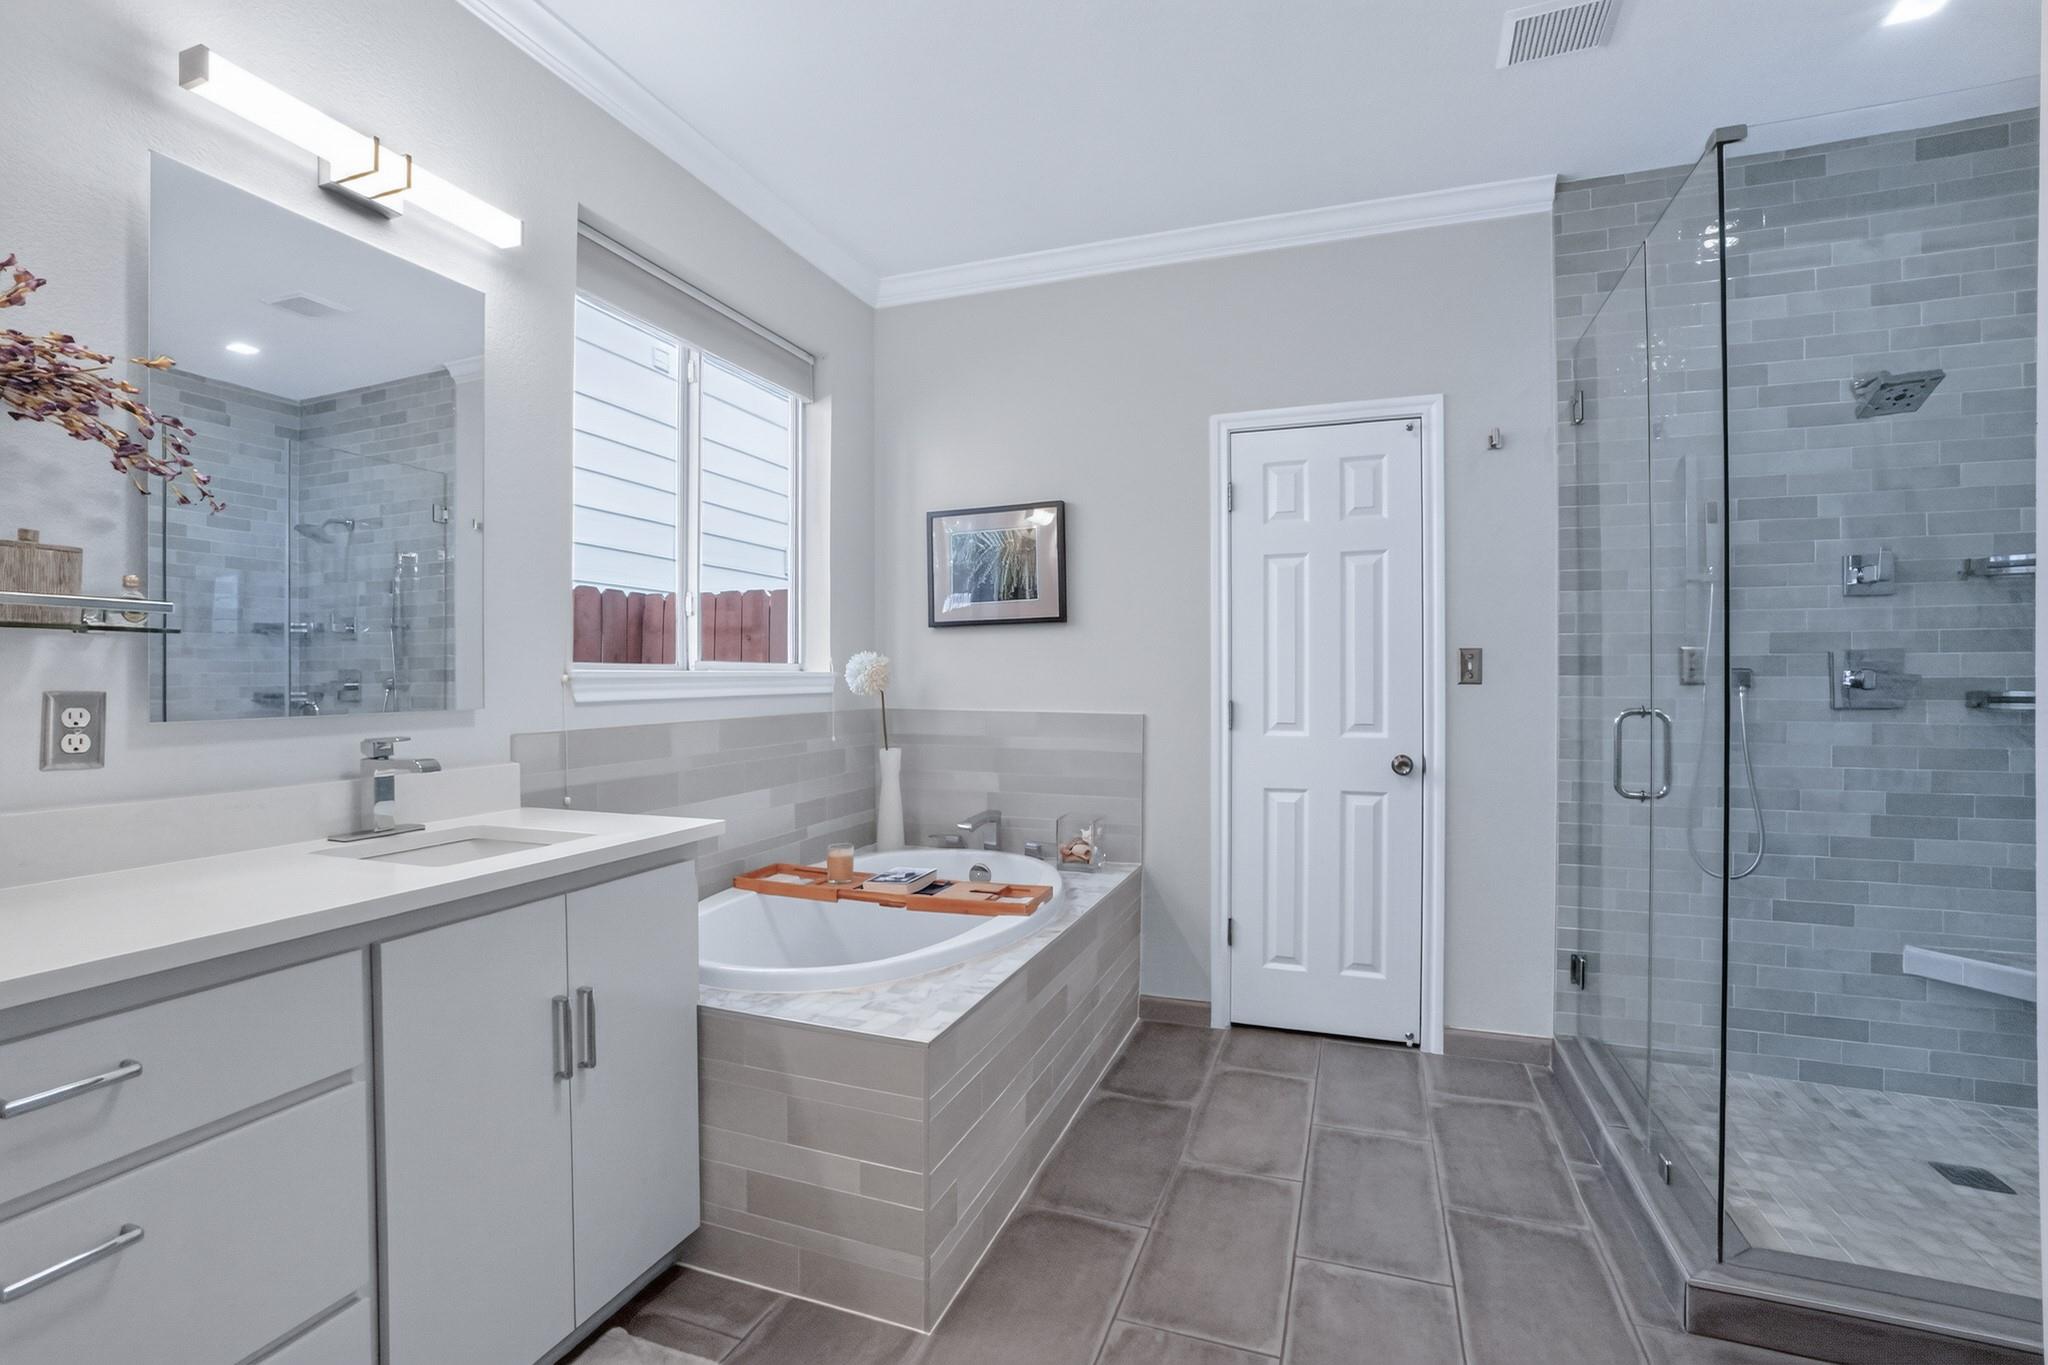
Modern bathroom with a built-in soaking tub, white vanity, and glass-enclosed gray-tile shower.
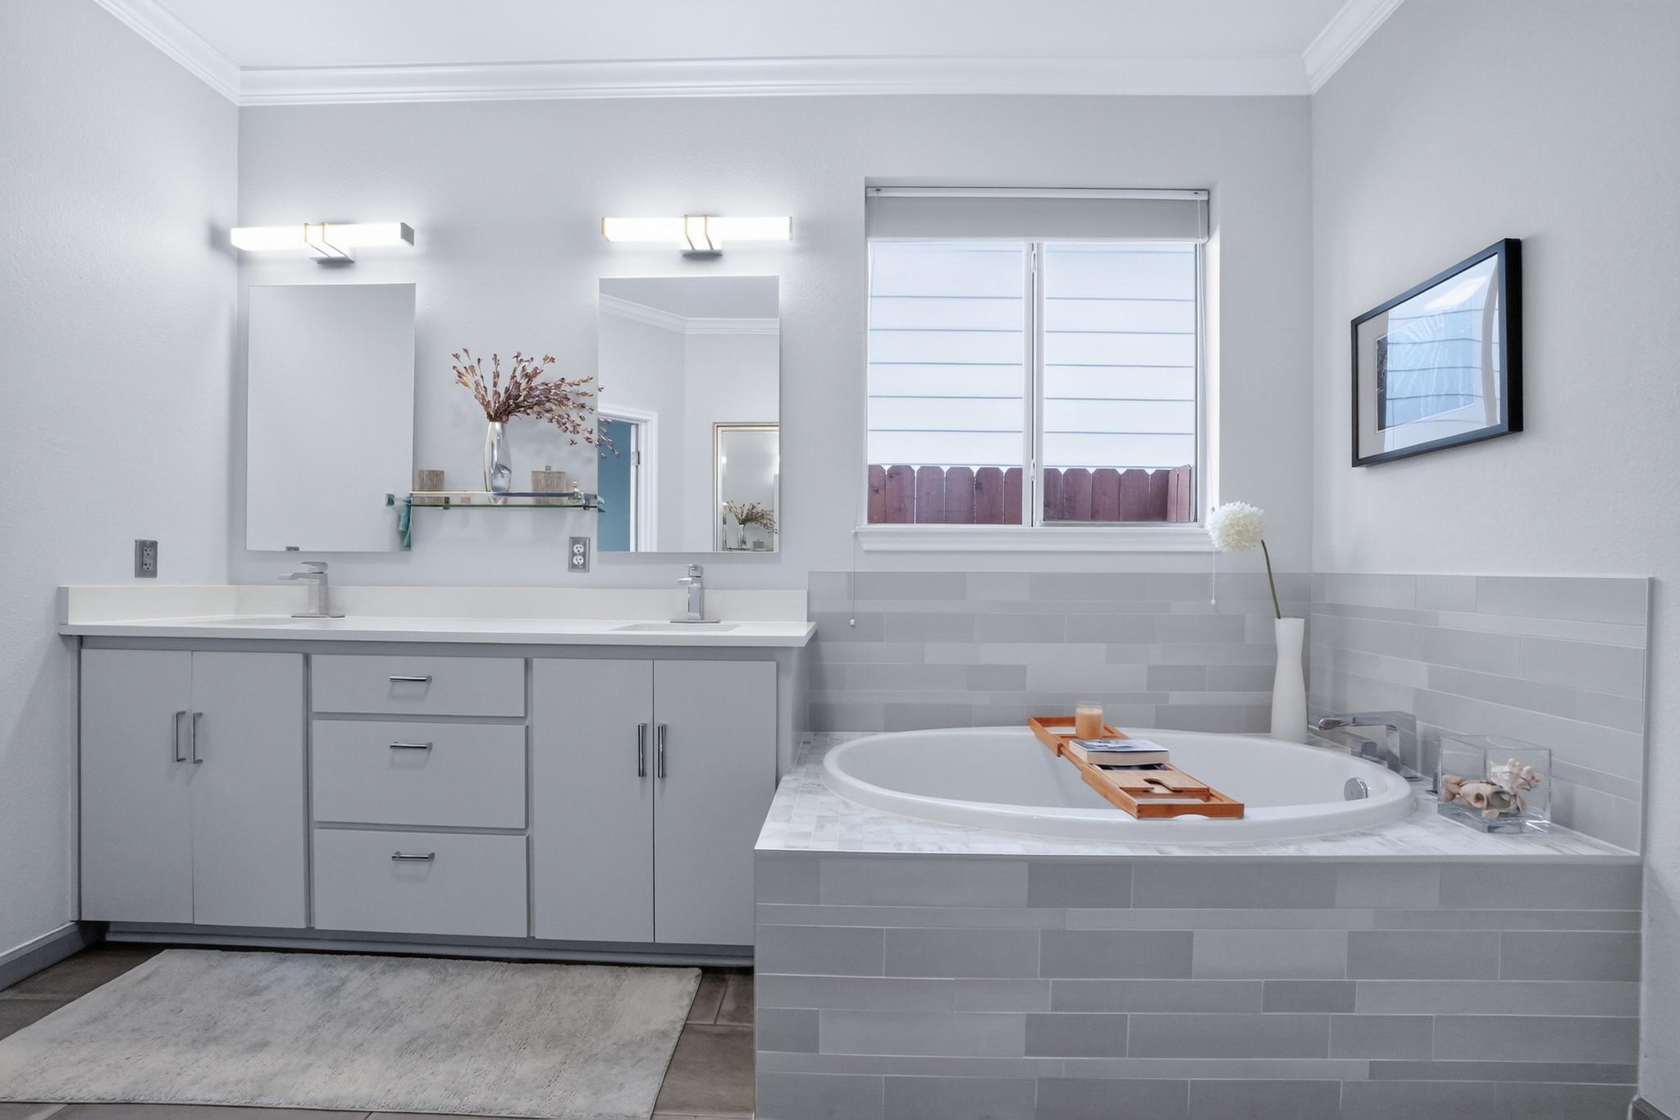
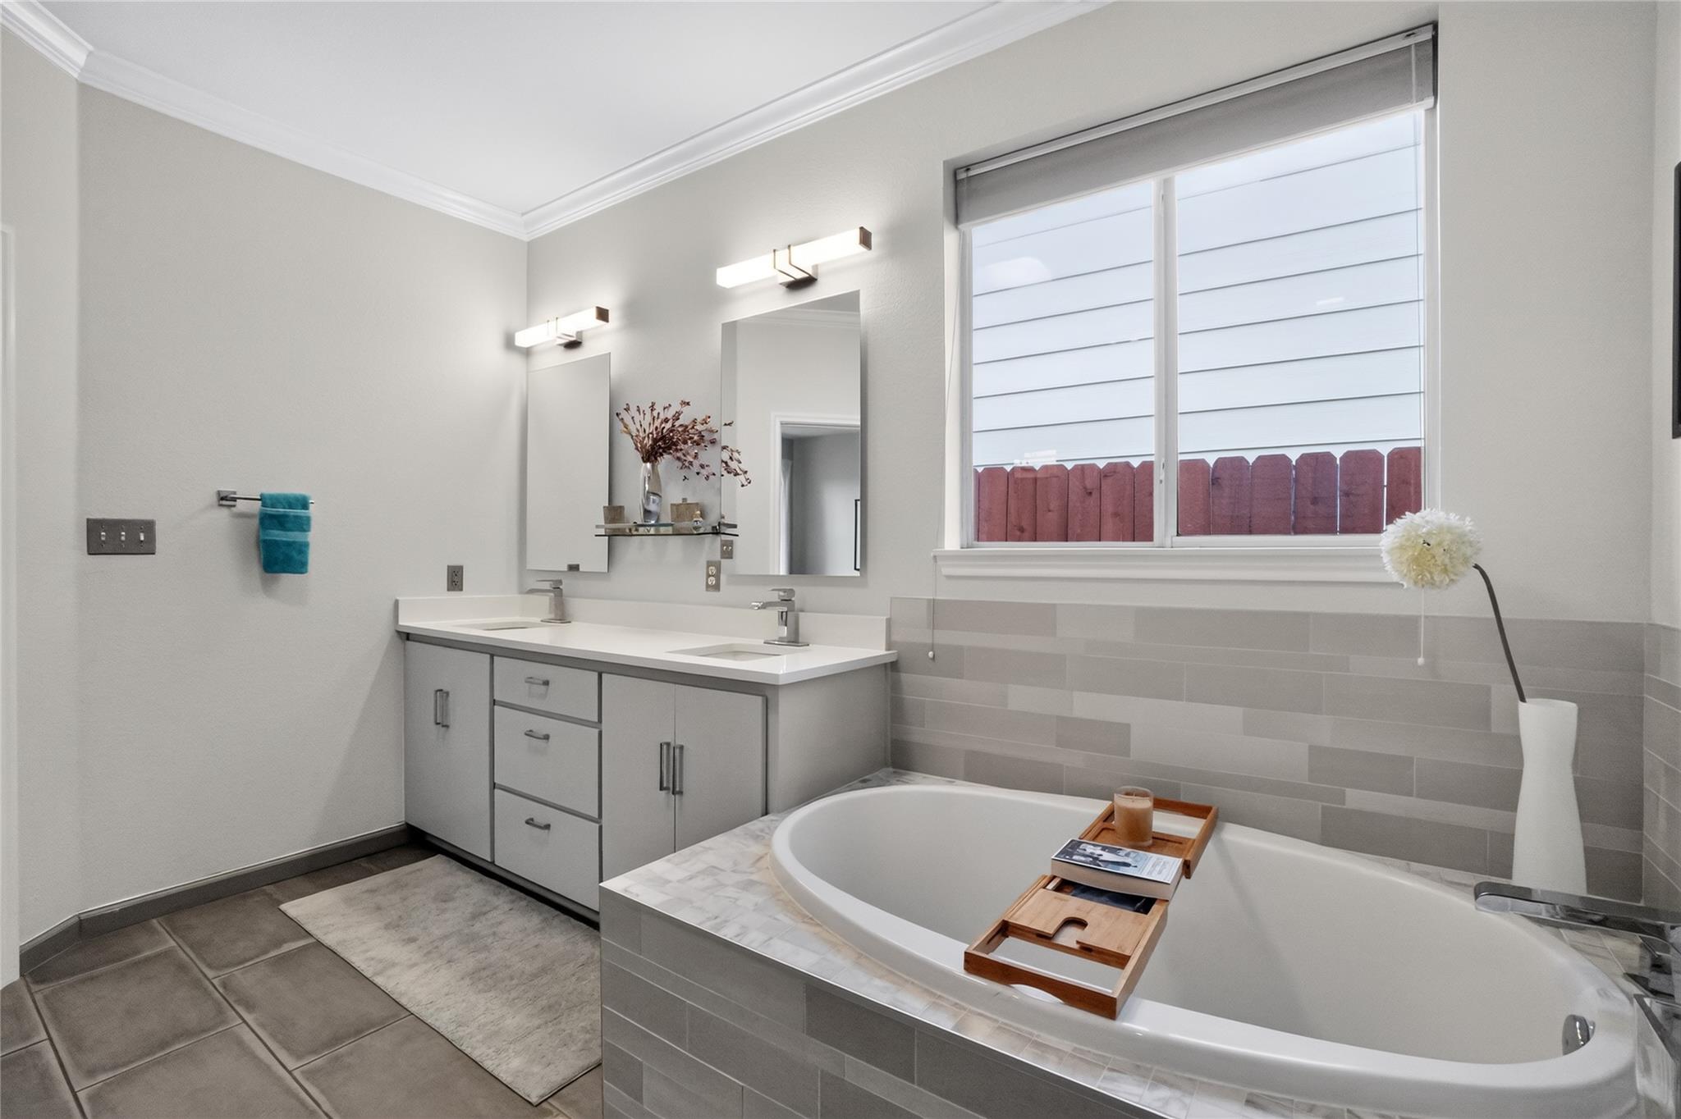
Modern bathroom with double vanity and oval soaking tub beneath a window.
Bathroom with a large soaking tub, double vanity, and wide window overlooking a red fence.
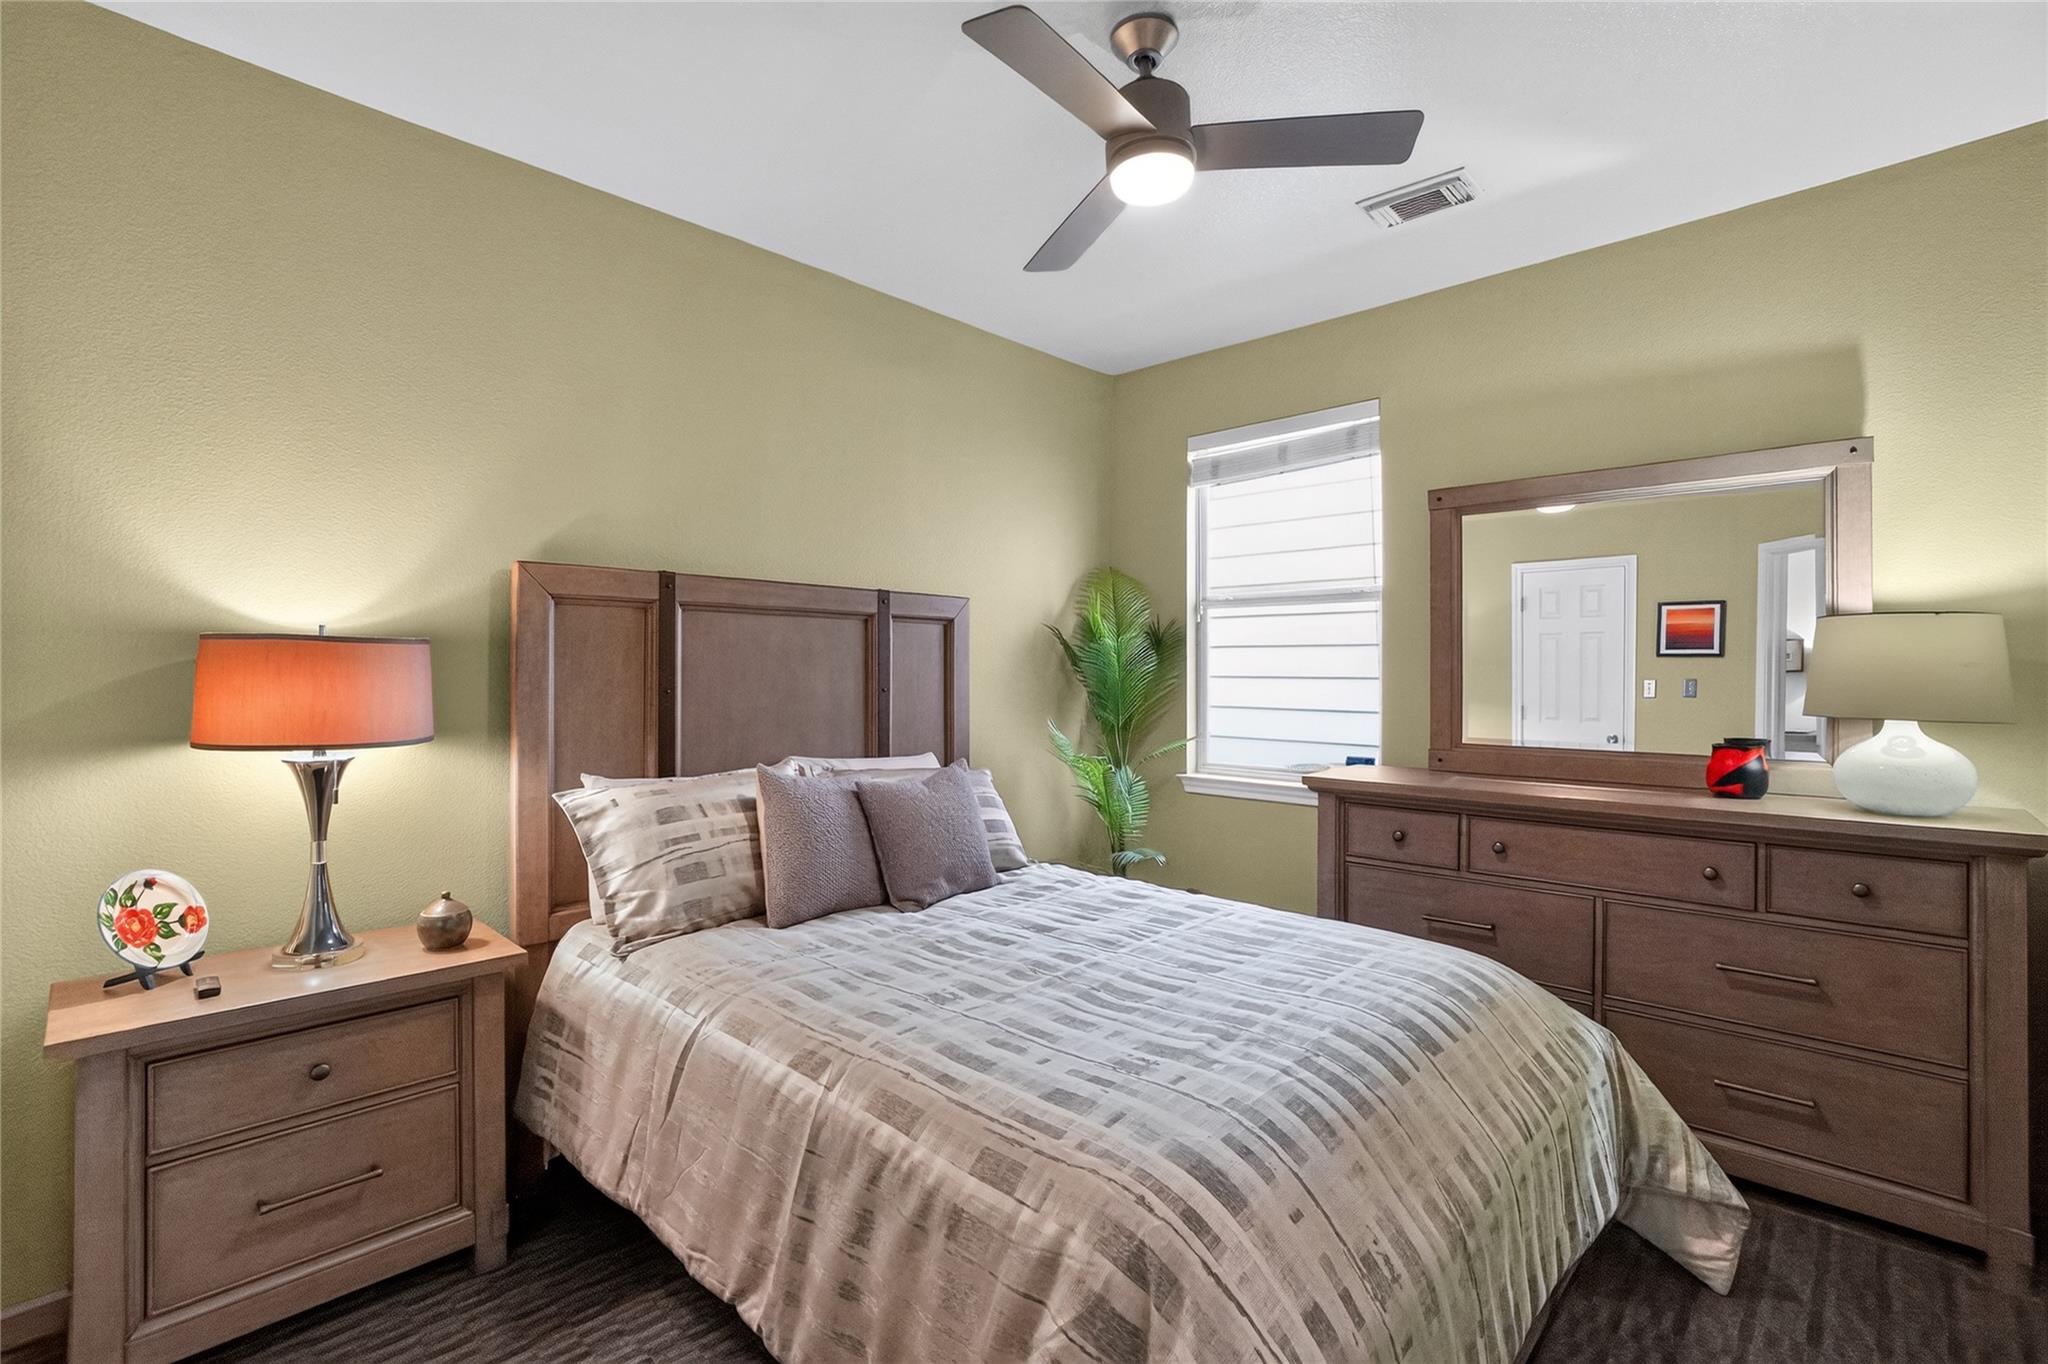
Furnished bedroom with patterned bedding, dark wood furniture, a dresser mirror, and ceiling fan.
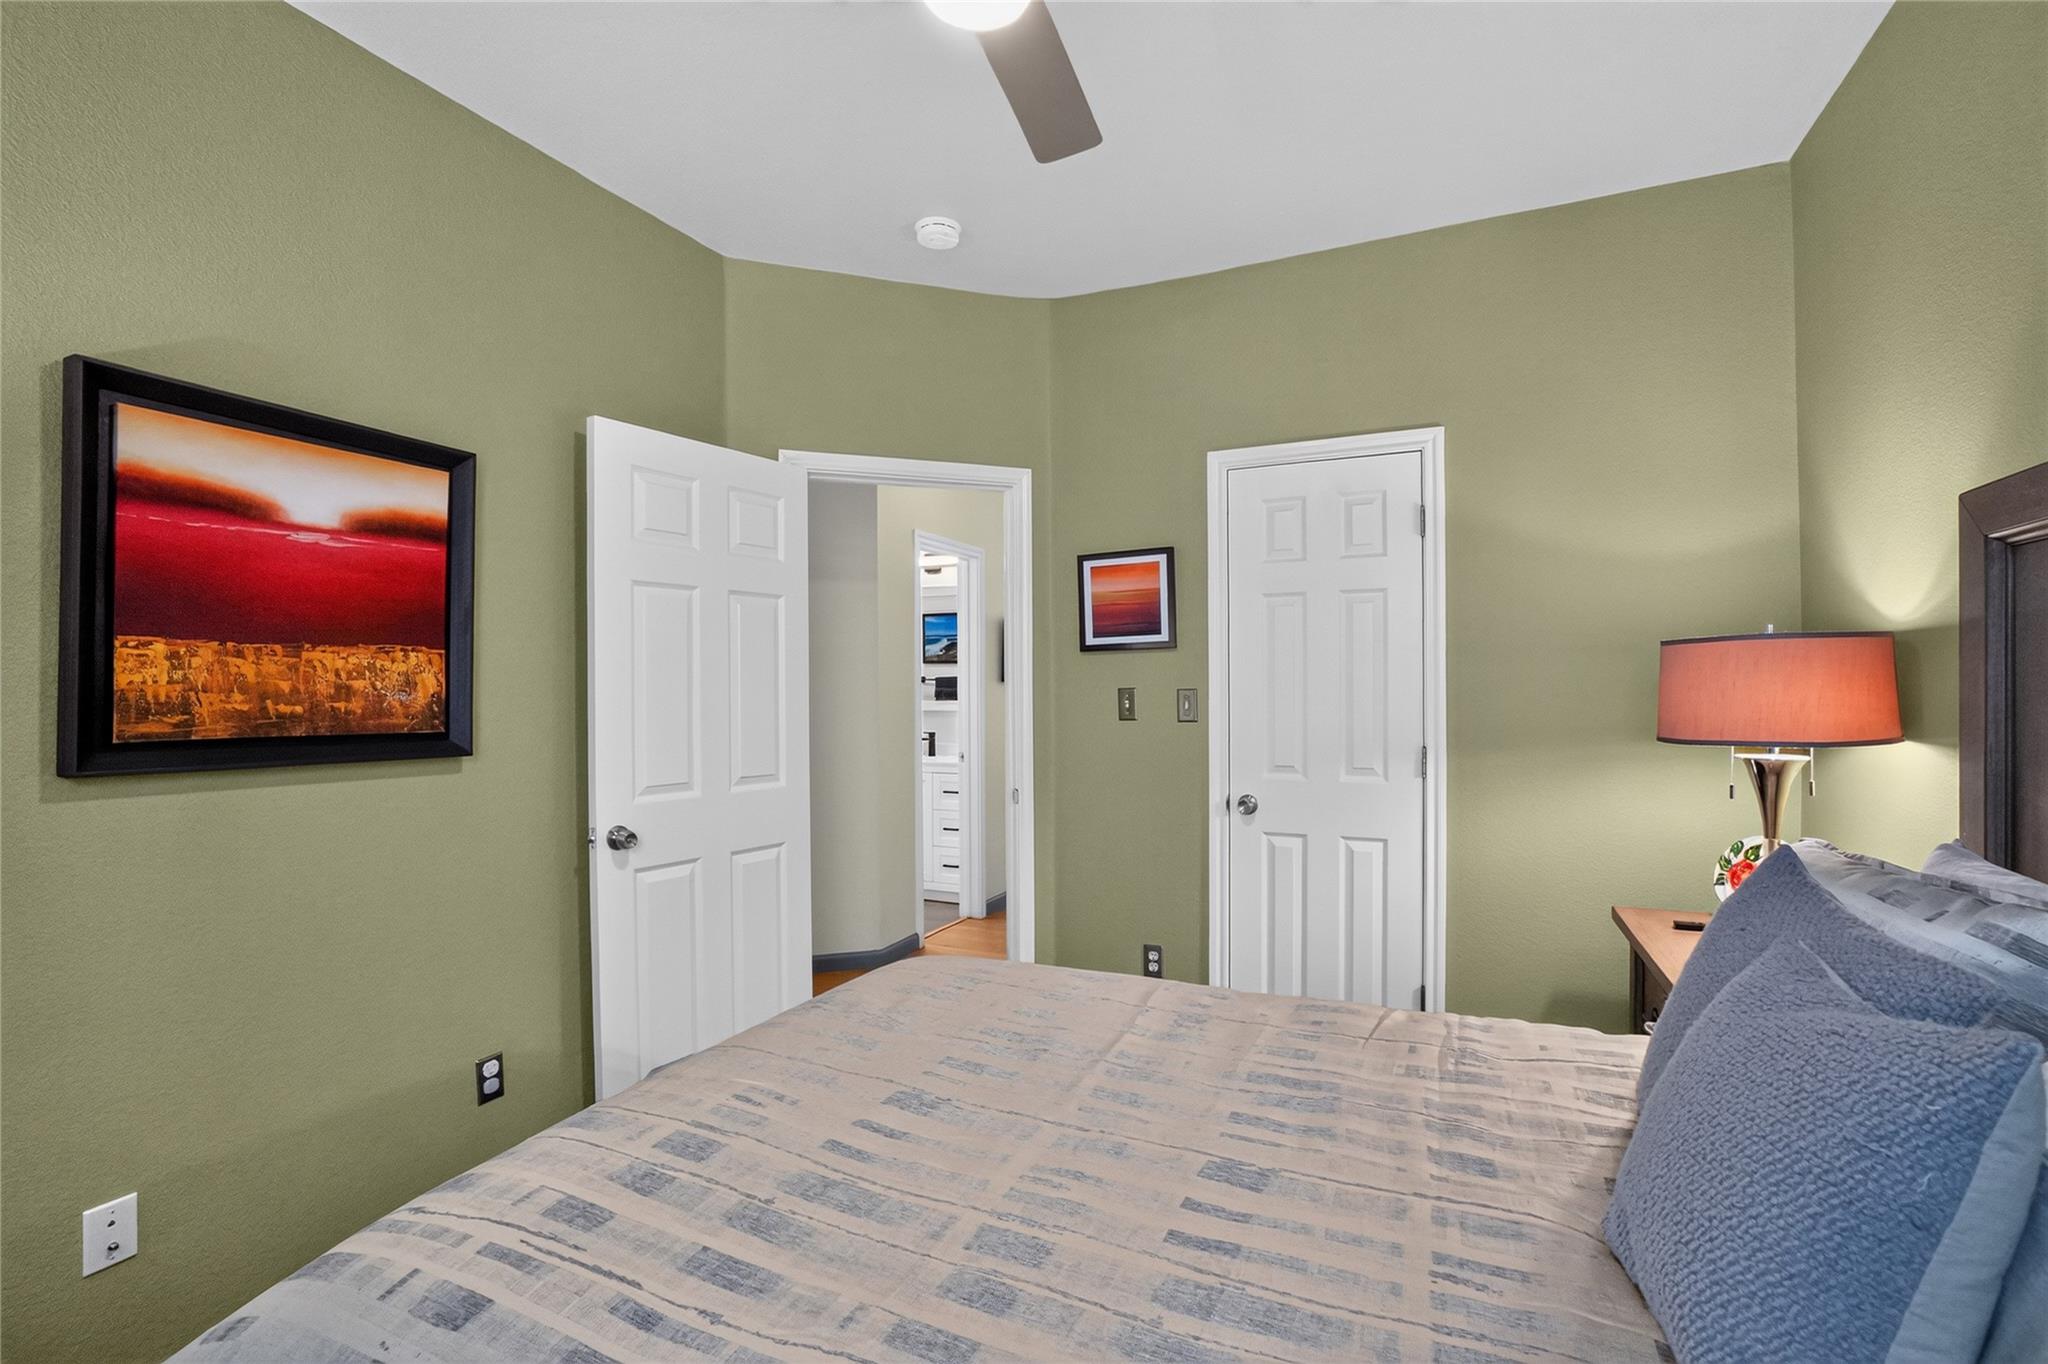
Bedroom with green walls, blue pillows, framed artwork, and an open doorway.
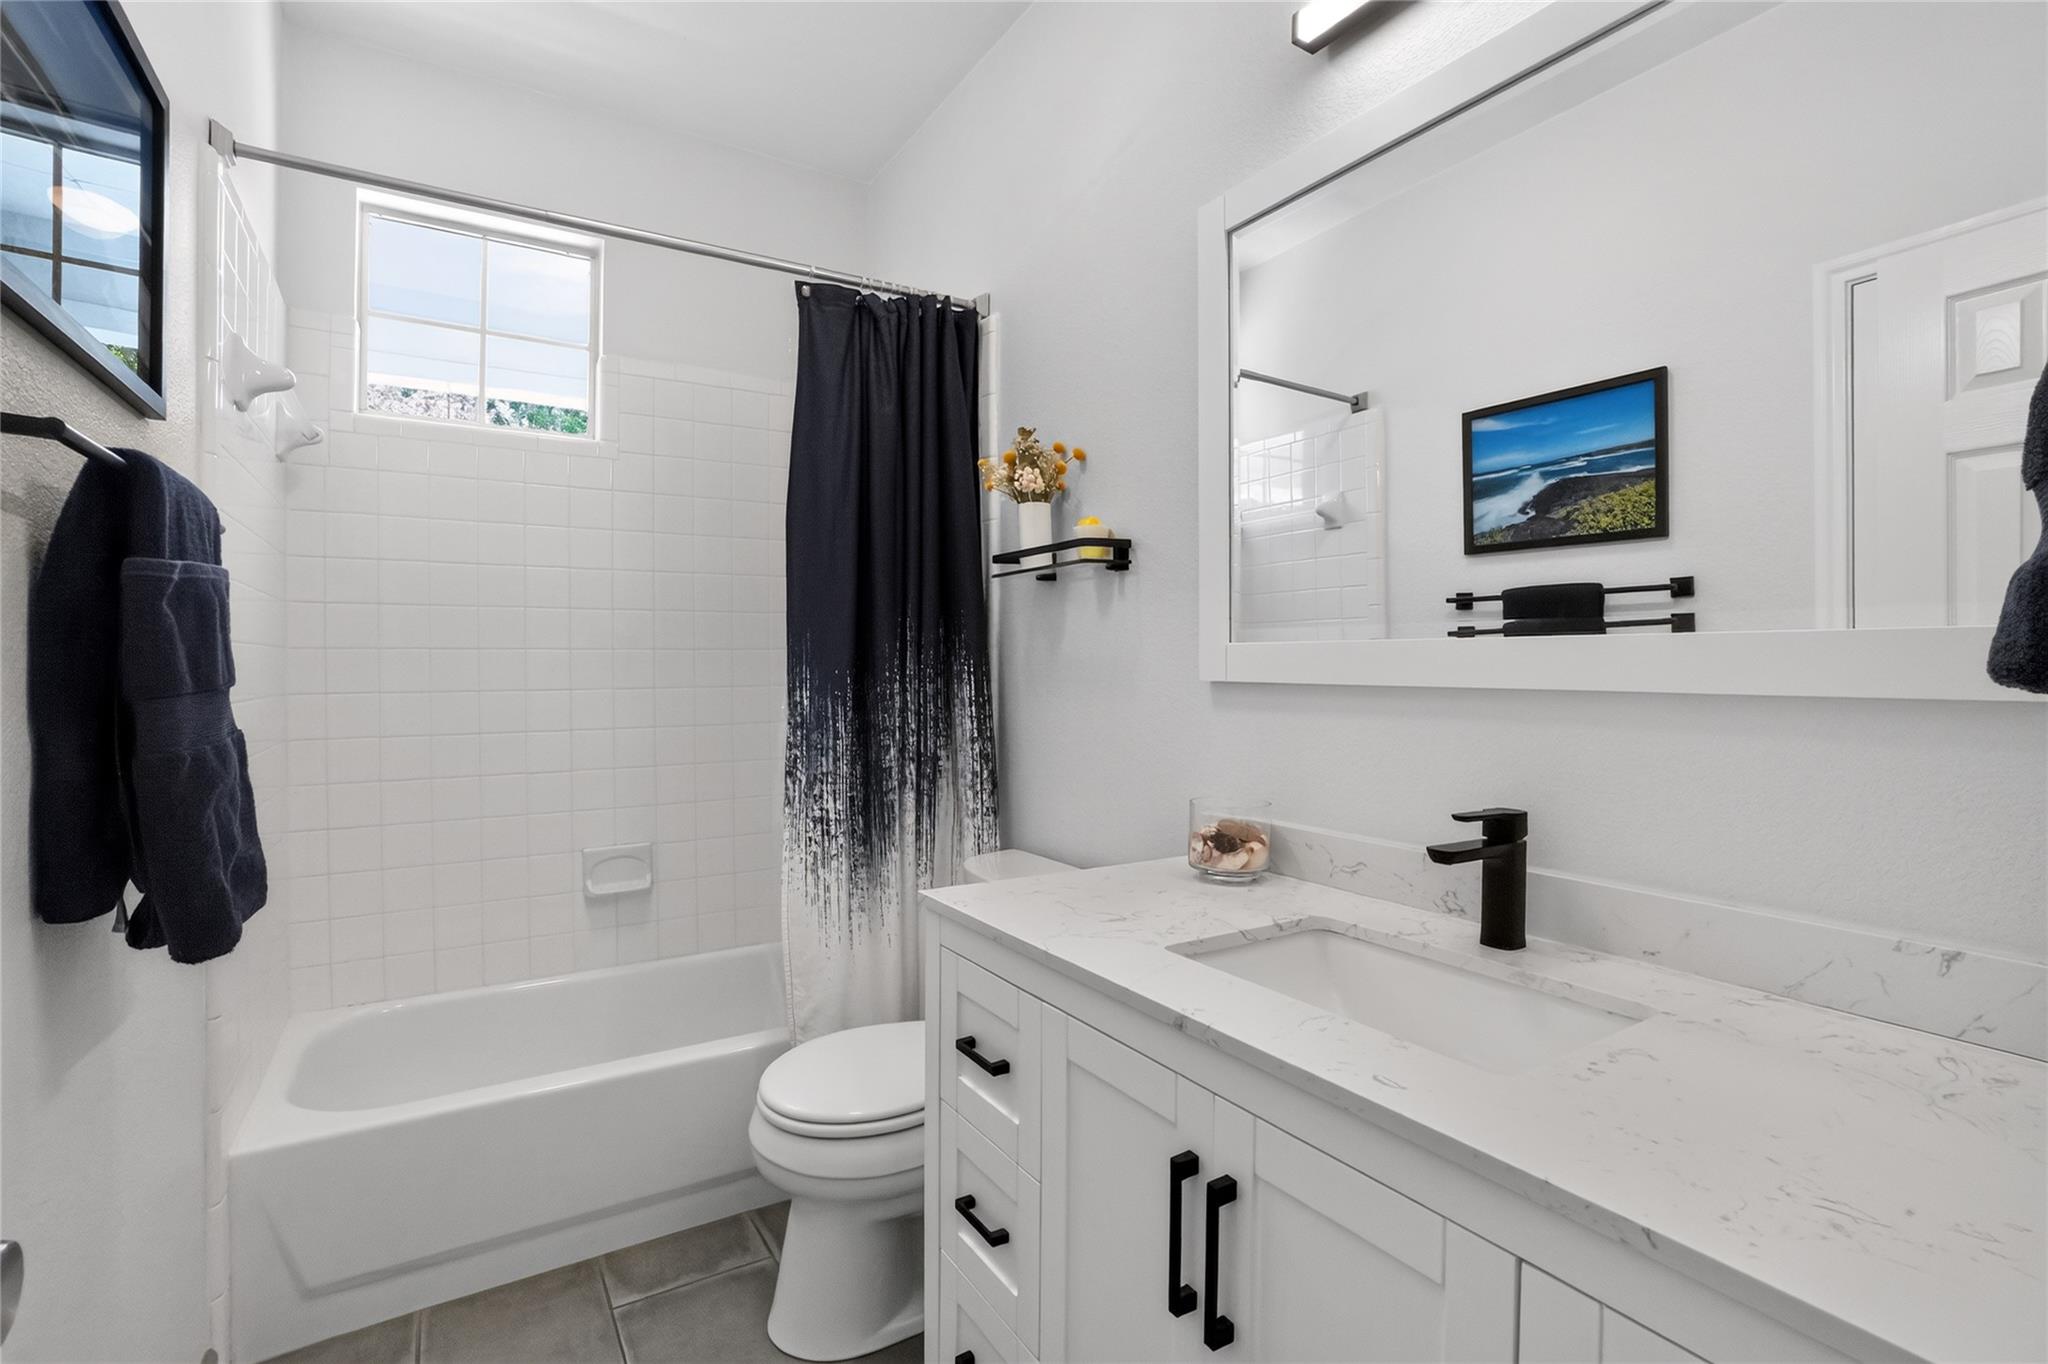
Bright bathroom with a tiled tub, dark shower curtain, and marble-look vanity with black fixtures.
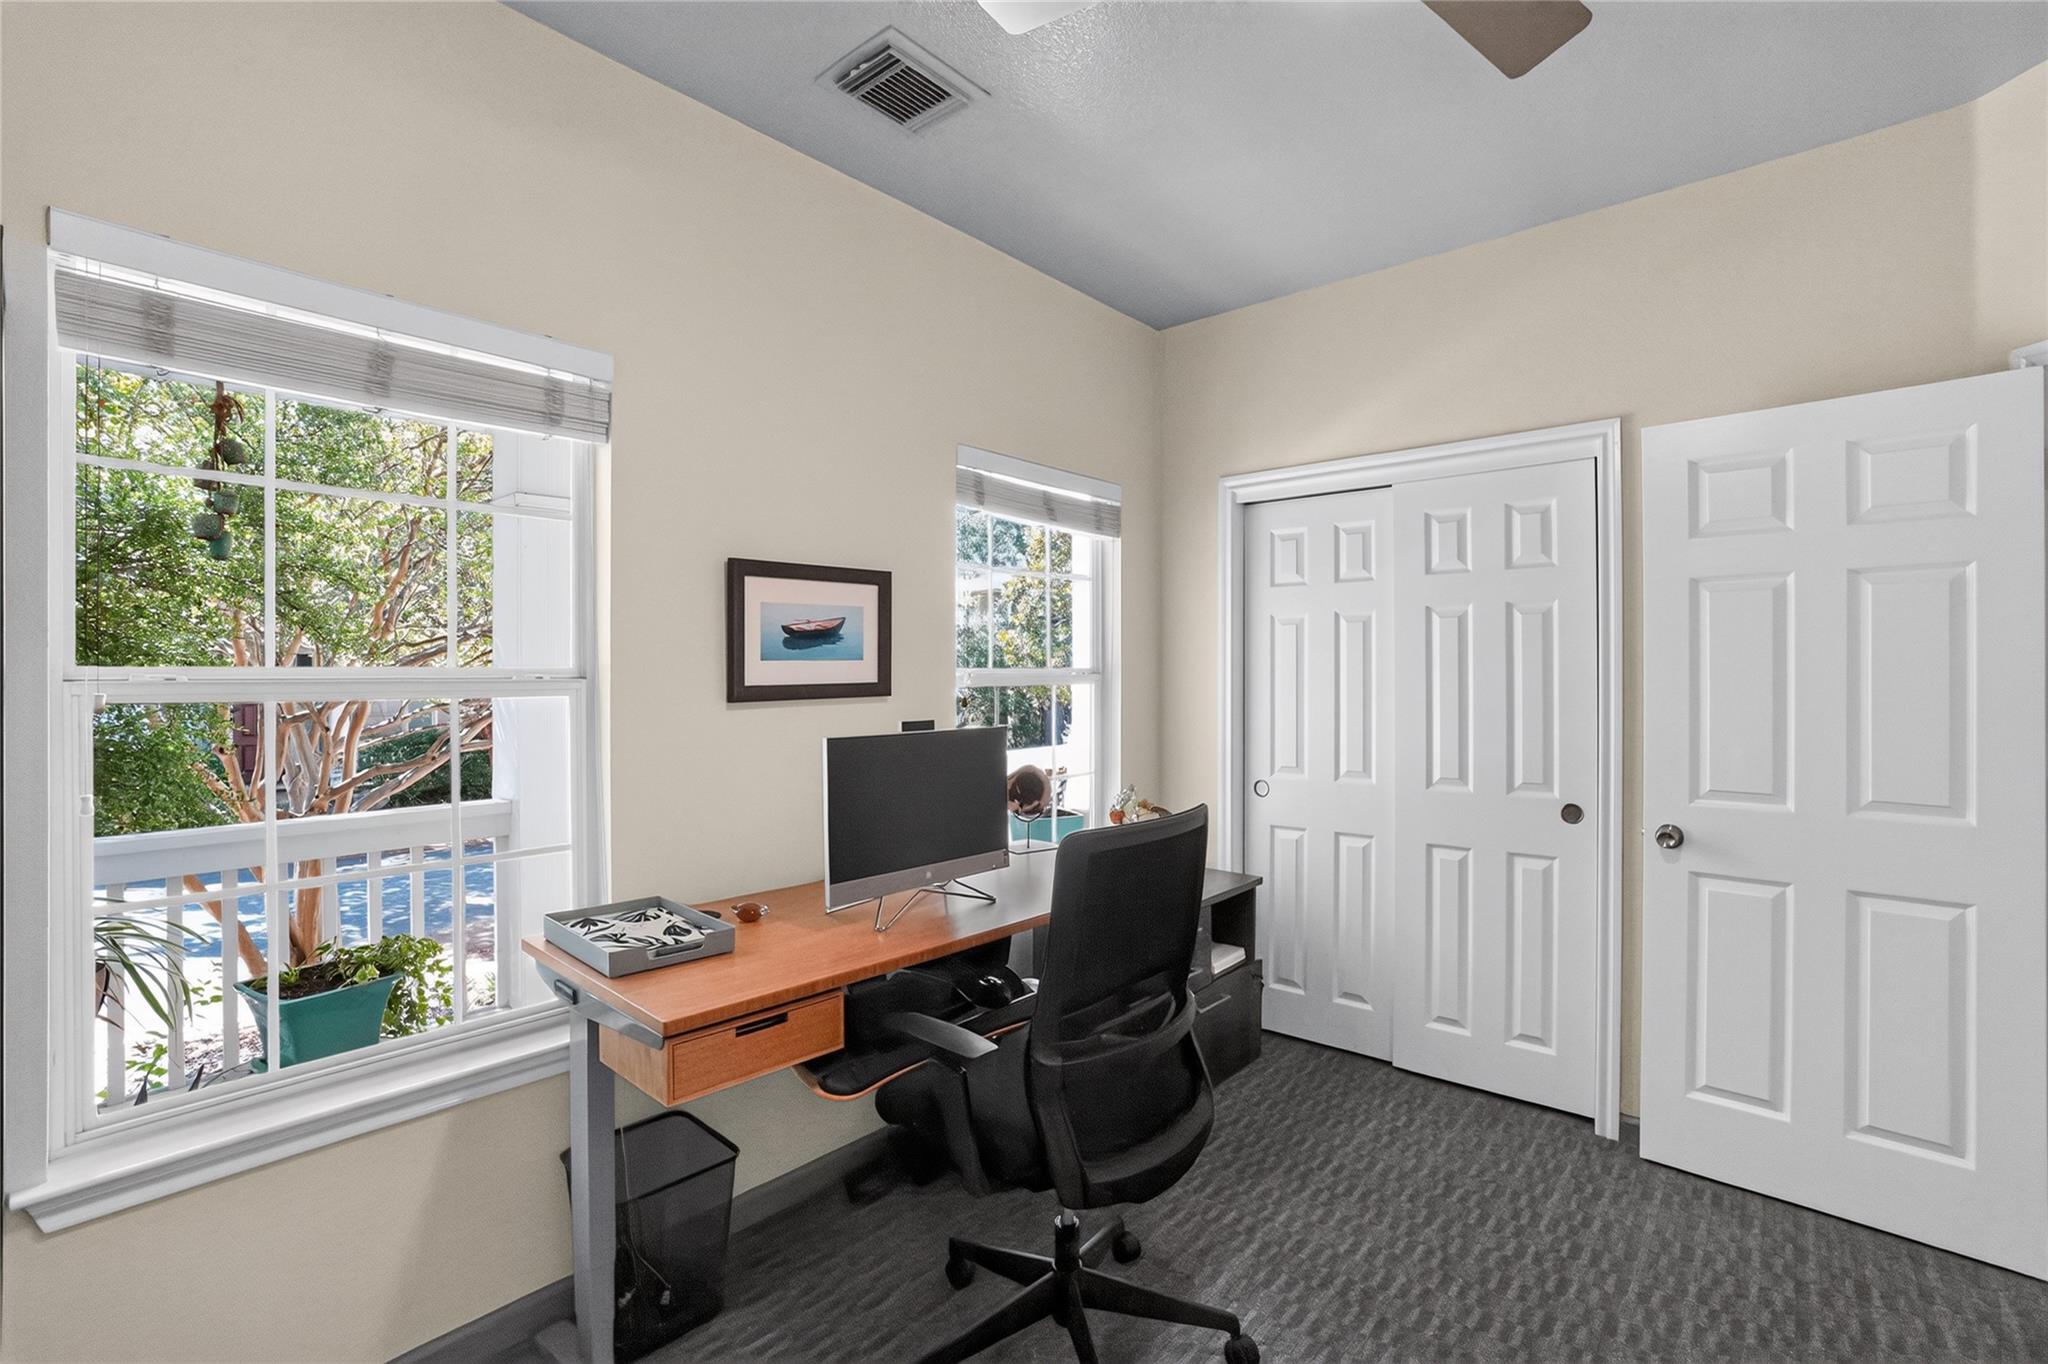
Home office with a wooden desk and black chair beside windows overlooking leafy trees.
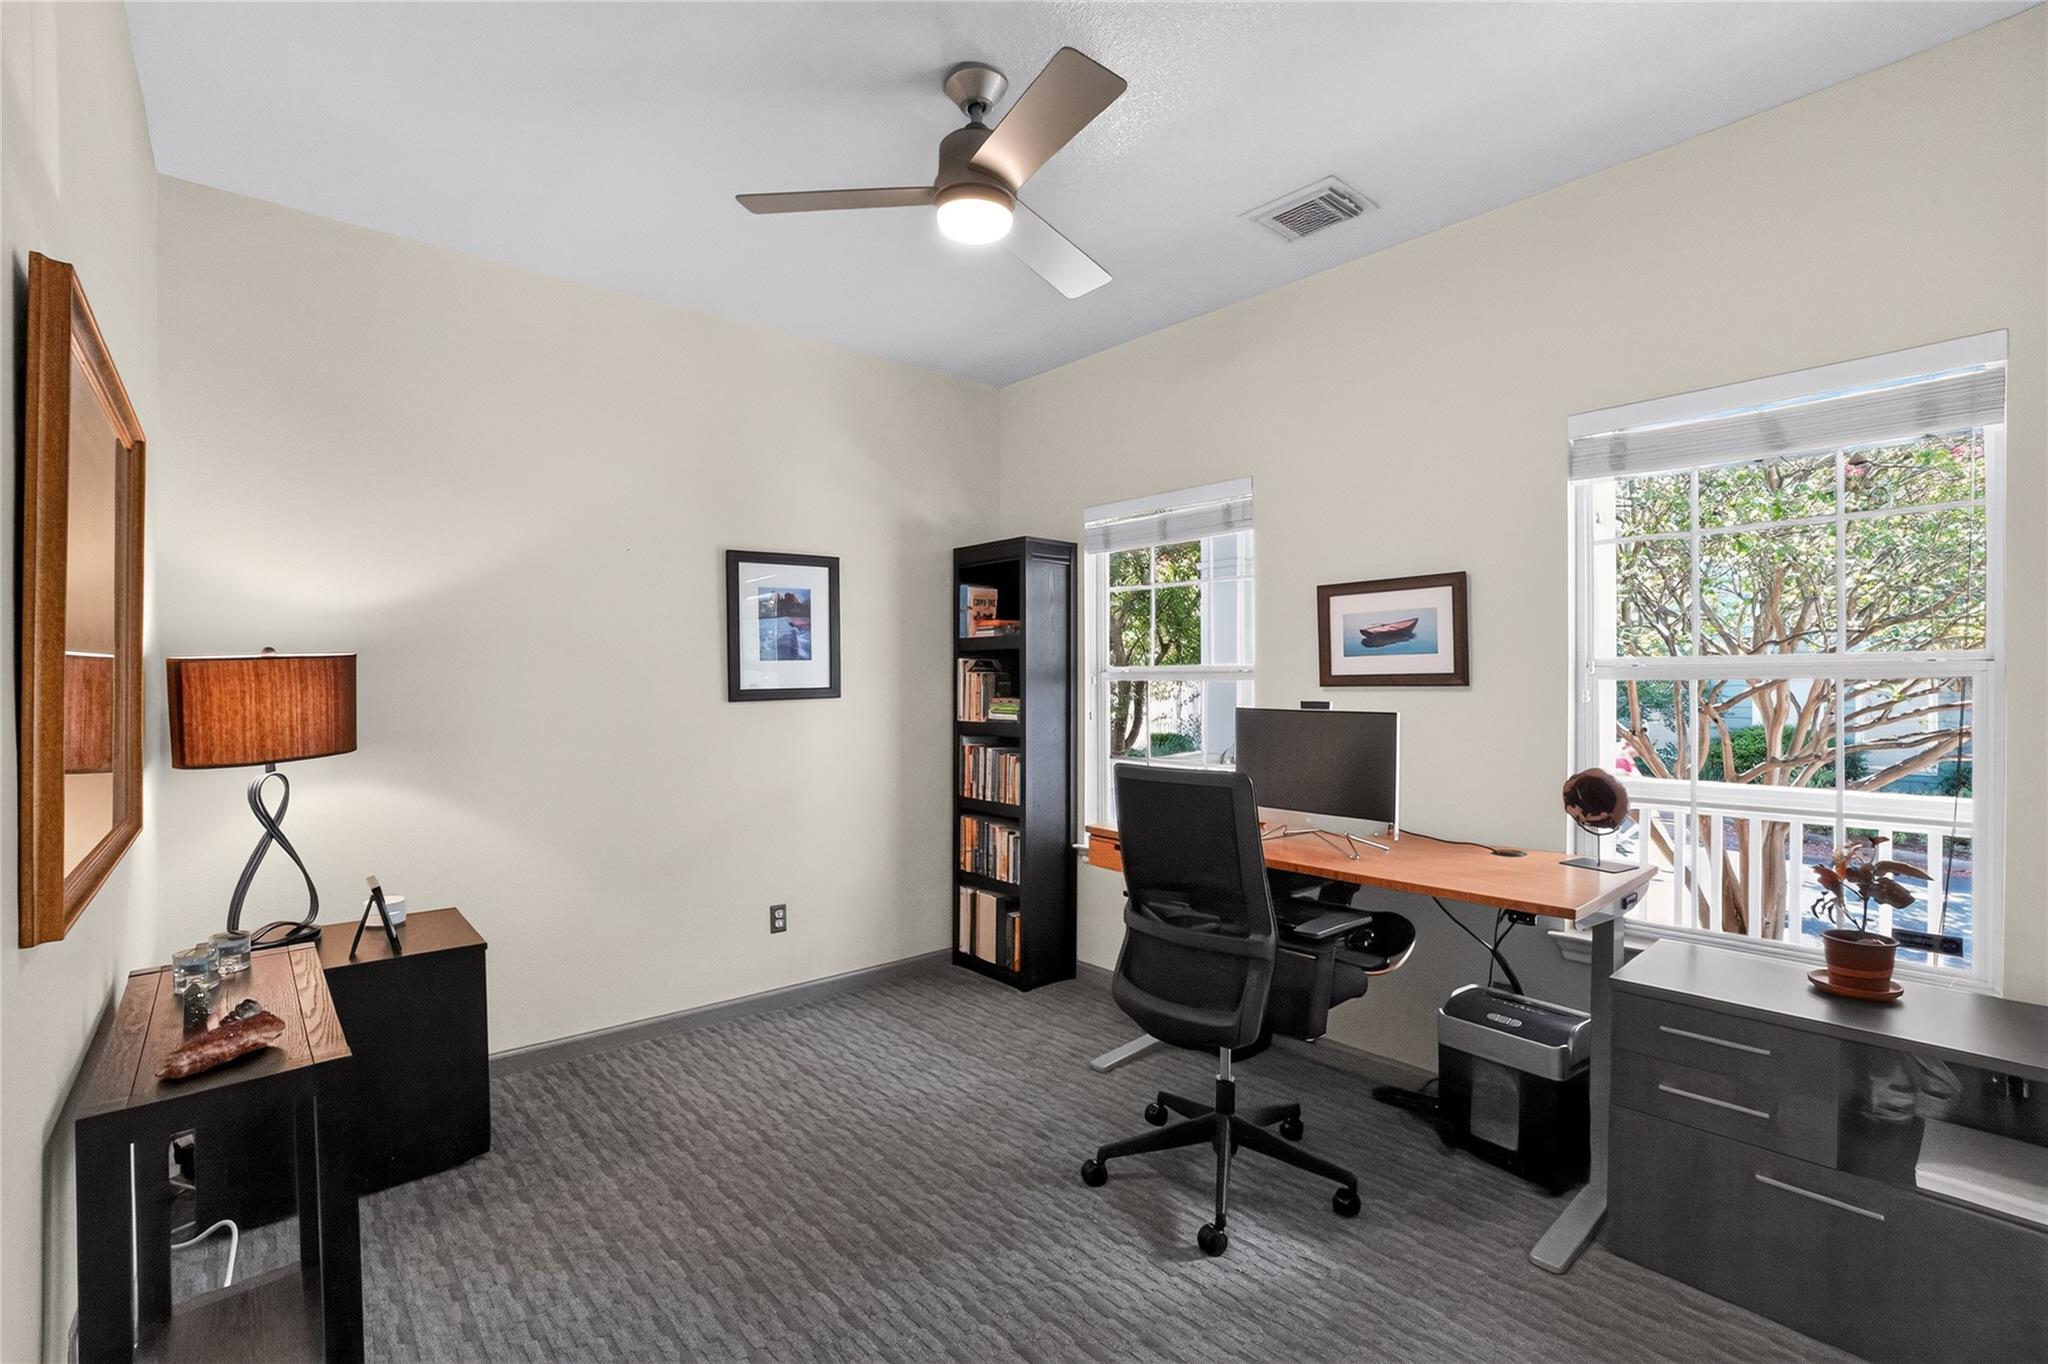
Home office with a wooden desk and black chair beside two large windows overlooking trees.
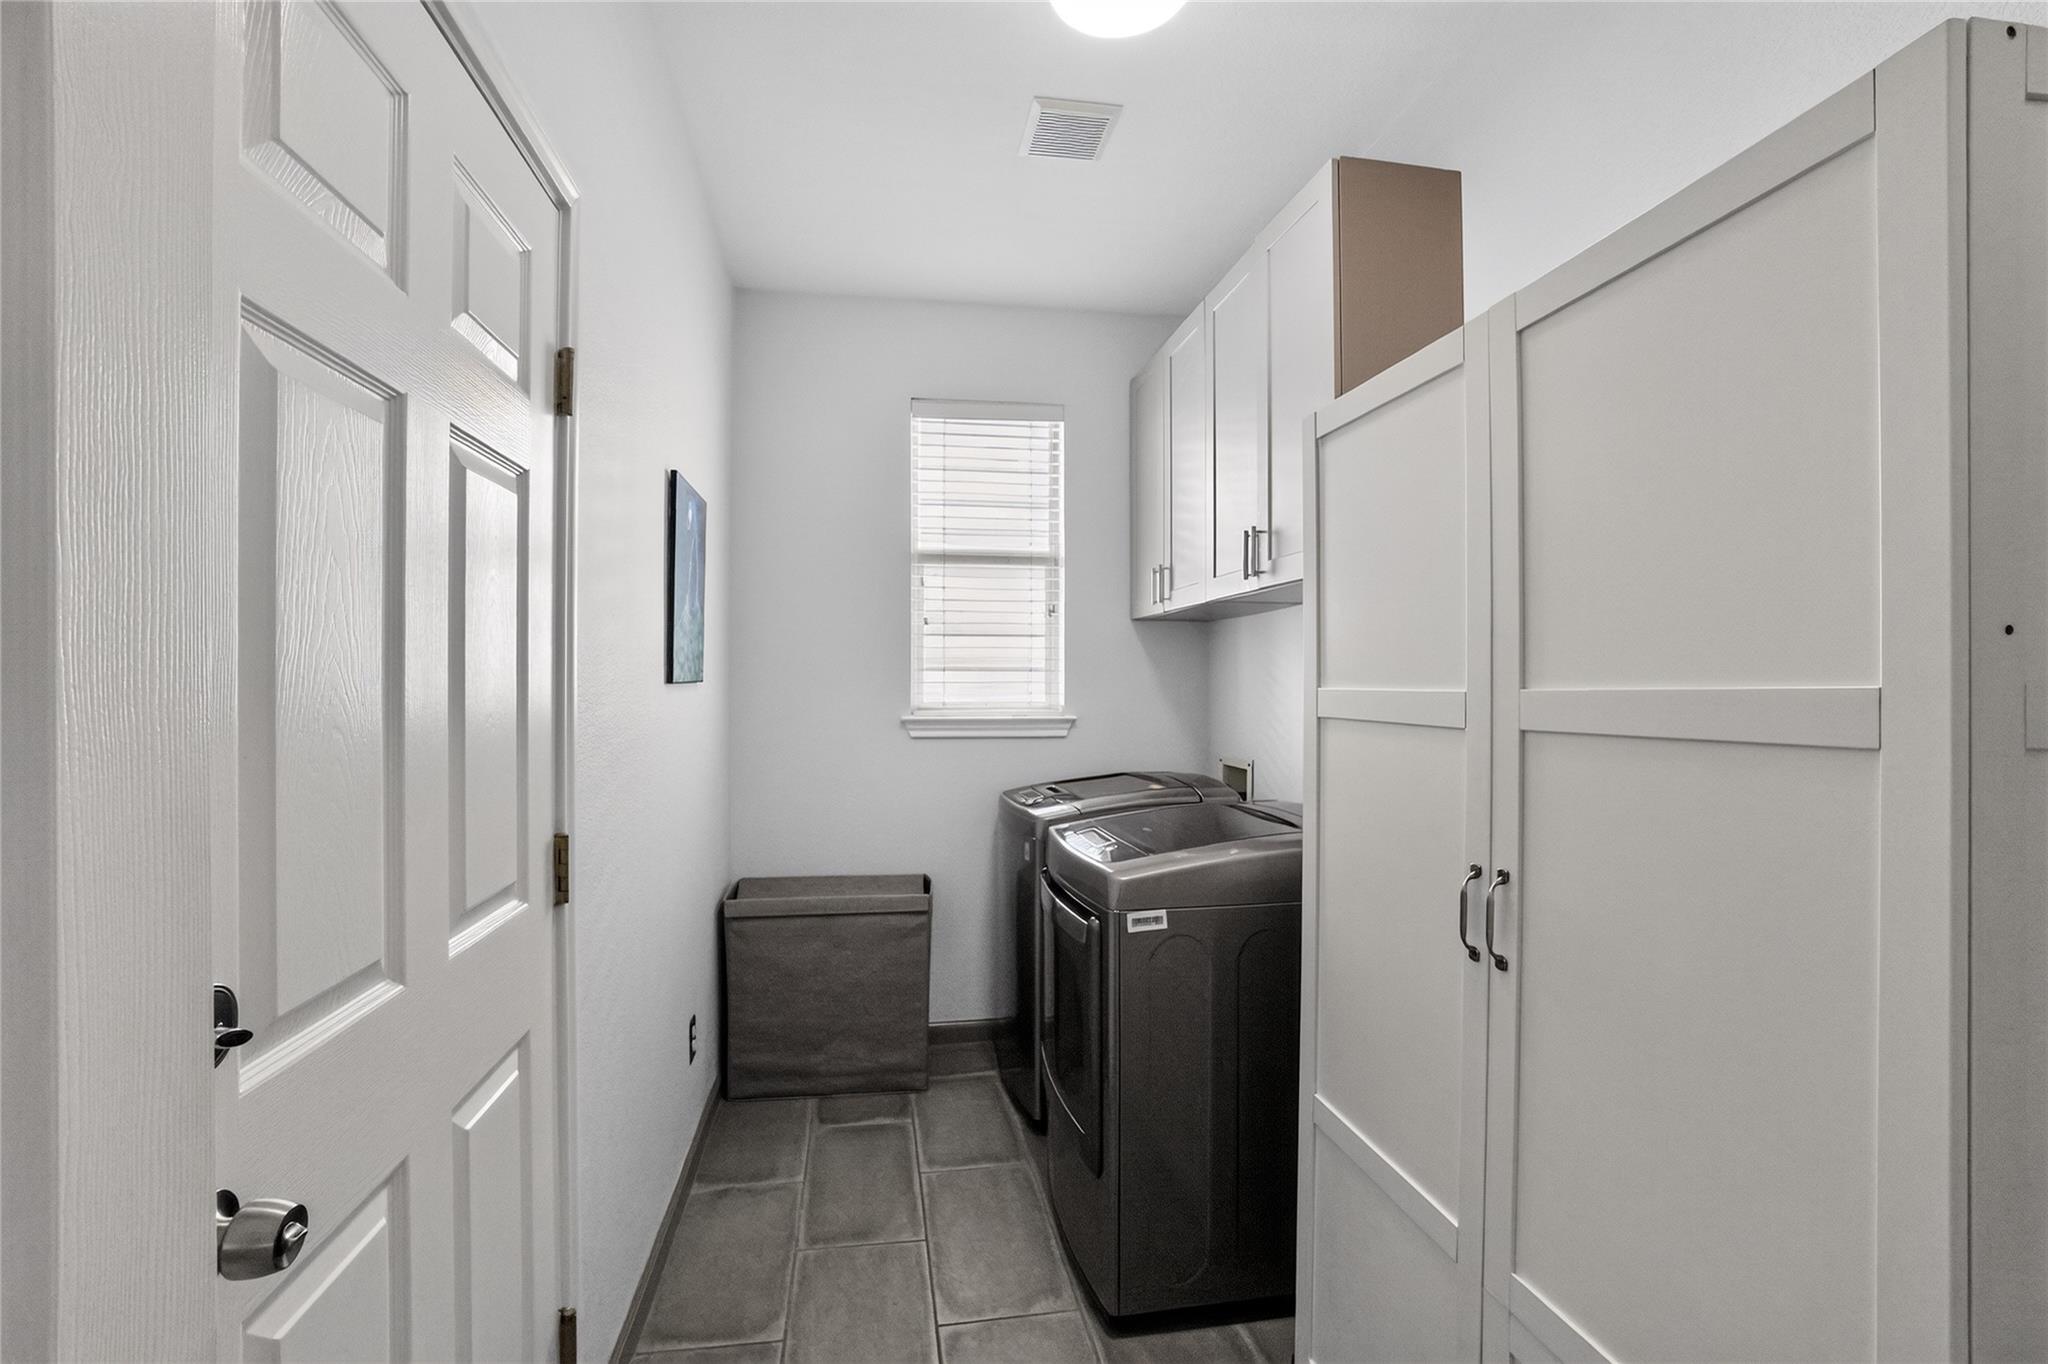
Laundry room with washer and dryer, white cabinets, gray tile floor, and a window.
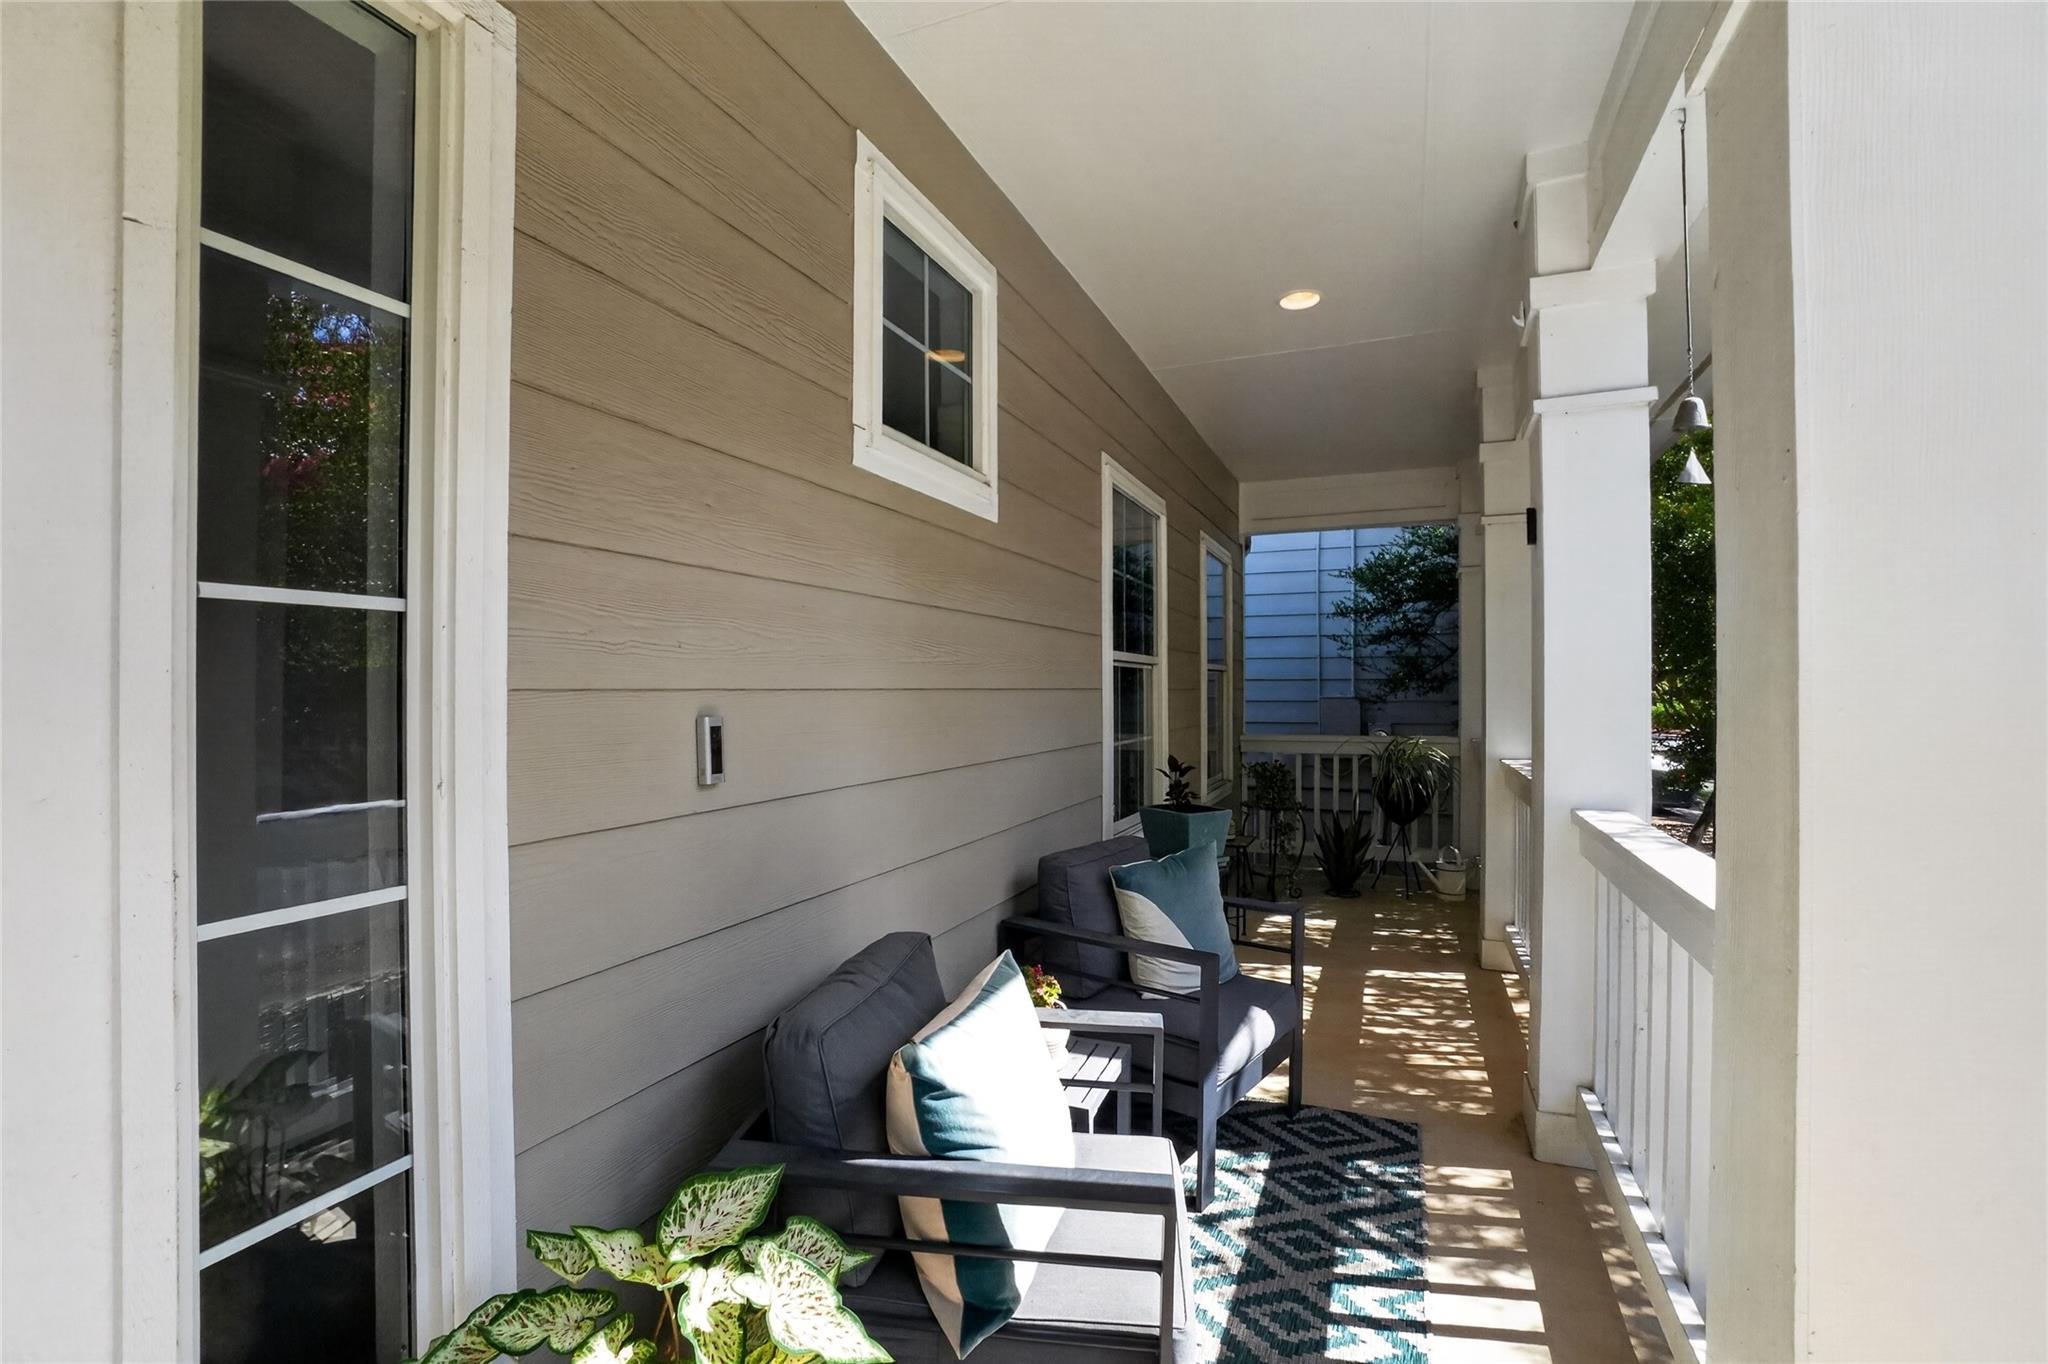
Covered porch with cushioned seating, a patterned rug, and potted plants.
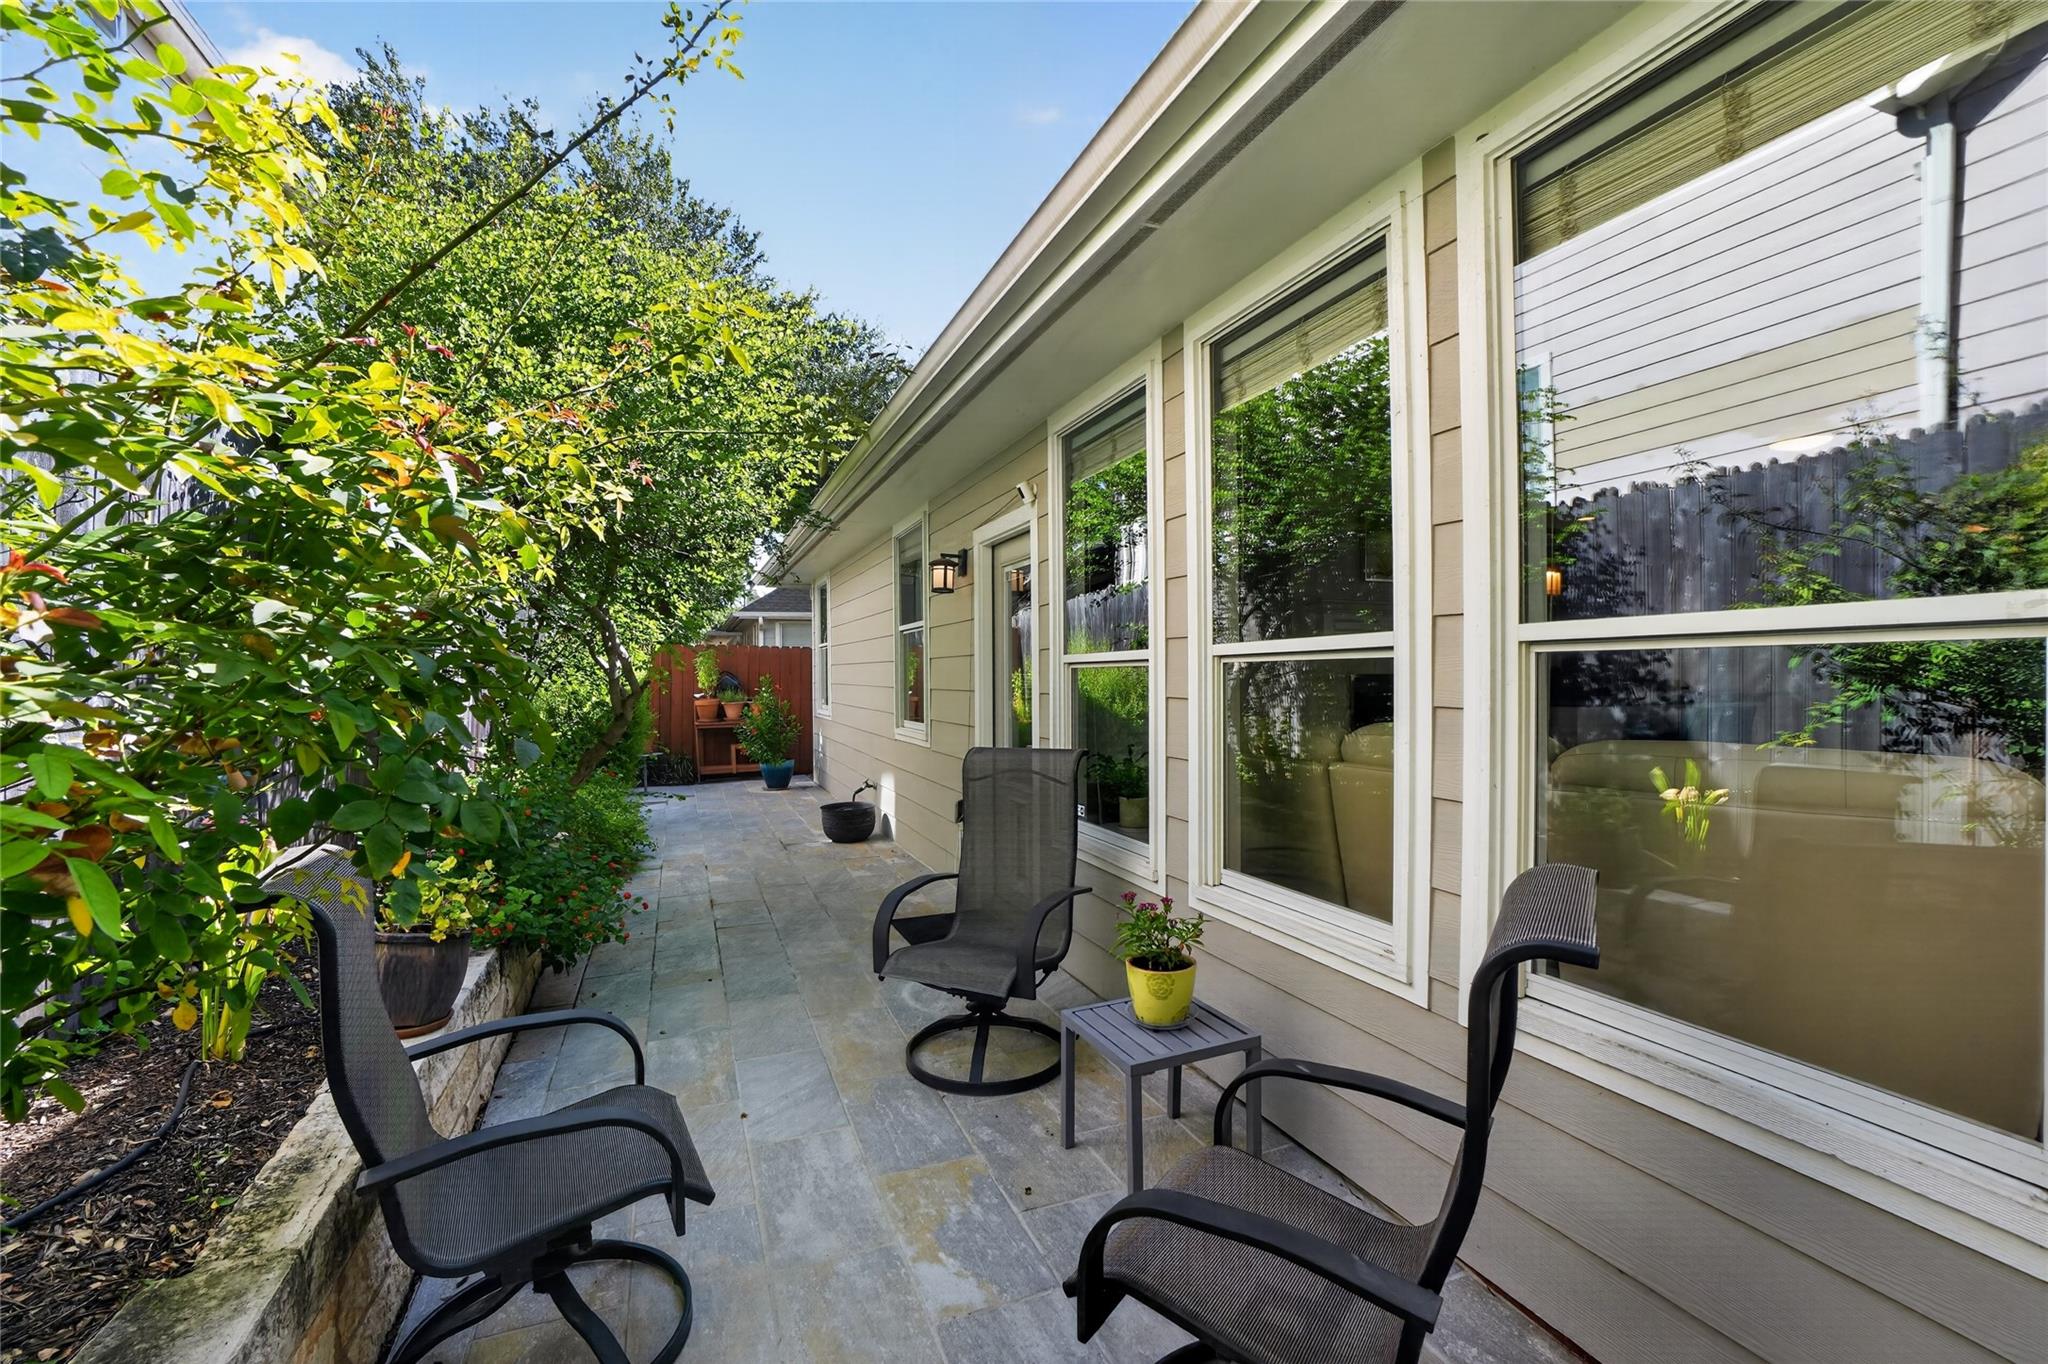
Stone patio with black chairs and leafy garden beside the home’s large windows.
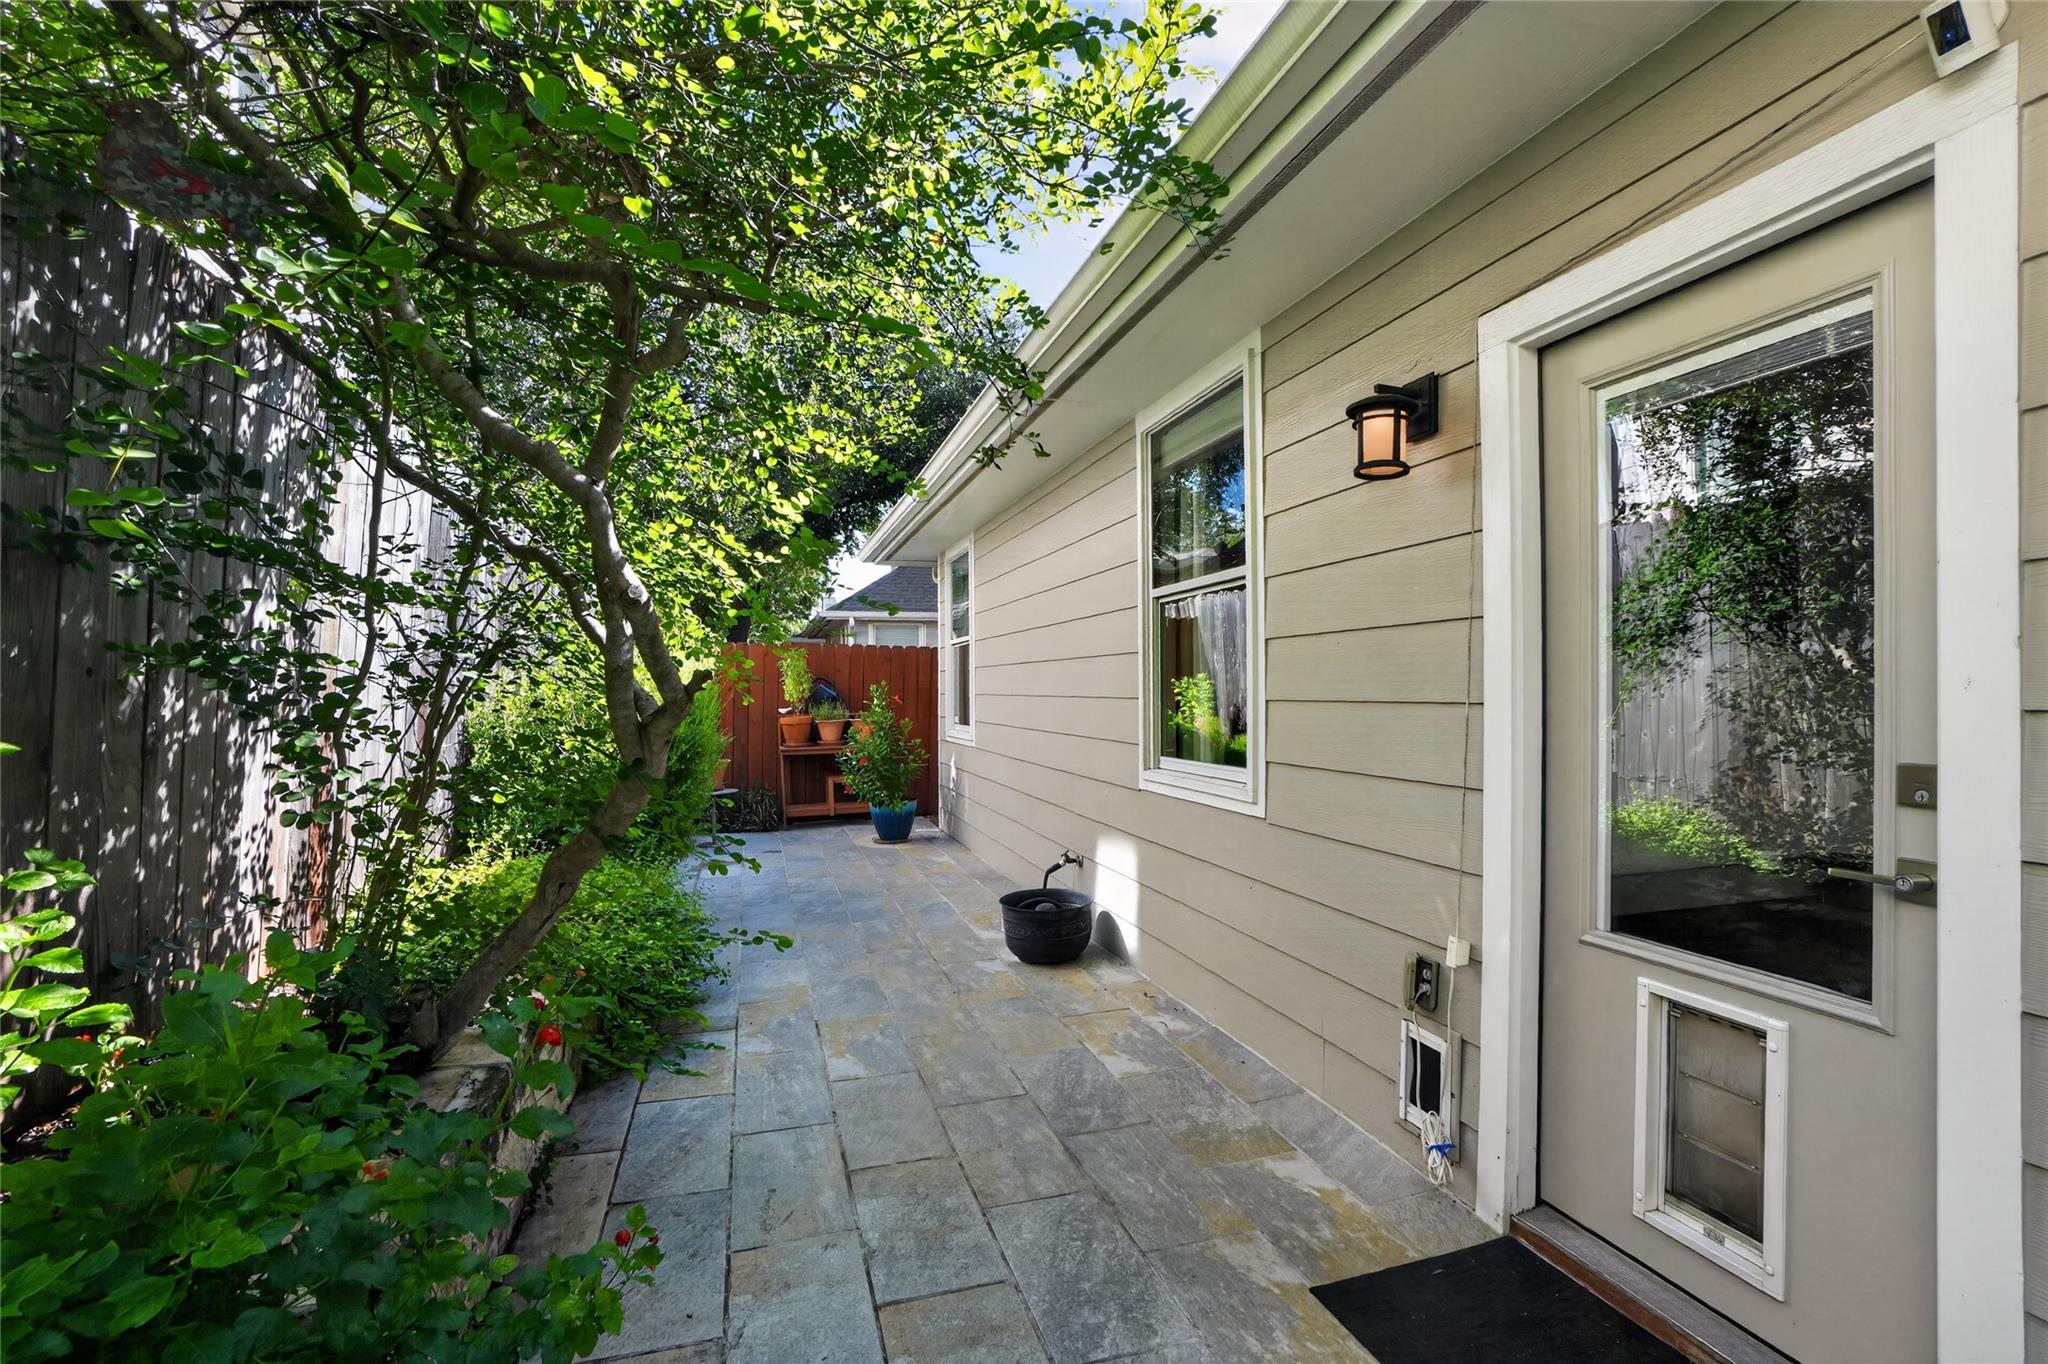
Paved side patio beside a beige home, shaded by mature trees and lined with garden plants.
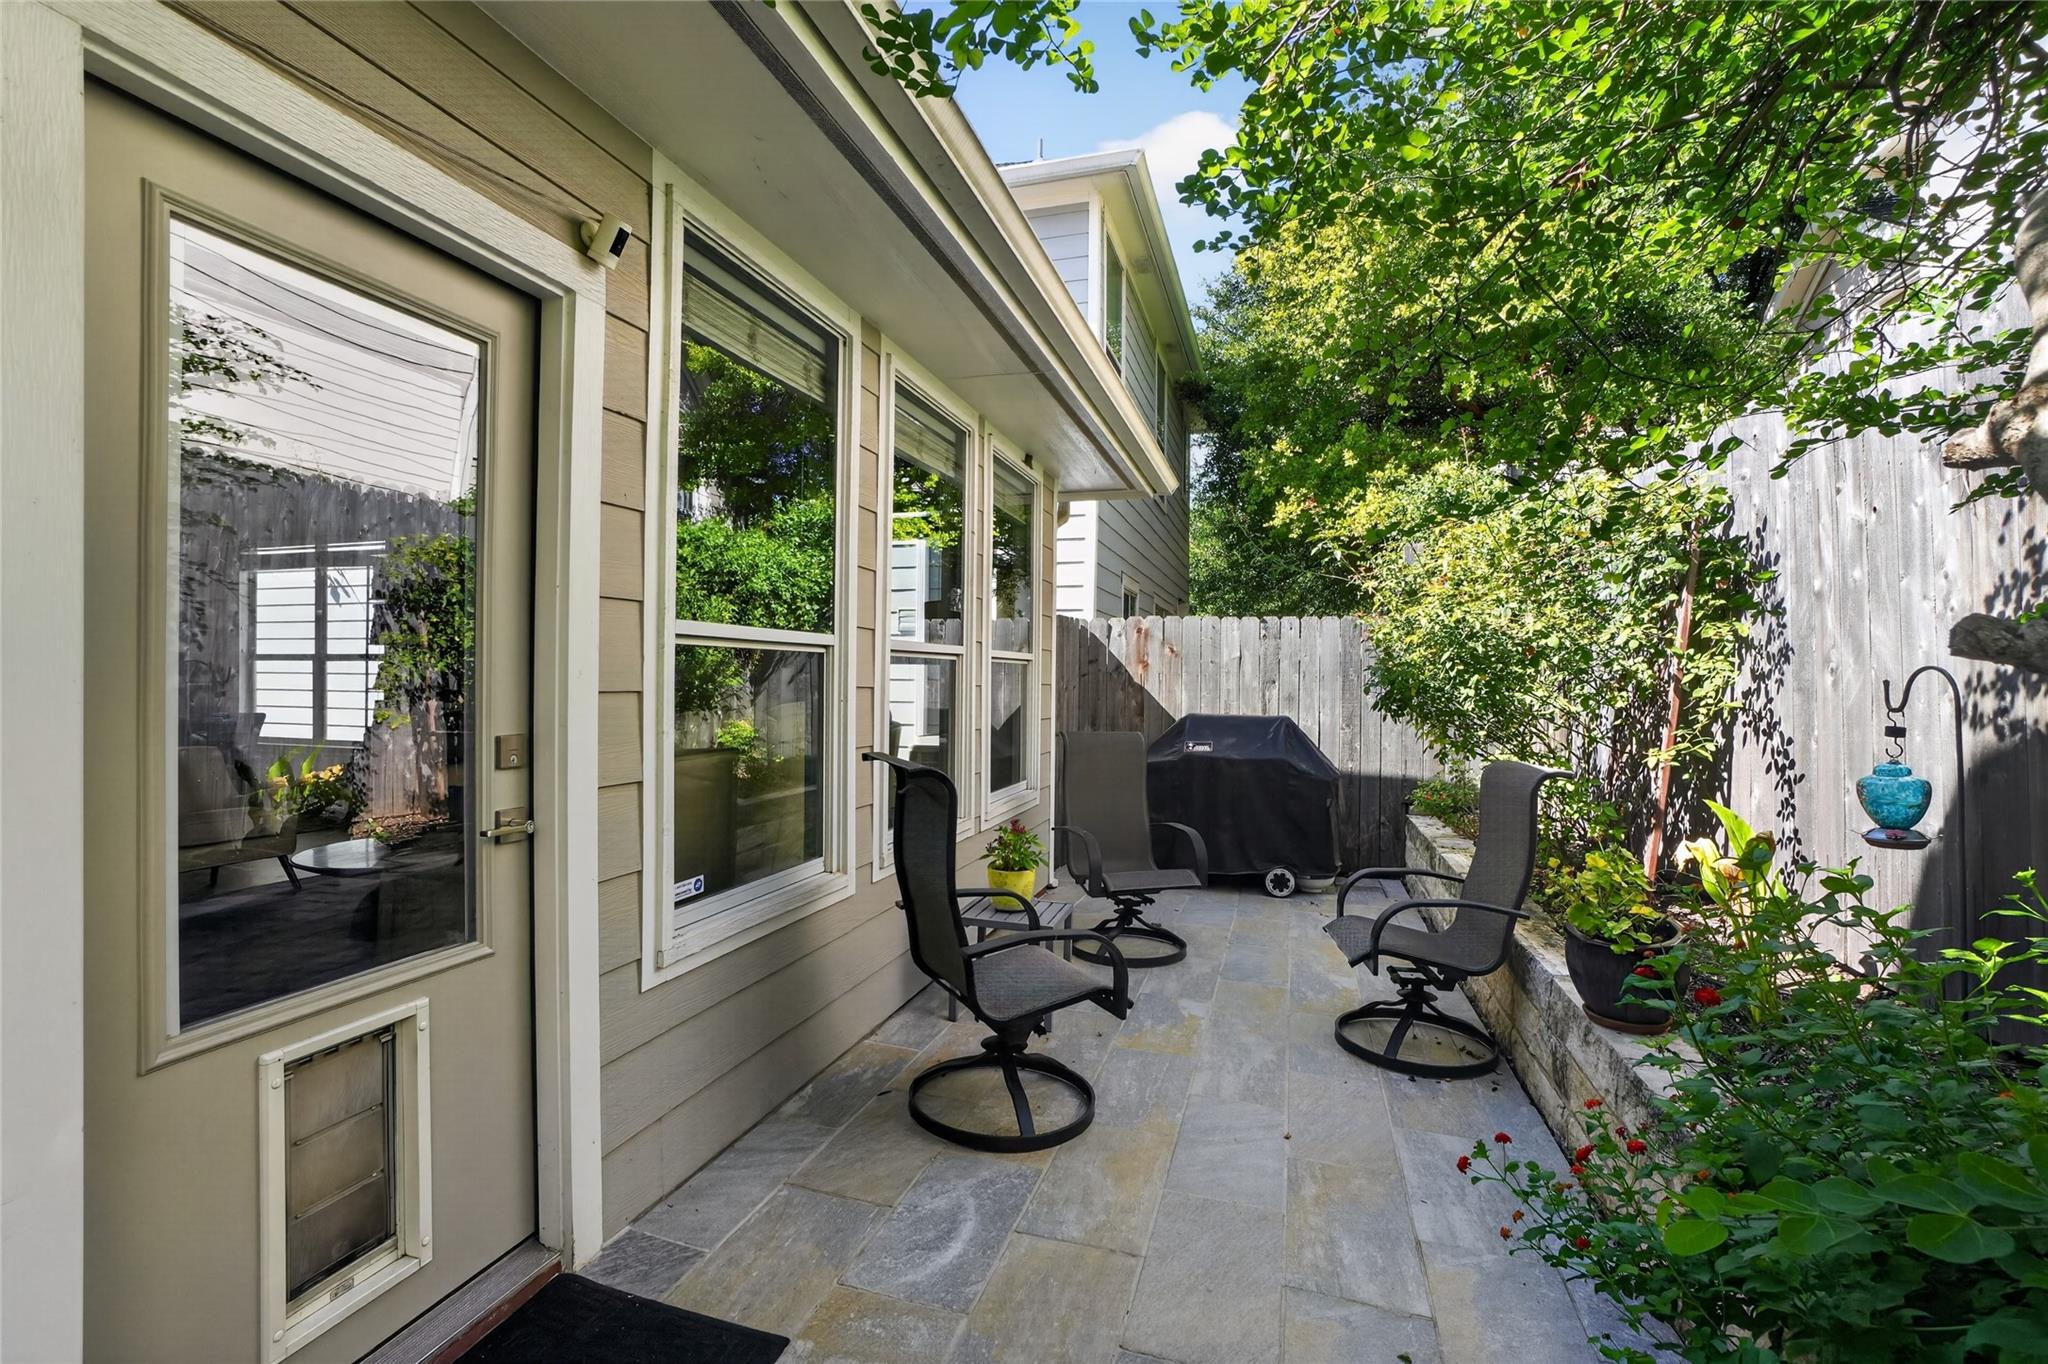
Stone-tiled side patio with outdoor chairs, a covered grill, and lush plants beside the house.
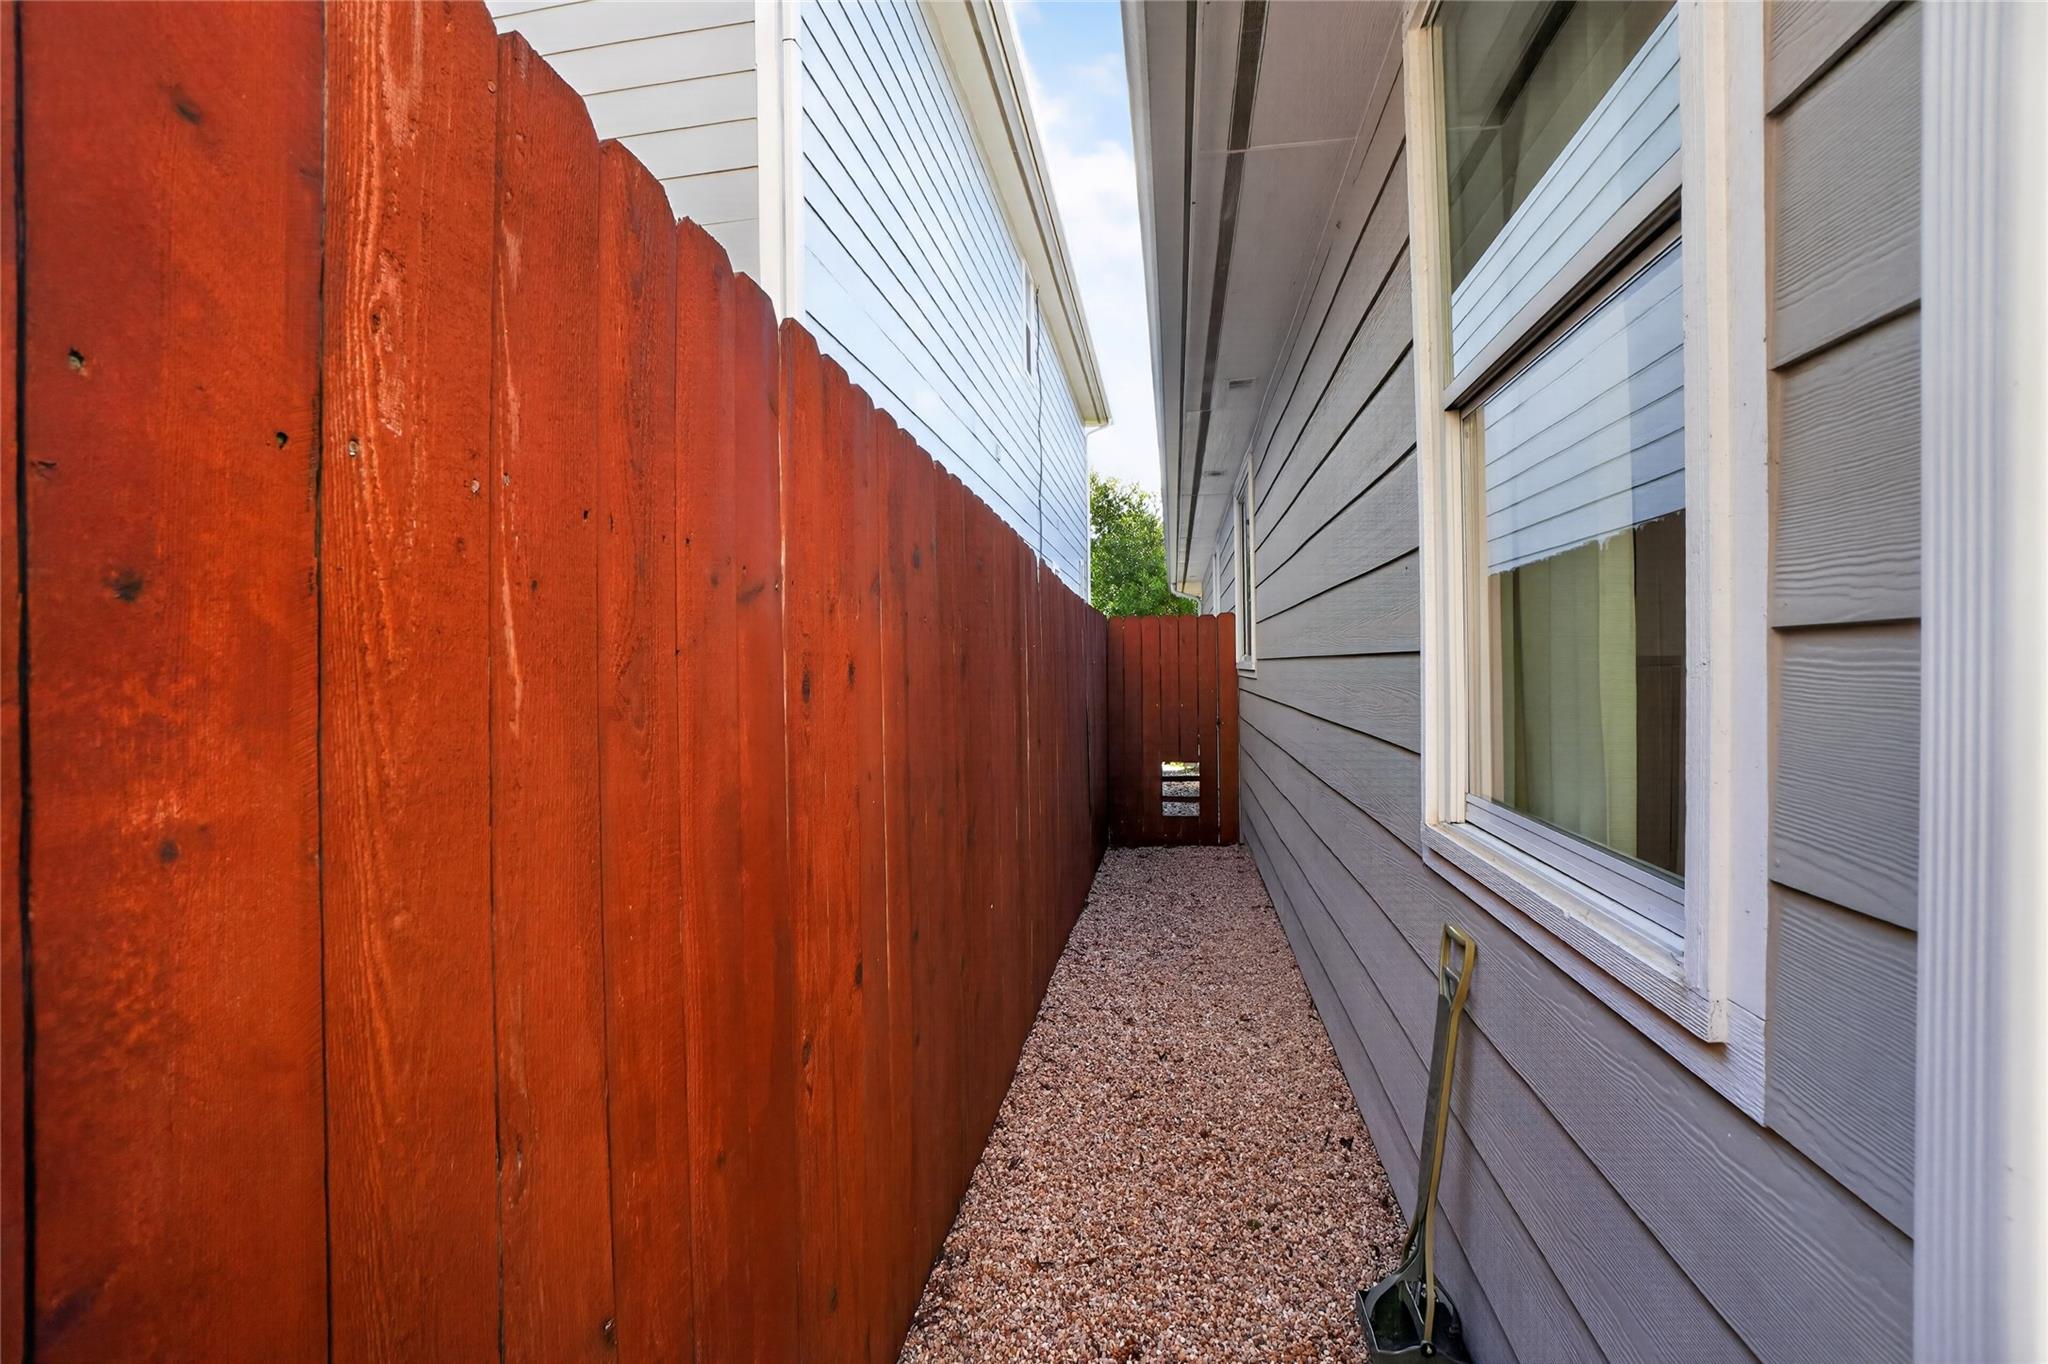
Gravel side yard between a gray house and tall red privacy fence.
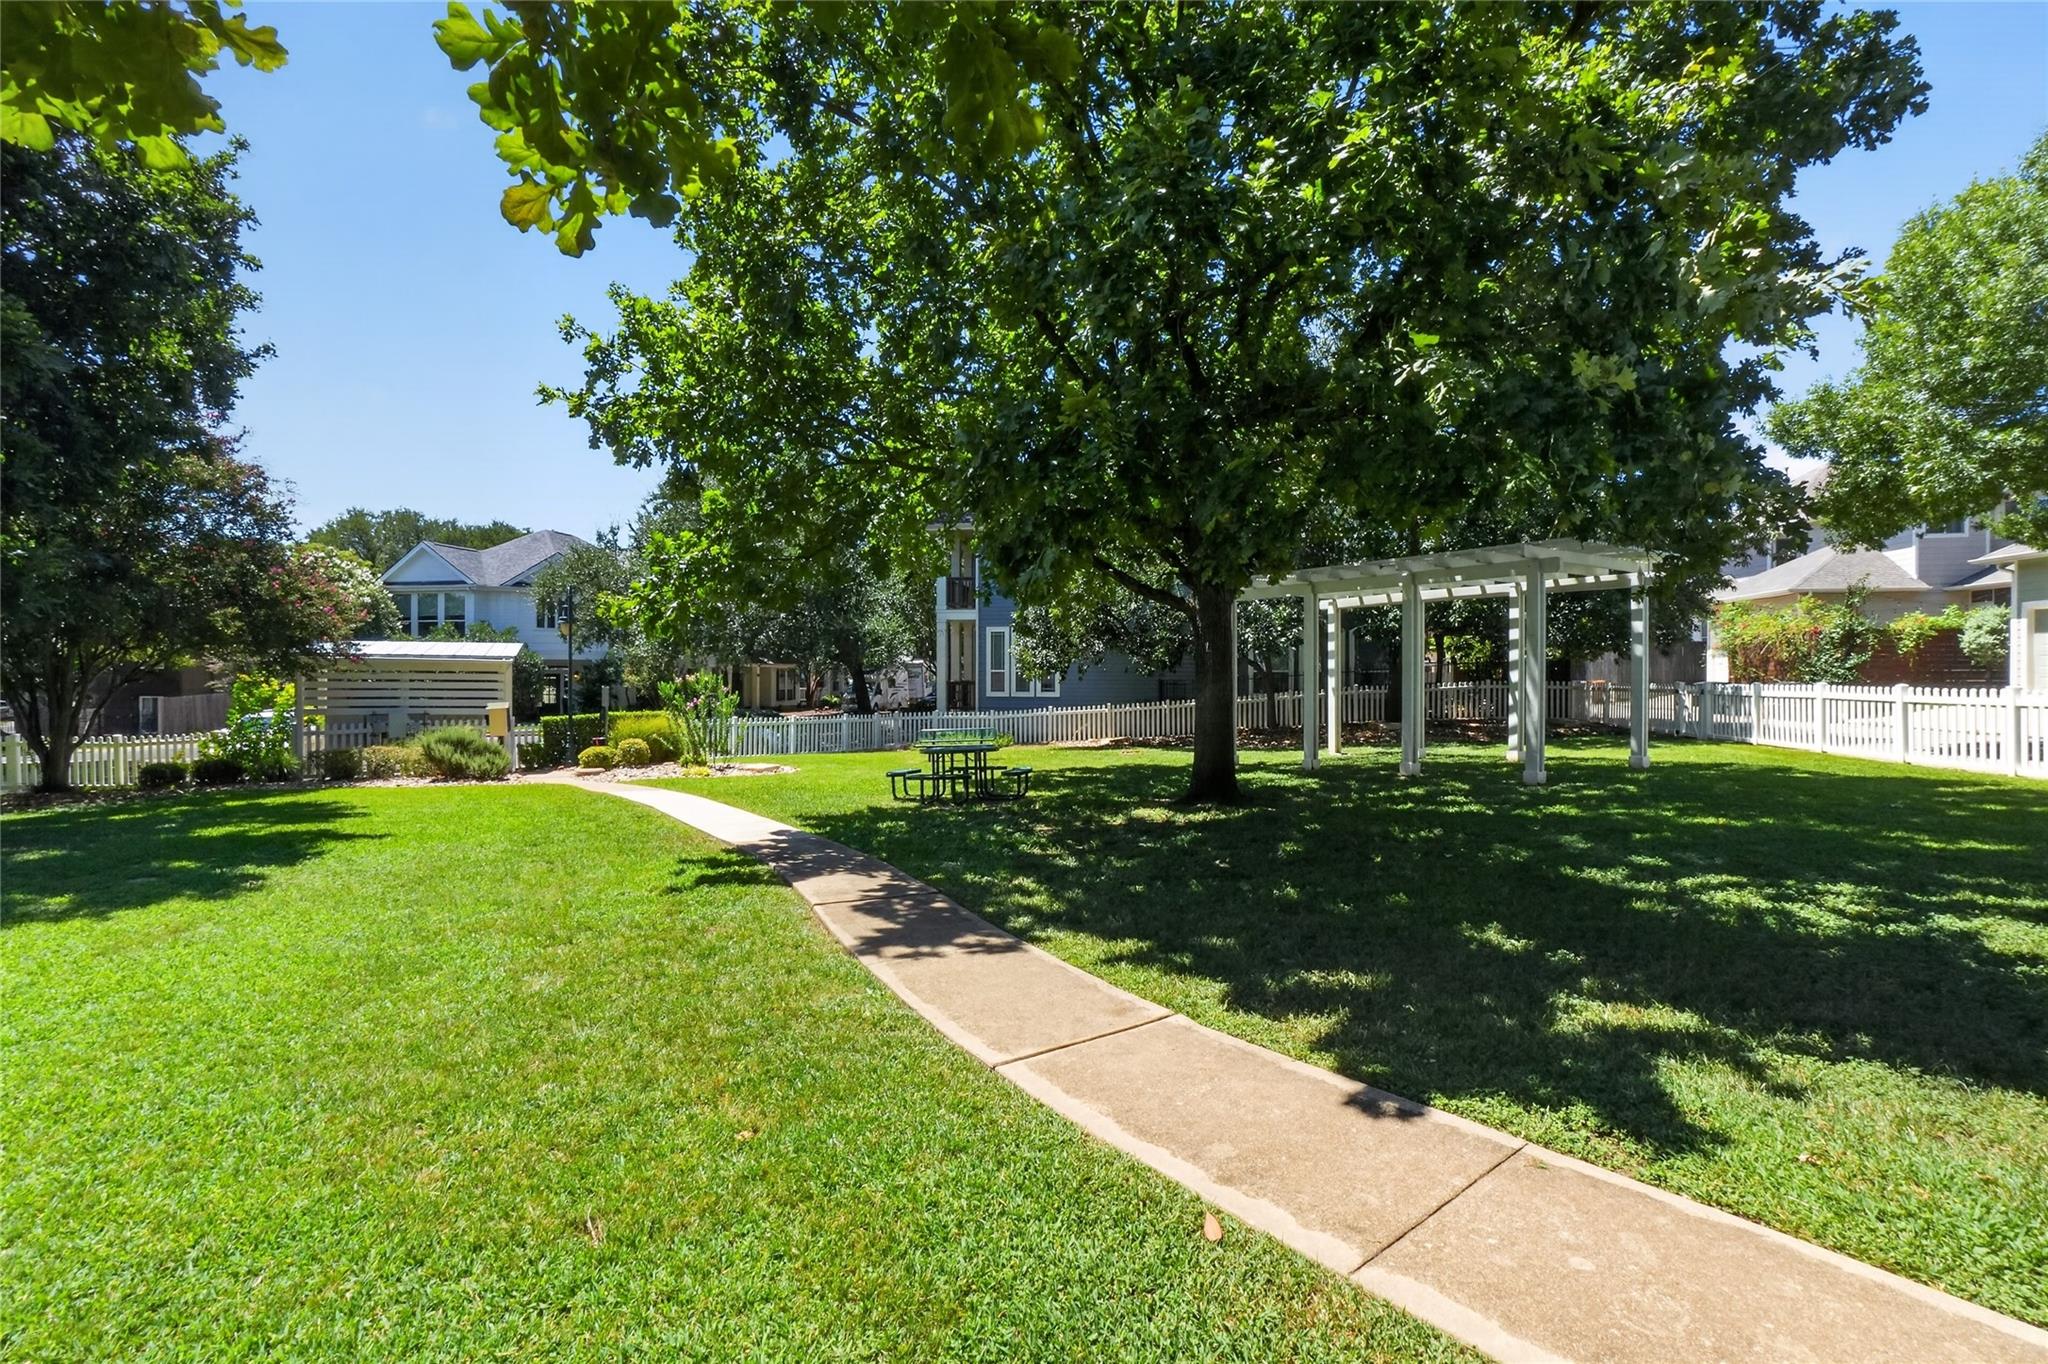
Landscaped yard with a large shade tree, white pergola, curved path, and picket fence.
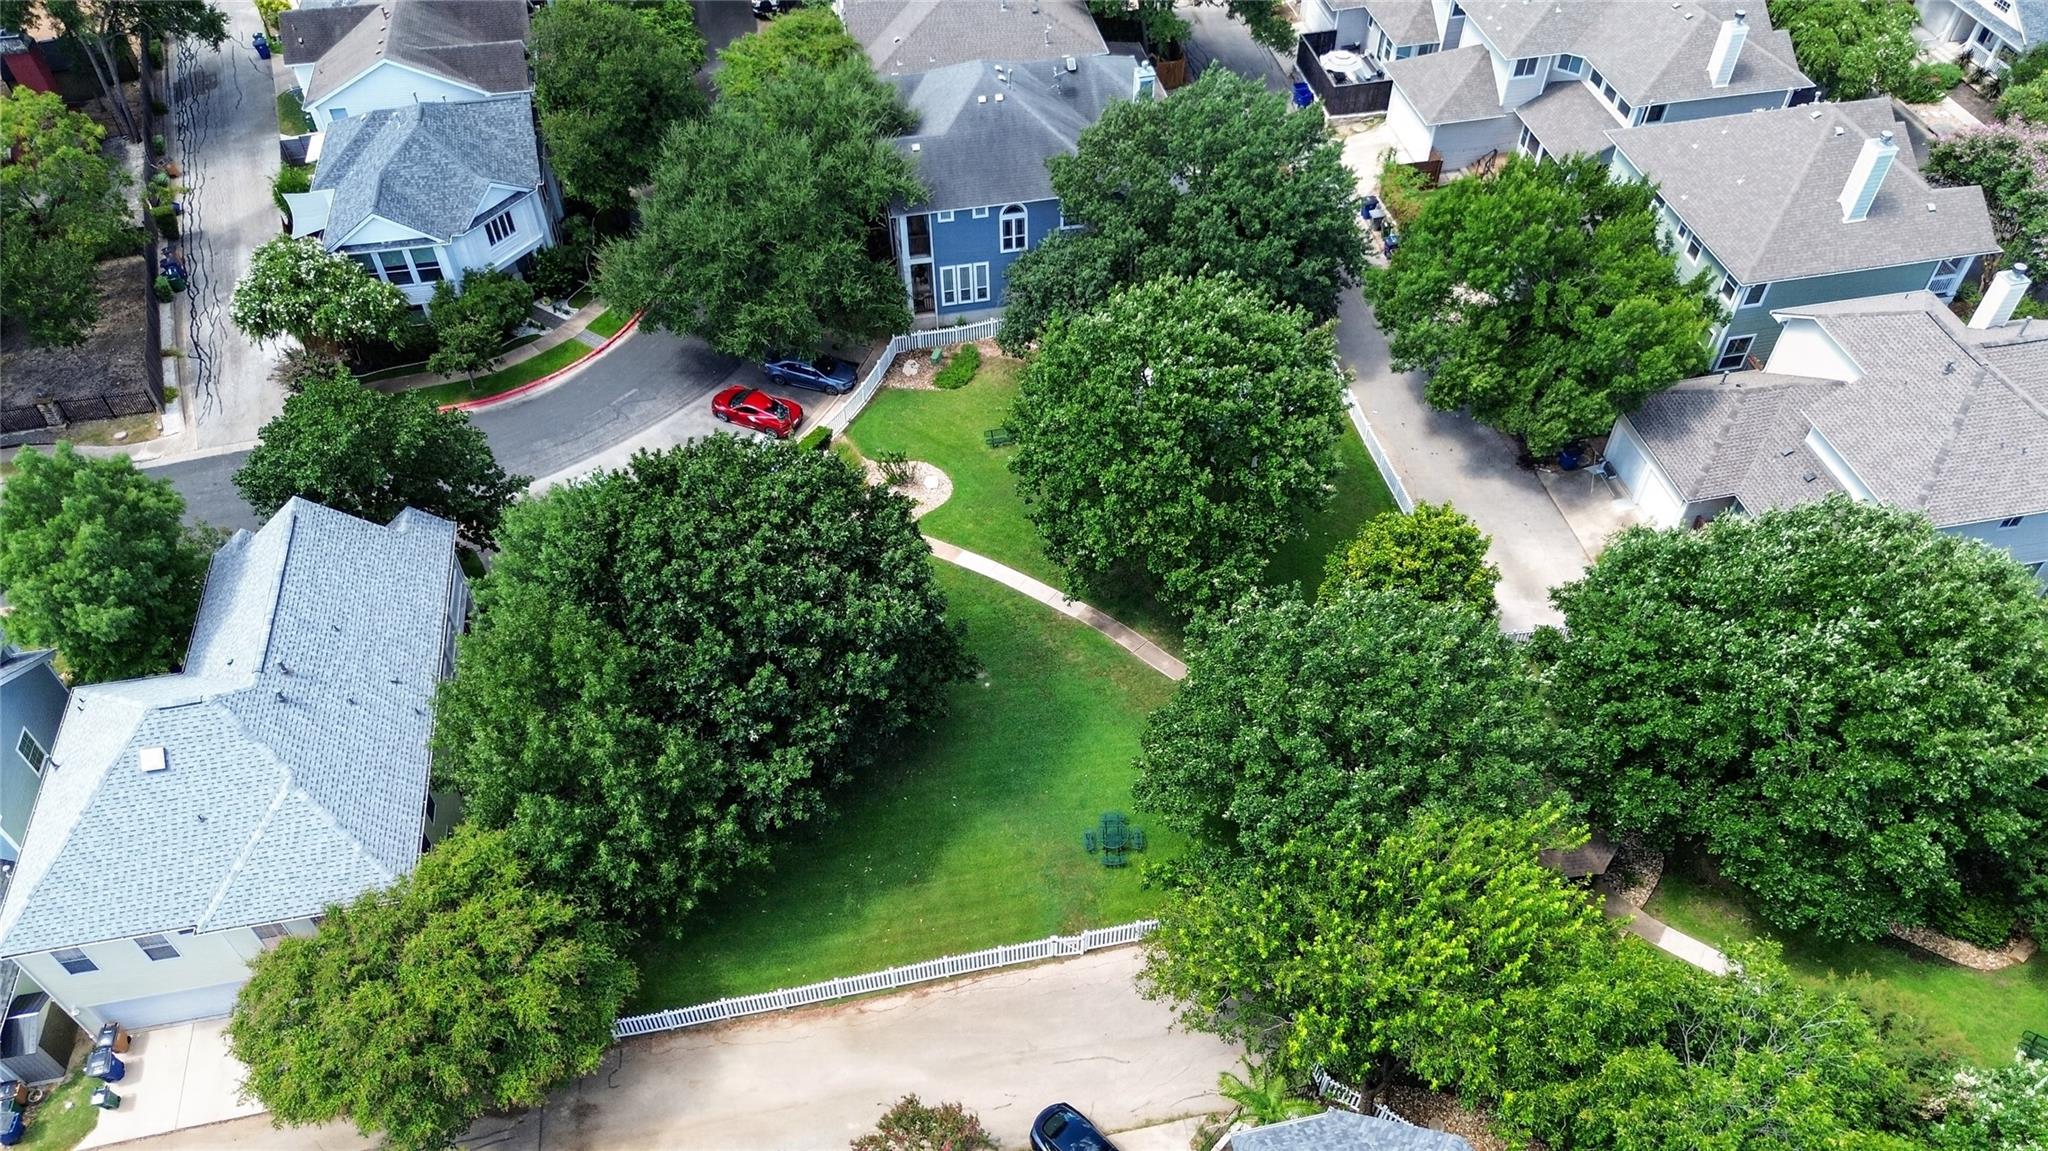
Aerial view of a shared grassy courtyard surrounded by homes and mature trees.
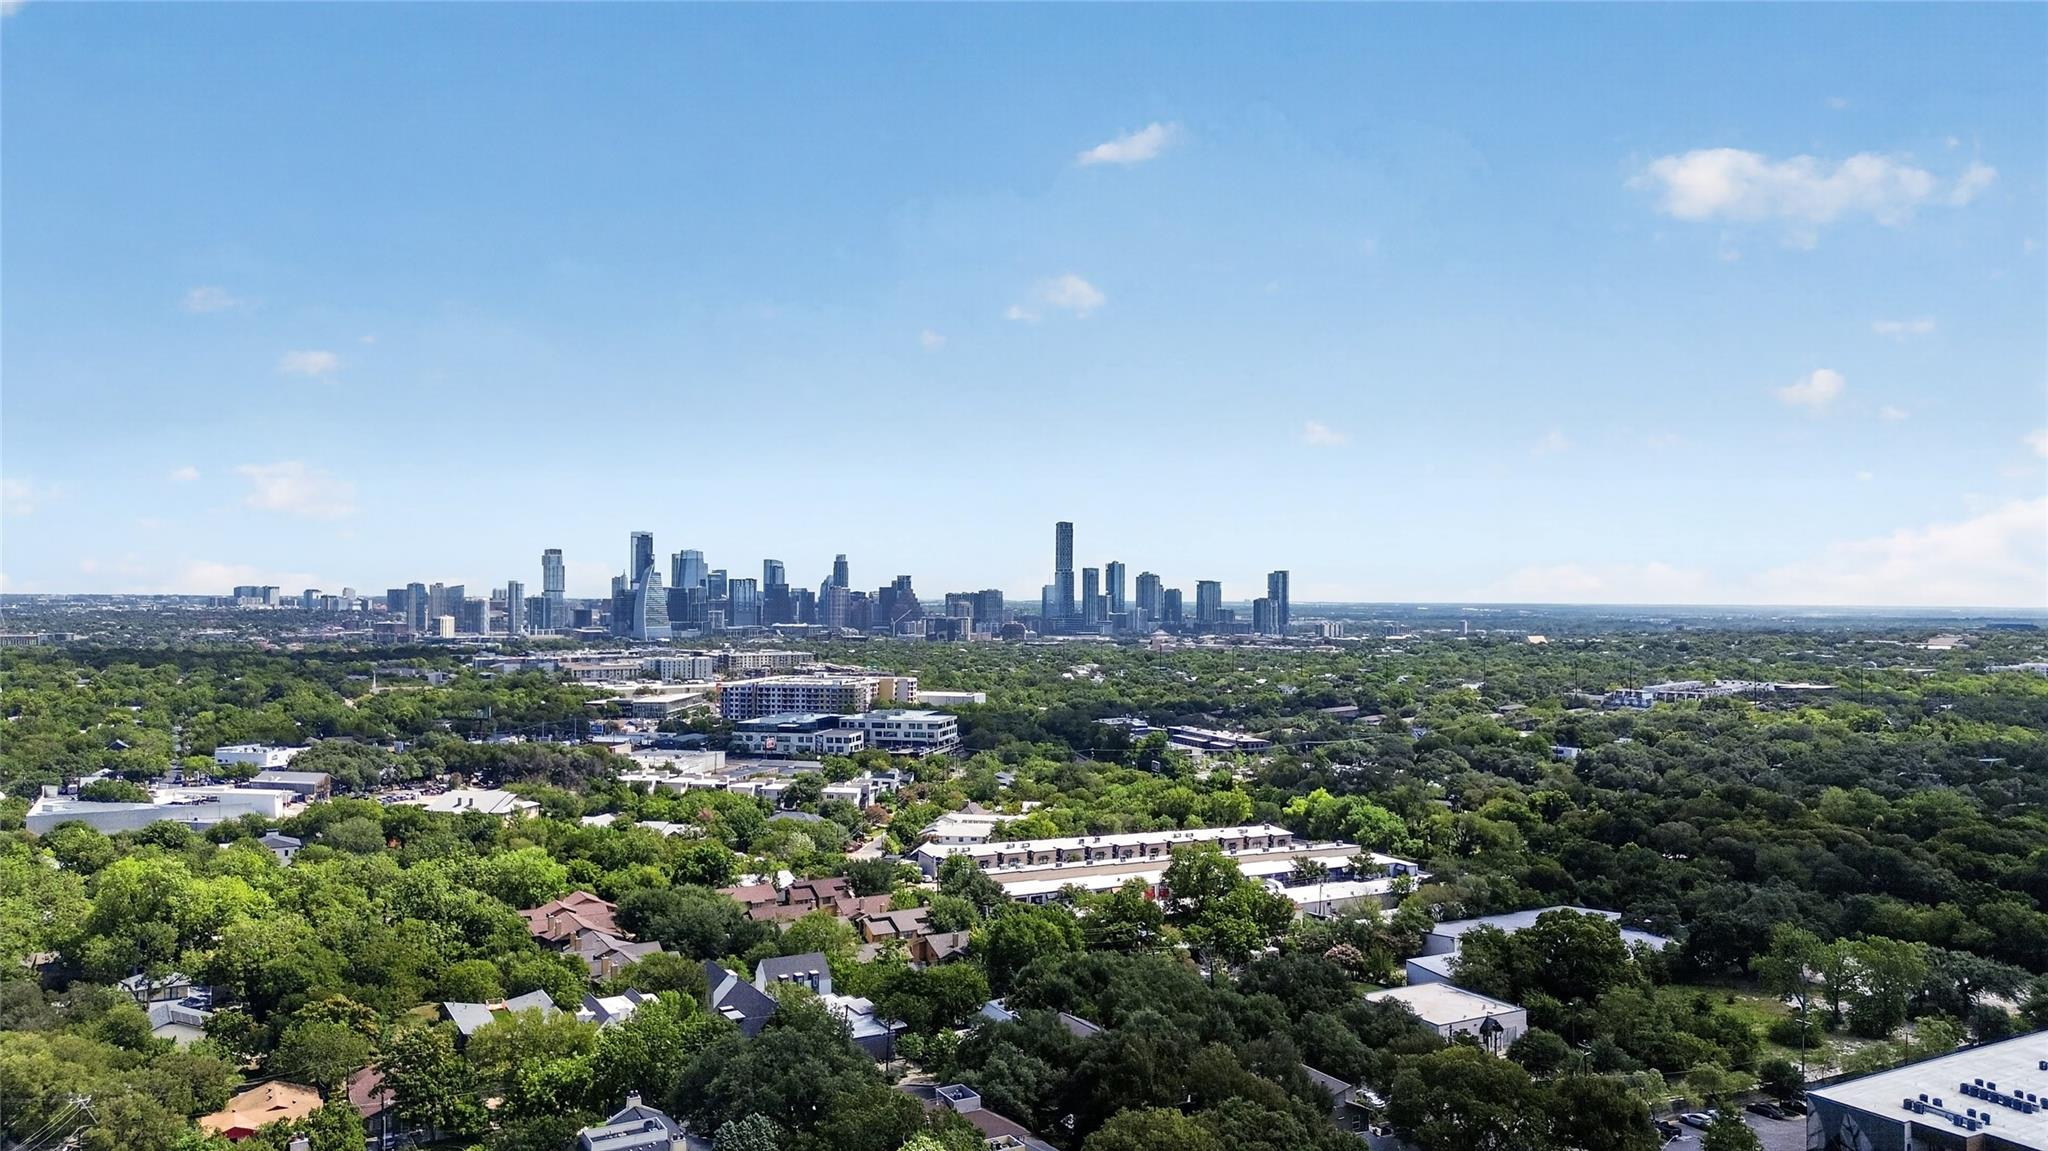
Aerial view of leafy Austin neighborhoods with the downtown skyline in the distance.
VIEW PHOTOS
Courtesy of Compass RE Texas, LLC, Kevin Haines Listing Contact: 512-294-9002 
$825,000

2713 Kinney Oaks CT

3 Beds 2 Baths 1,654 Sq.Ft. 3,419.46 Sq.Ft.

Description

Welcome to 2713 Kinney Oaks Ct, a refined South Central Austin residence where effortless modern style meets everyday warmth. Spanning 1,654 square feet, this three-bedroom, two-bathroom residence seamlessly blends functionality with sleek contemporary sophistication.

Step inside and find an expansive open-concept layout flooded with natural light. Rich, wide-plank oak hardwood floors run throughout, complemented by crisp lines and statement designer lighting. At the heart of the main living space, a sleek central fireplace creates a focal point, perfect for intimate evenings or effortless entertaining. Nearby, the updated kitchen balances design with performance, featuring gas cooking, polished granite surfaces, stainless steel appliances, and a built-in pantry.

The primary suite serves as a serene private retreat, with a spa-inspired bathroom featuring a frameless glass walk-in shower, a deep soaking tub, a double vanity, and an expansive walk-in closet.

The indoors transitions effortlessly to the outside, where a newly finished stone patio invites outdoor entertaining alongside a discreet dog run and a charming covered front porch. Set against a backdrop of community green space and just moments from South Austin's finest dining and entertainment, this home offers a truly elevated Austin lifestyle. Schedule your private showing today to experience it firsthand.

Share Property

Location

2713 Kinney Oaks CT, Austin, TX 78704

Status

For Sale
Kevin Haines

Kevin Haines

TITLE

REALTOR®

Property Amenities

Interior
Fireplace Living Room
Appliances Dishwasher, Disposal, Gas Cooktop, Gas Oven, Refrigerator, Stainless Steel Appliance(s)
Flooring Carpet, Tile, Wood
Total Bedrooms: 3
Full Bathrooms: 2
Other Interior Features Ceiling Fan(s), Granite Counters, Quartz Counters, Kitchen Island, No Interior Steps, Open Floorplan, Pantry, Primary Bedroom on Main, Smart Thermostat, Walk-In Closet(s)
Area & Lot
Lot Area 3,419.46 Sq.Ft.
Living area 1,654 Sq.Ft.
MLS® ID 8855695
Year Built 2000
School District Austin ISD
High School Austin
Middle School O Henry
Elementary School Zilker
Water Frontage None
View Description Garden,Neighborhood
Type Residential
Status For Sale
Exterior
Stories 1
Pool None
Air conditioning Ceiling Fan(s), Central Air
Heat type Ceiling, Central, Forced Air, Natural Gas
Disability Features None
Water Source Public
Garage Space 1.0
Sewer Public Sewer
Other Exterior Features Dog Run, Exterior Steps, Garden, Gutters Full, Private Yard
Parking Attached, Direct Access, Door-Single, Driveway, Garage, Garage Door Opener, Garage Faces Front
Lot Features Curbs, Front Yard, Garden, Gentle Sloping, Interior Lot, Landscaped, Level, Native Plants, Private, Trees-Medium (20 Ft - 40 Ft)
Roof Composition
Utilities Cable Connected, Electricity Connected
Finance
Sales Price $825,000
HOA Fees $150 quarterly
Real Estate Tax $6,822 yearly
Open-plan living room with white sofas, stone fireplace, hardwood floors, and adjoining dining area.

360 Virtual Tour

Take a tour of this property
Open-plan living room with white sofas, stone fireplace, hardwood floors, and adjoining dining area.

Schedule a Showing

I would love to show you this beautiful property. Please select your preferred date and time below. I will be in touch shortly to confirm your appointment.

Schedule a Showing

I would love to show you this beautiful property. Please select your preferred date and time below. I will be in touch shortly to confirm your appointment.

Thank you for your interest in 2713 Kinney Oaks CT, Austin, TX 78704. We are reviewing your request and will be in touch shortly!

Mortgage Calculator

Estimate your monthly mortgage payment, including the principal and interest, property taxes, and HOA. Adjust the values to generate a more accurate rate.

All estimates are provided for informational purposes only. Actual amounts may vary.
$0,000 Your Payment 20 15 65
$0,000 Your Payment

Bouldin Creek

30.2523° N, 97.7579° W

Work With Kevin

Whether selling or buying, Kevin's clients appreciate his down-to-earth attitude and his commitment to ensuring every transaction is smooth and successful.