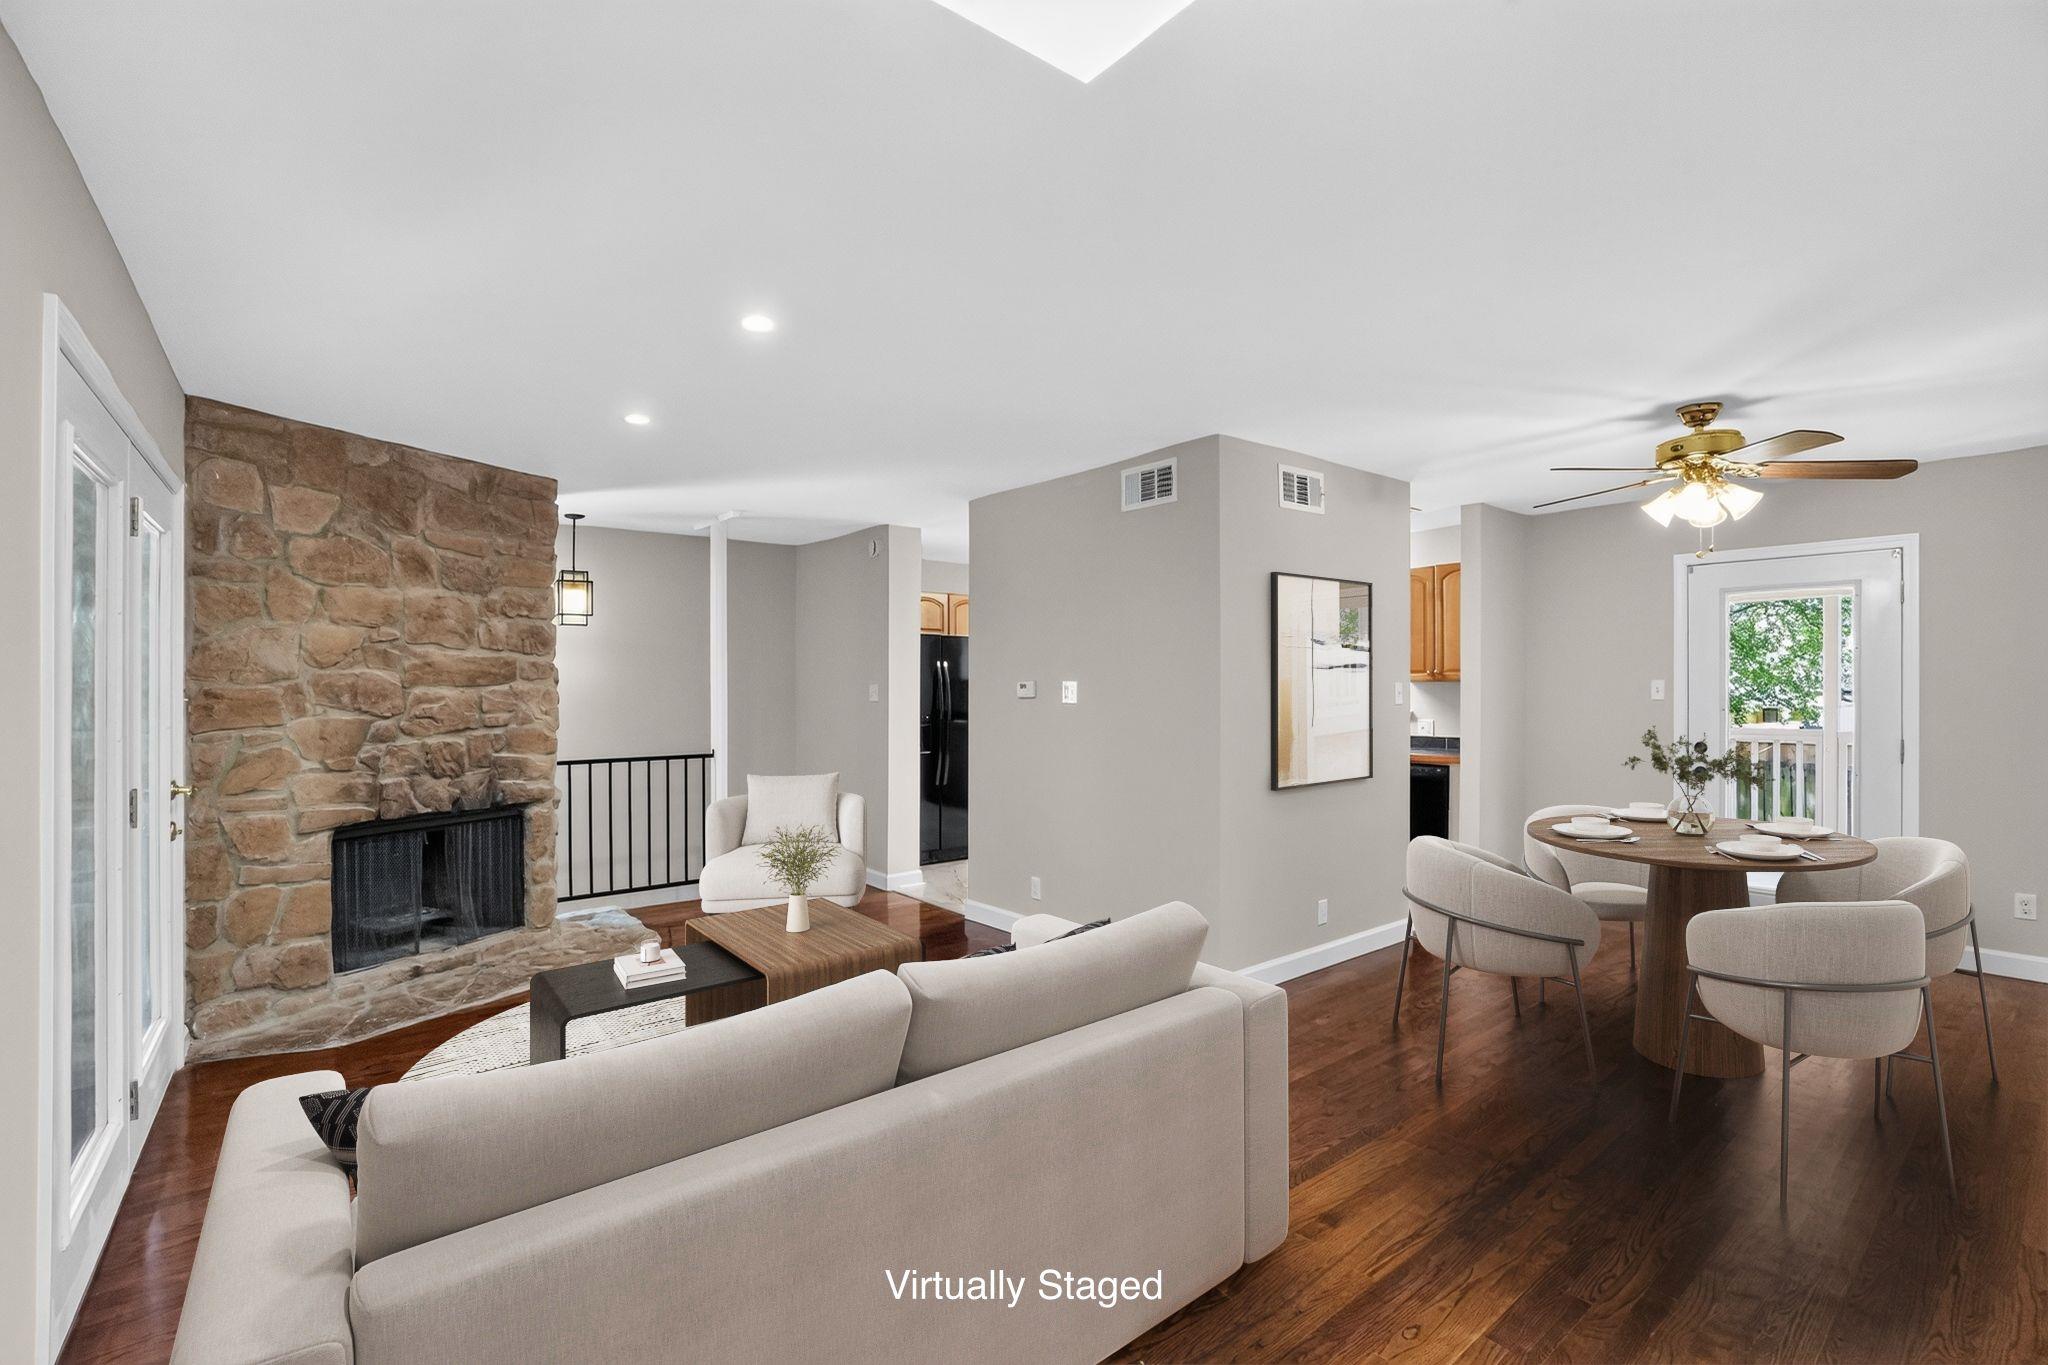
Virtually staged living and dining room with a stone fireplace and hardwood floors.
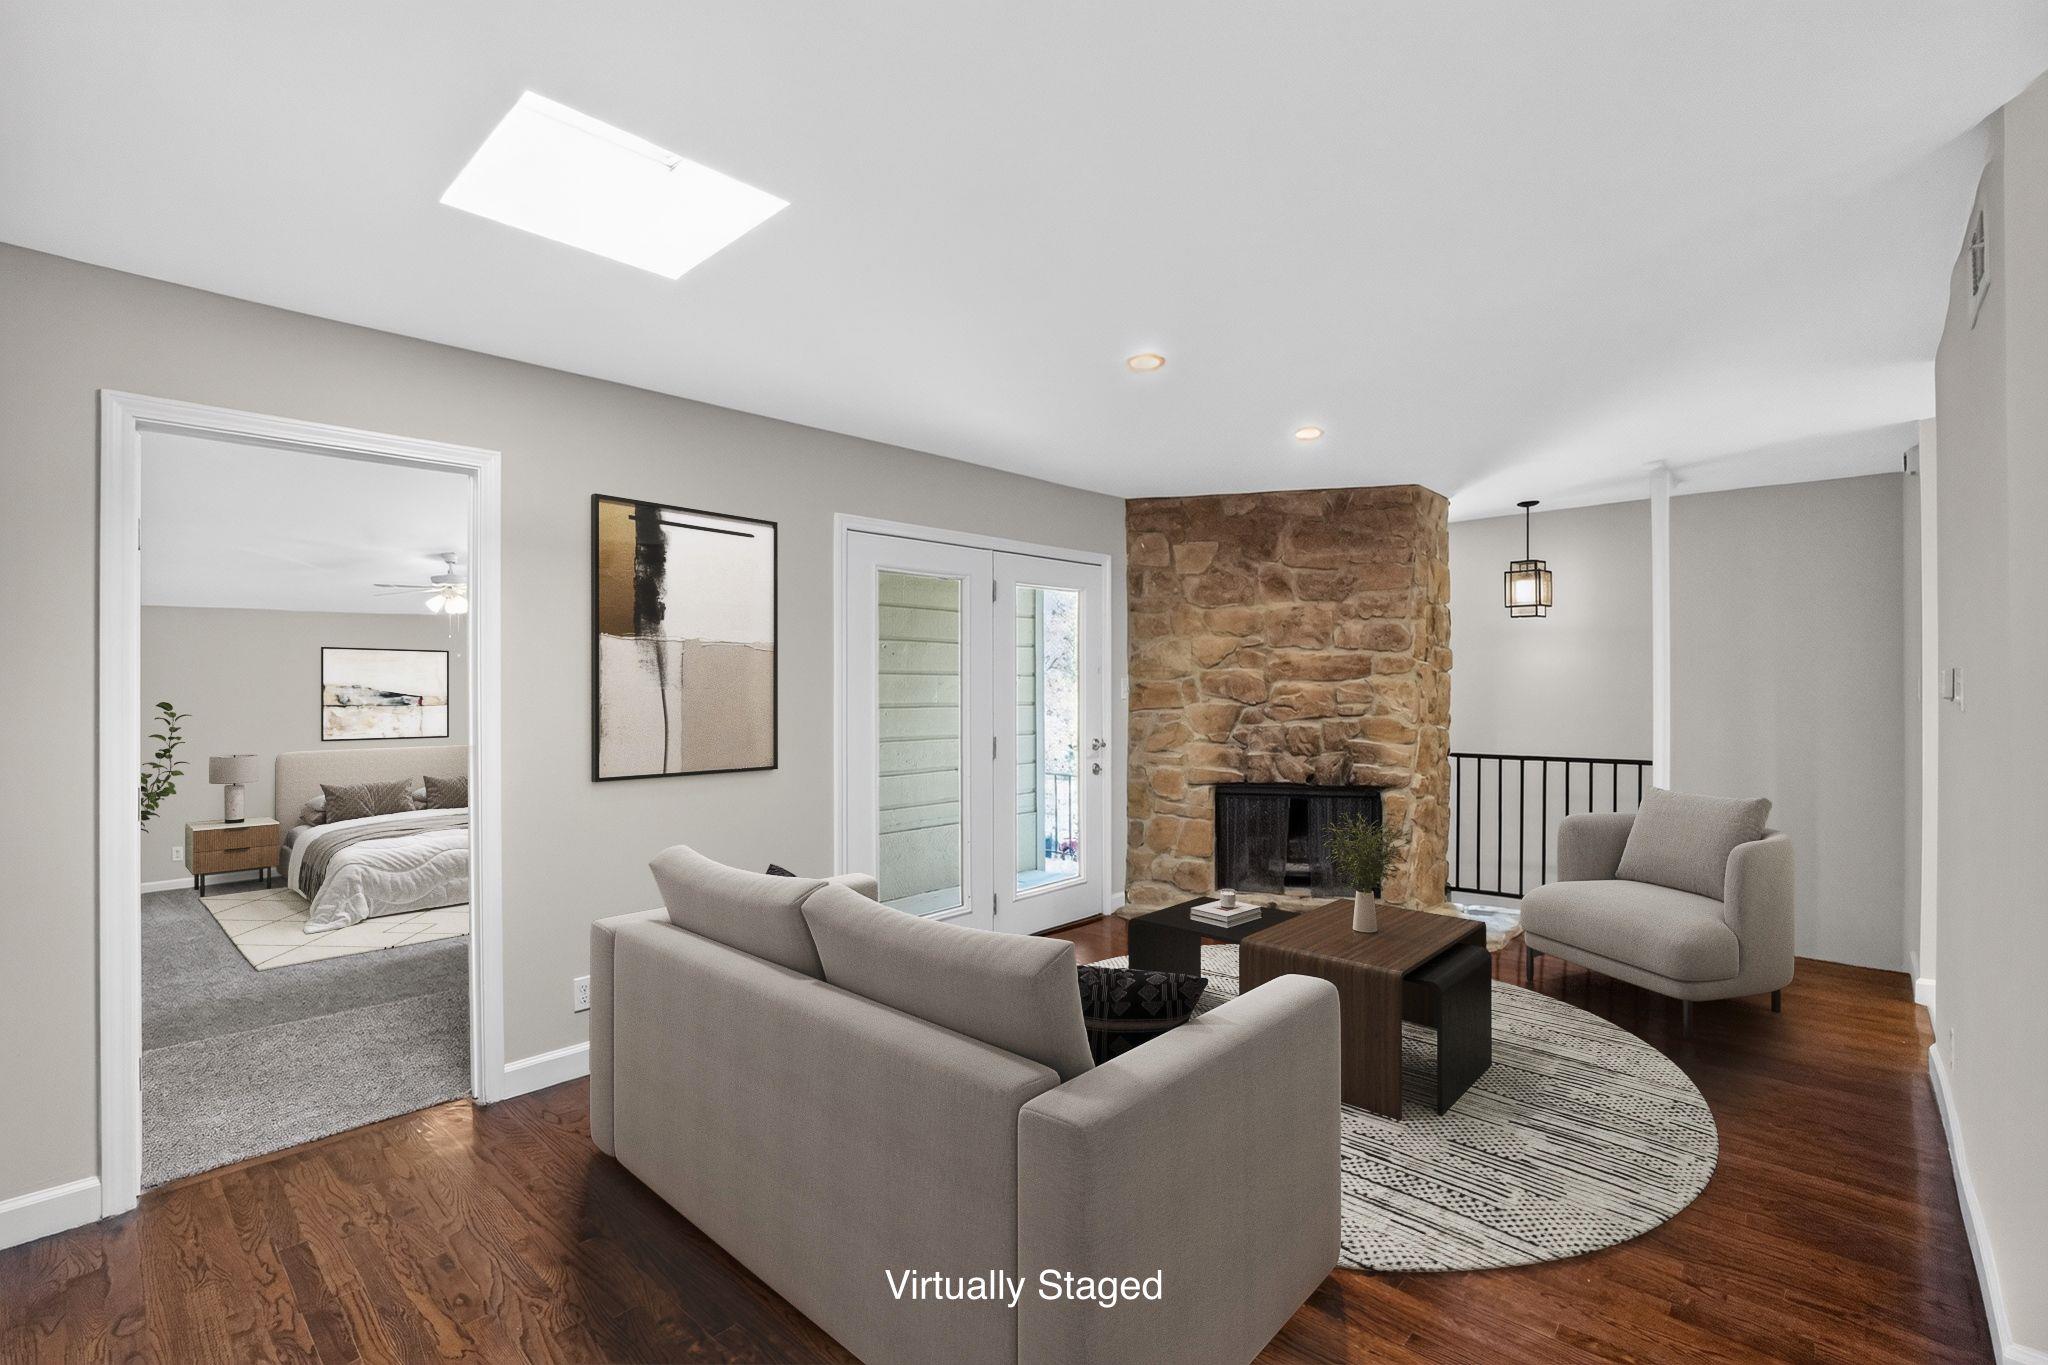
Virtually staged living room with a stone fireplace, skylight, and French doors.
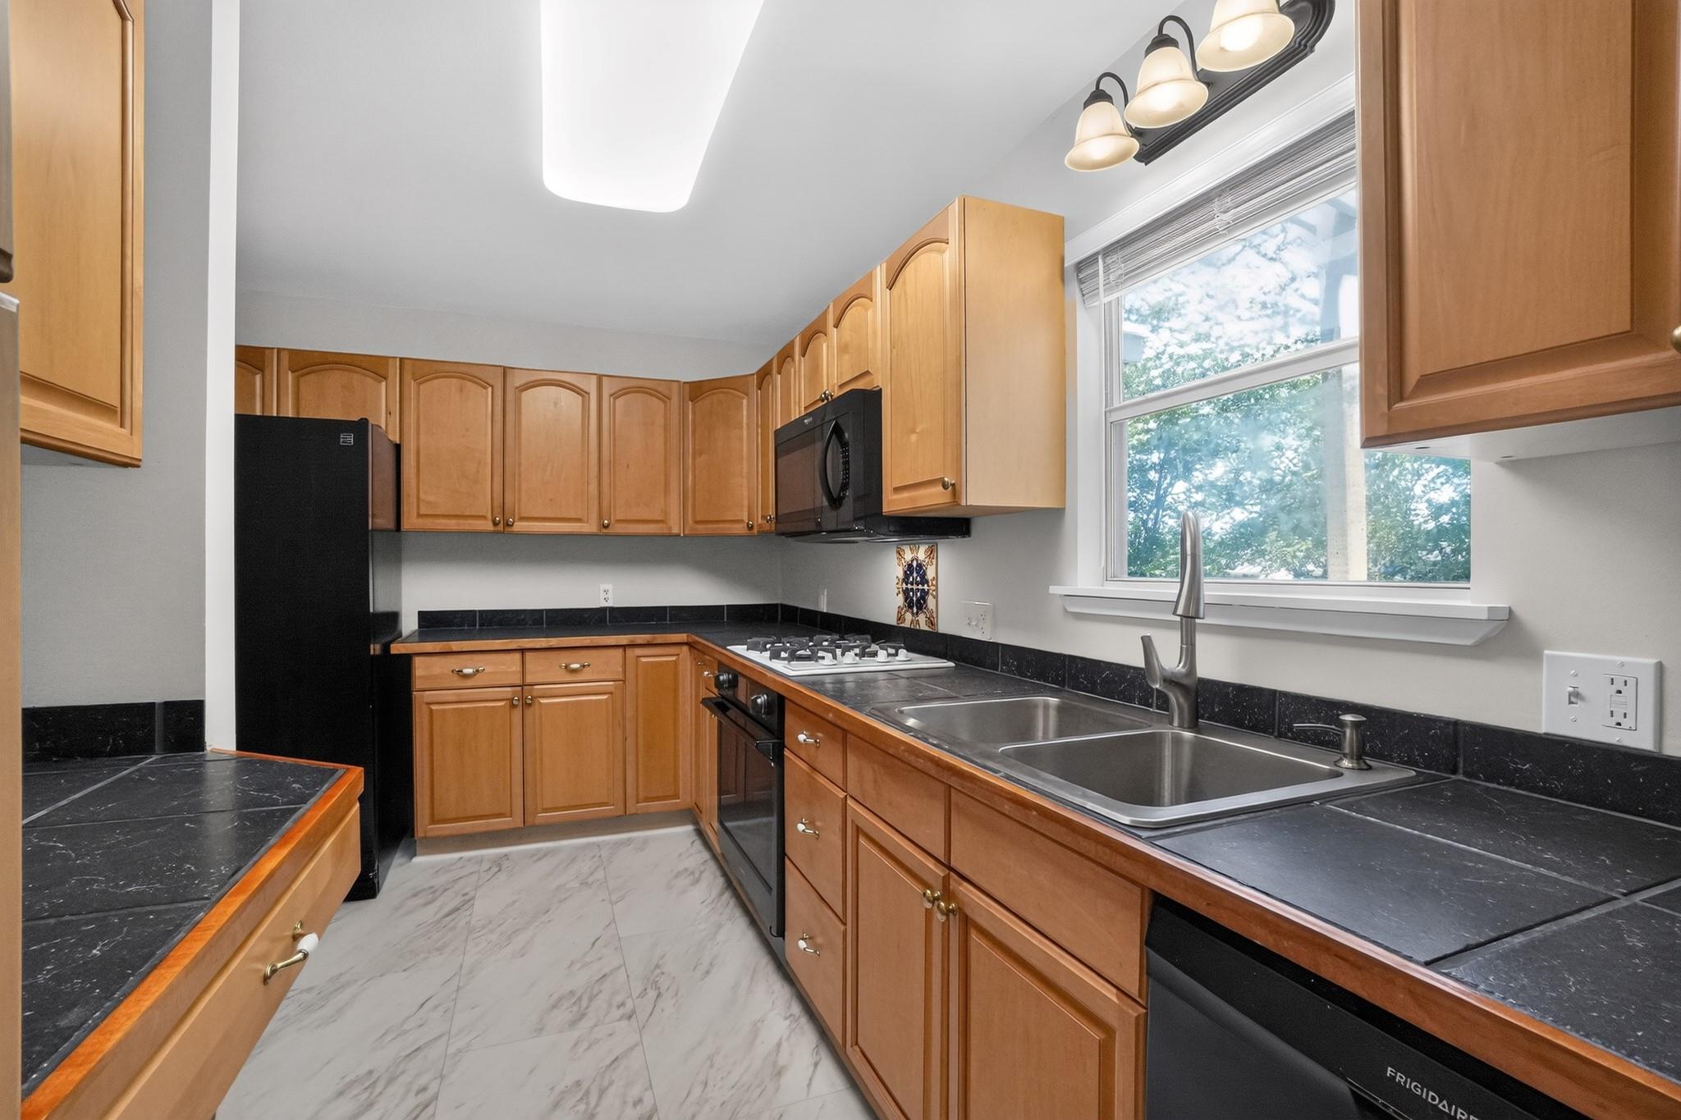
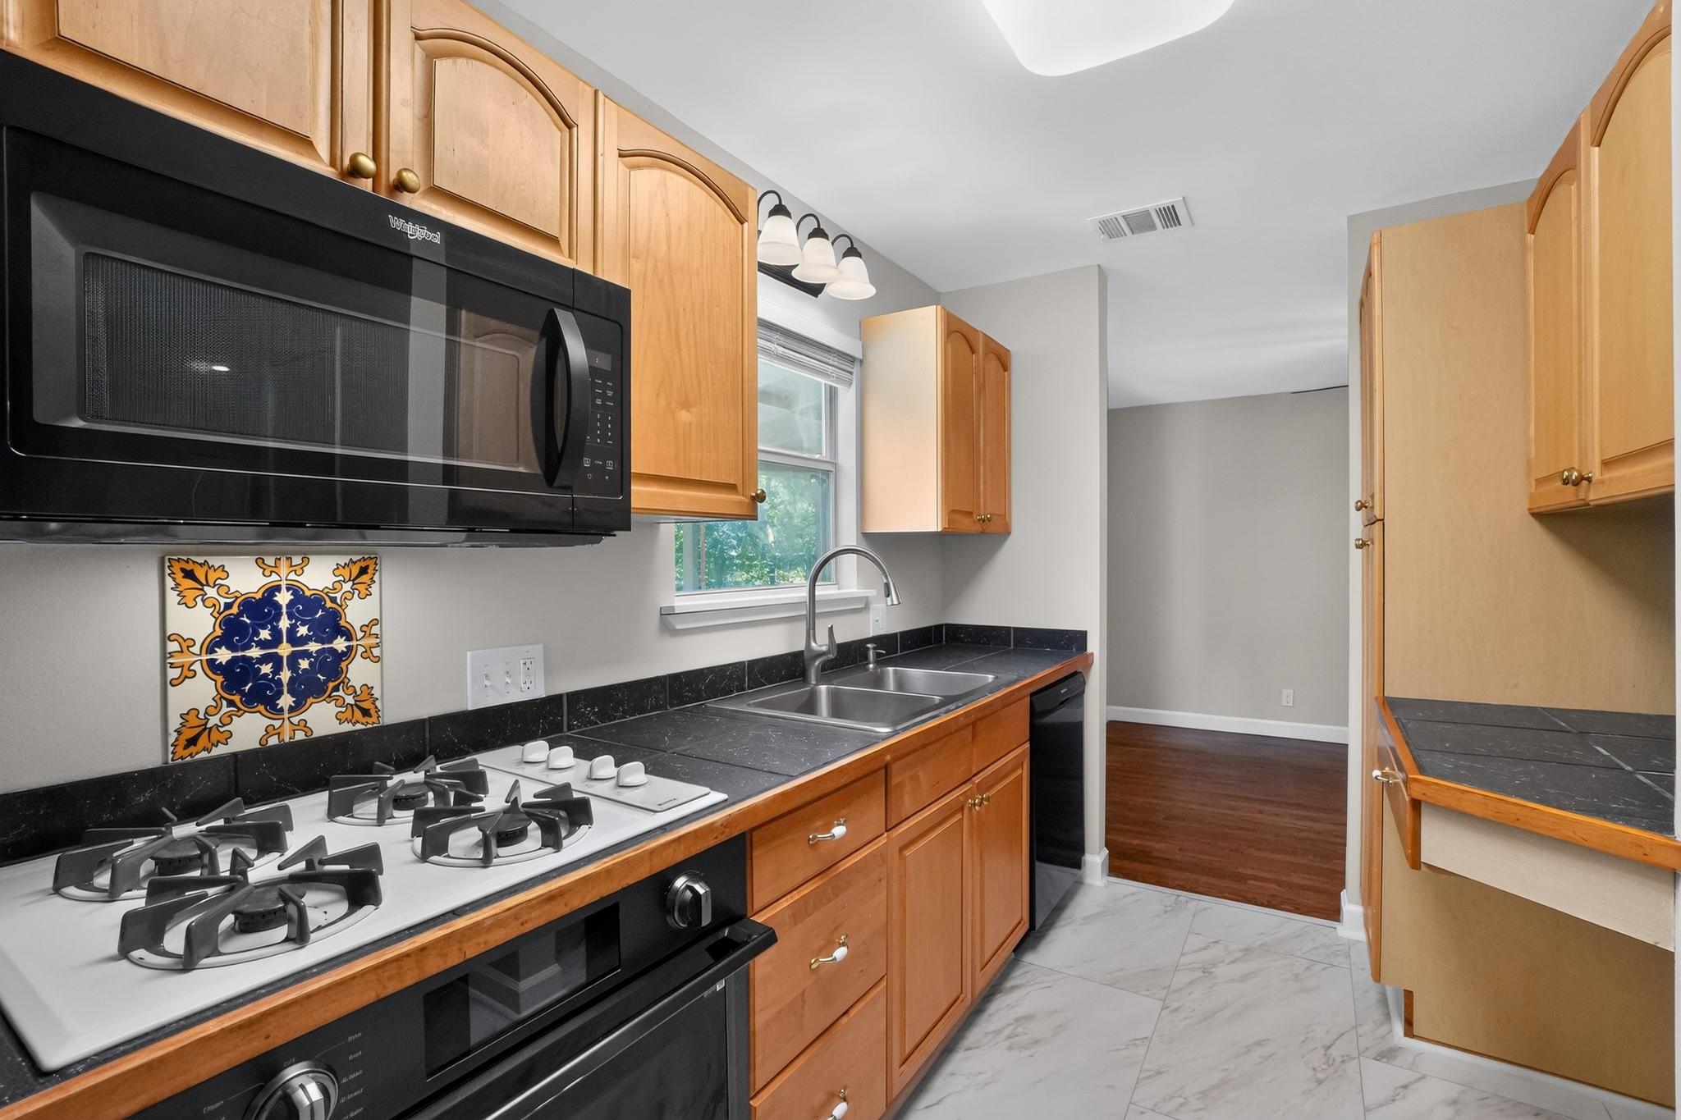
Kitchen with honey-colored cabinets, dark counters, a double sink, and a large window overlooking trees.
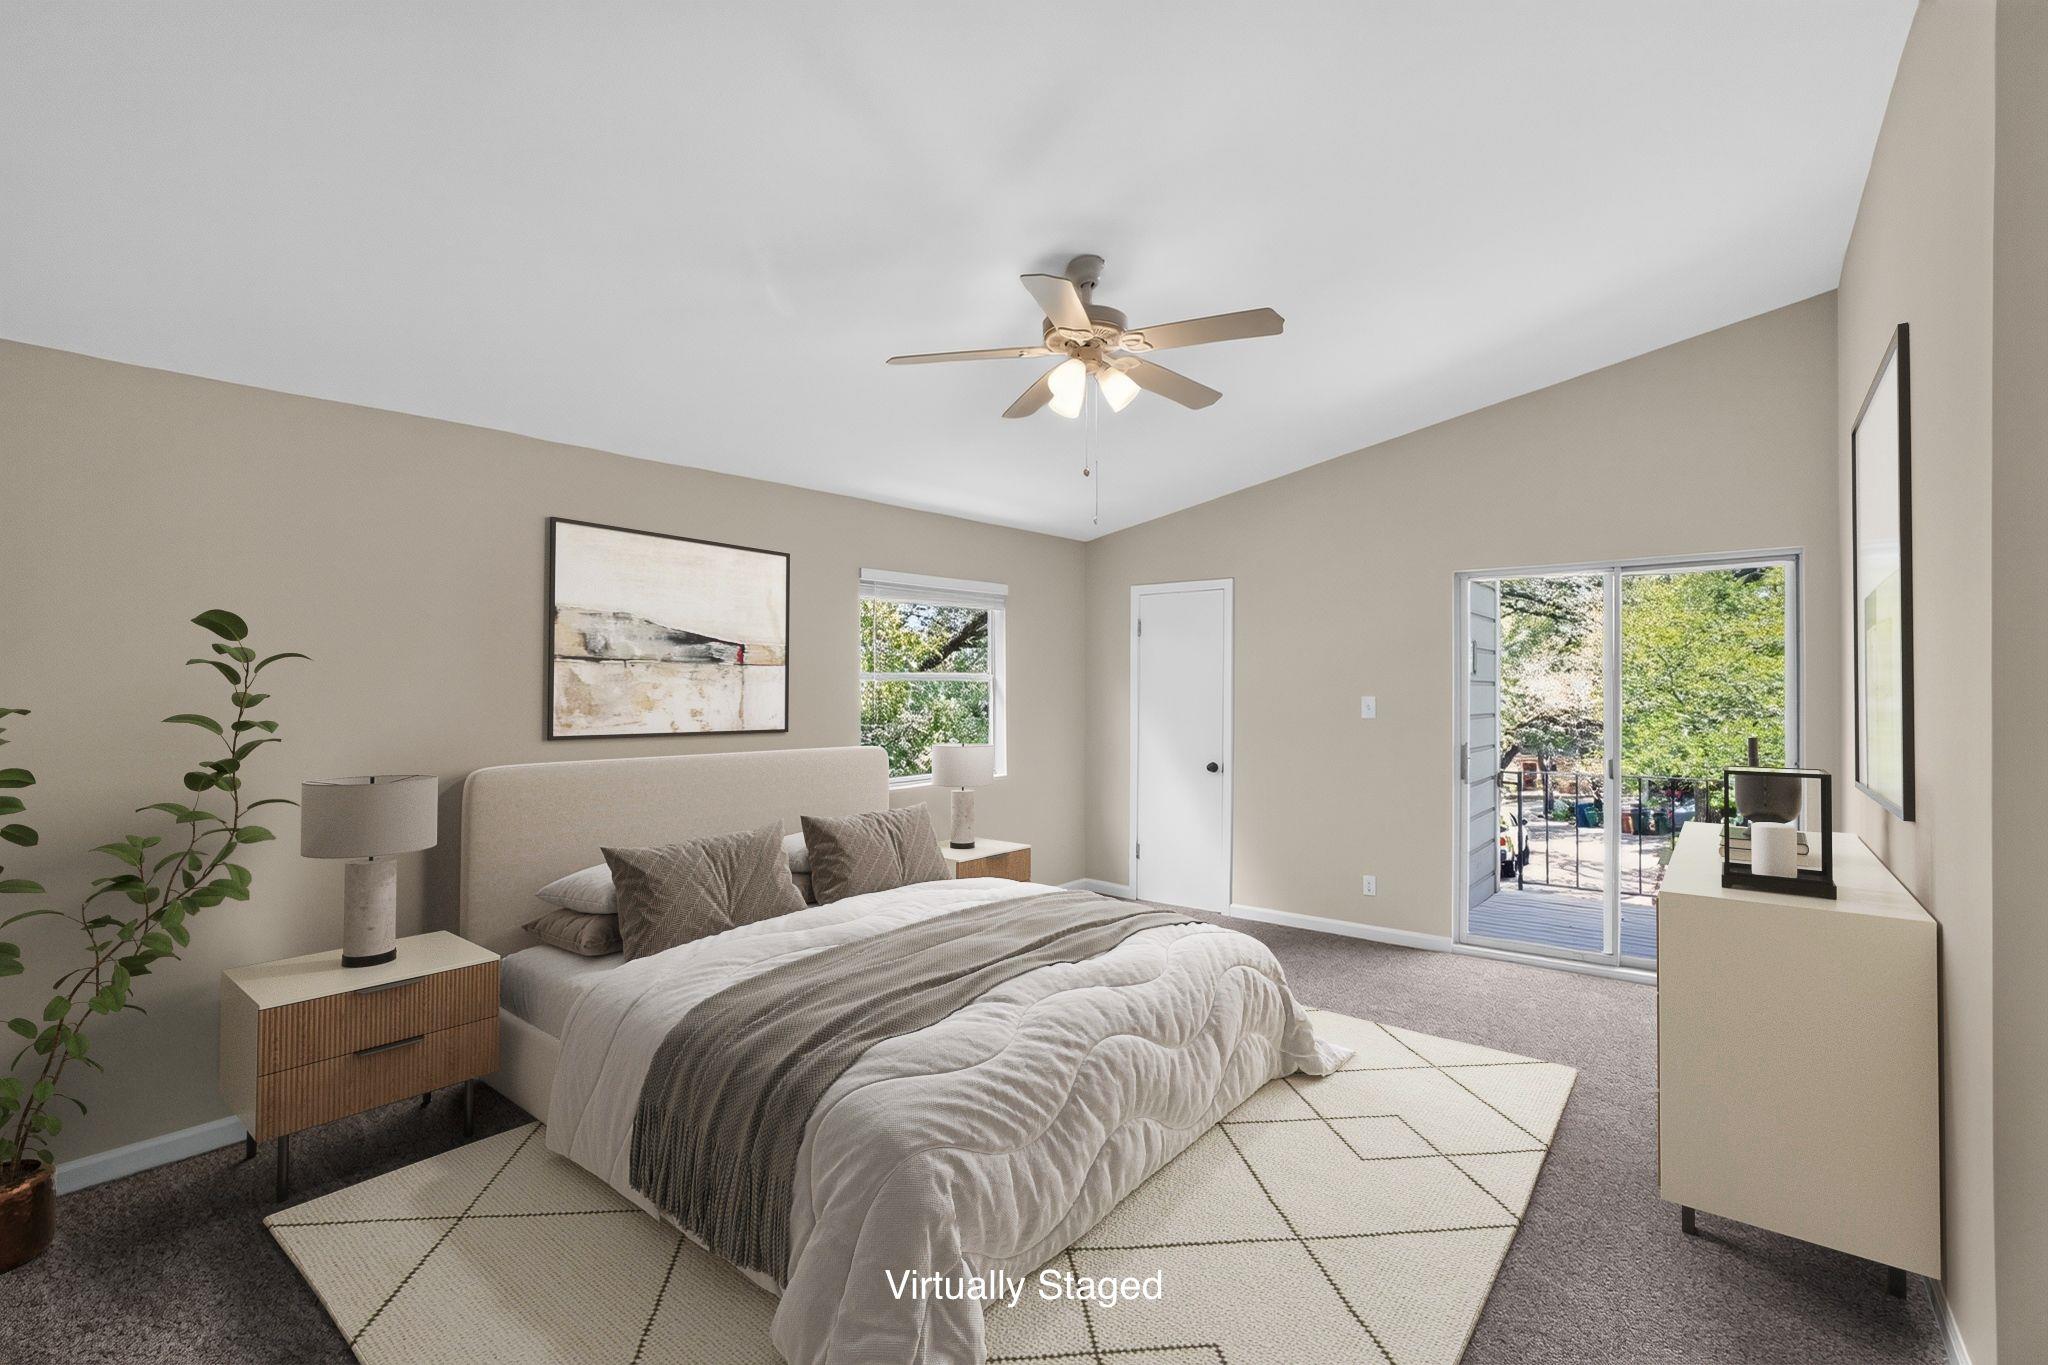
Virtually staged bedroom with a large bed, ceiling fan, and sliding glass doors to a balcony.
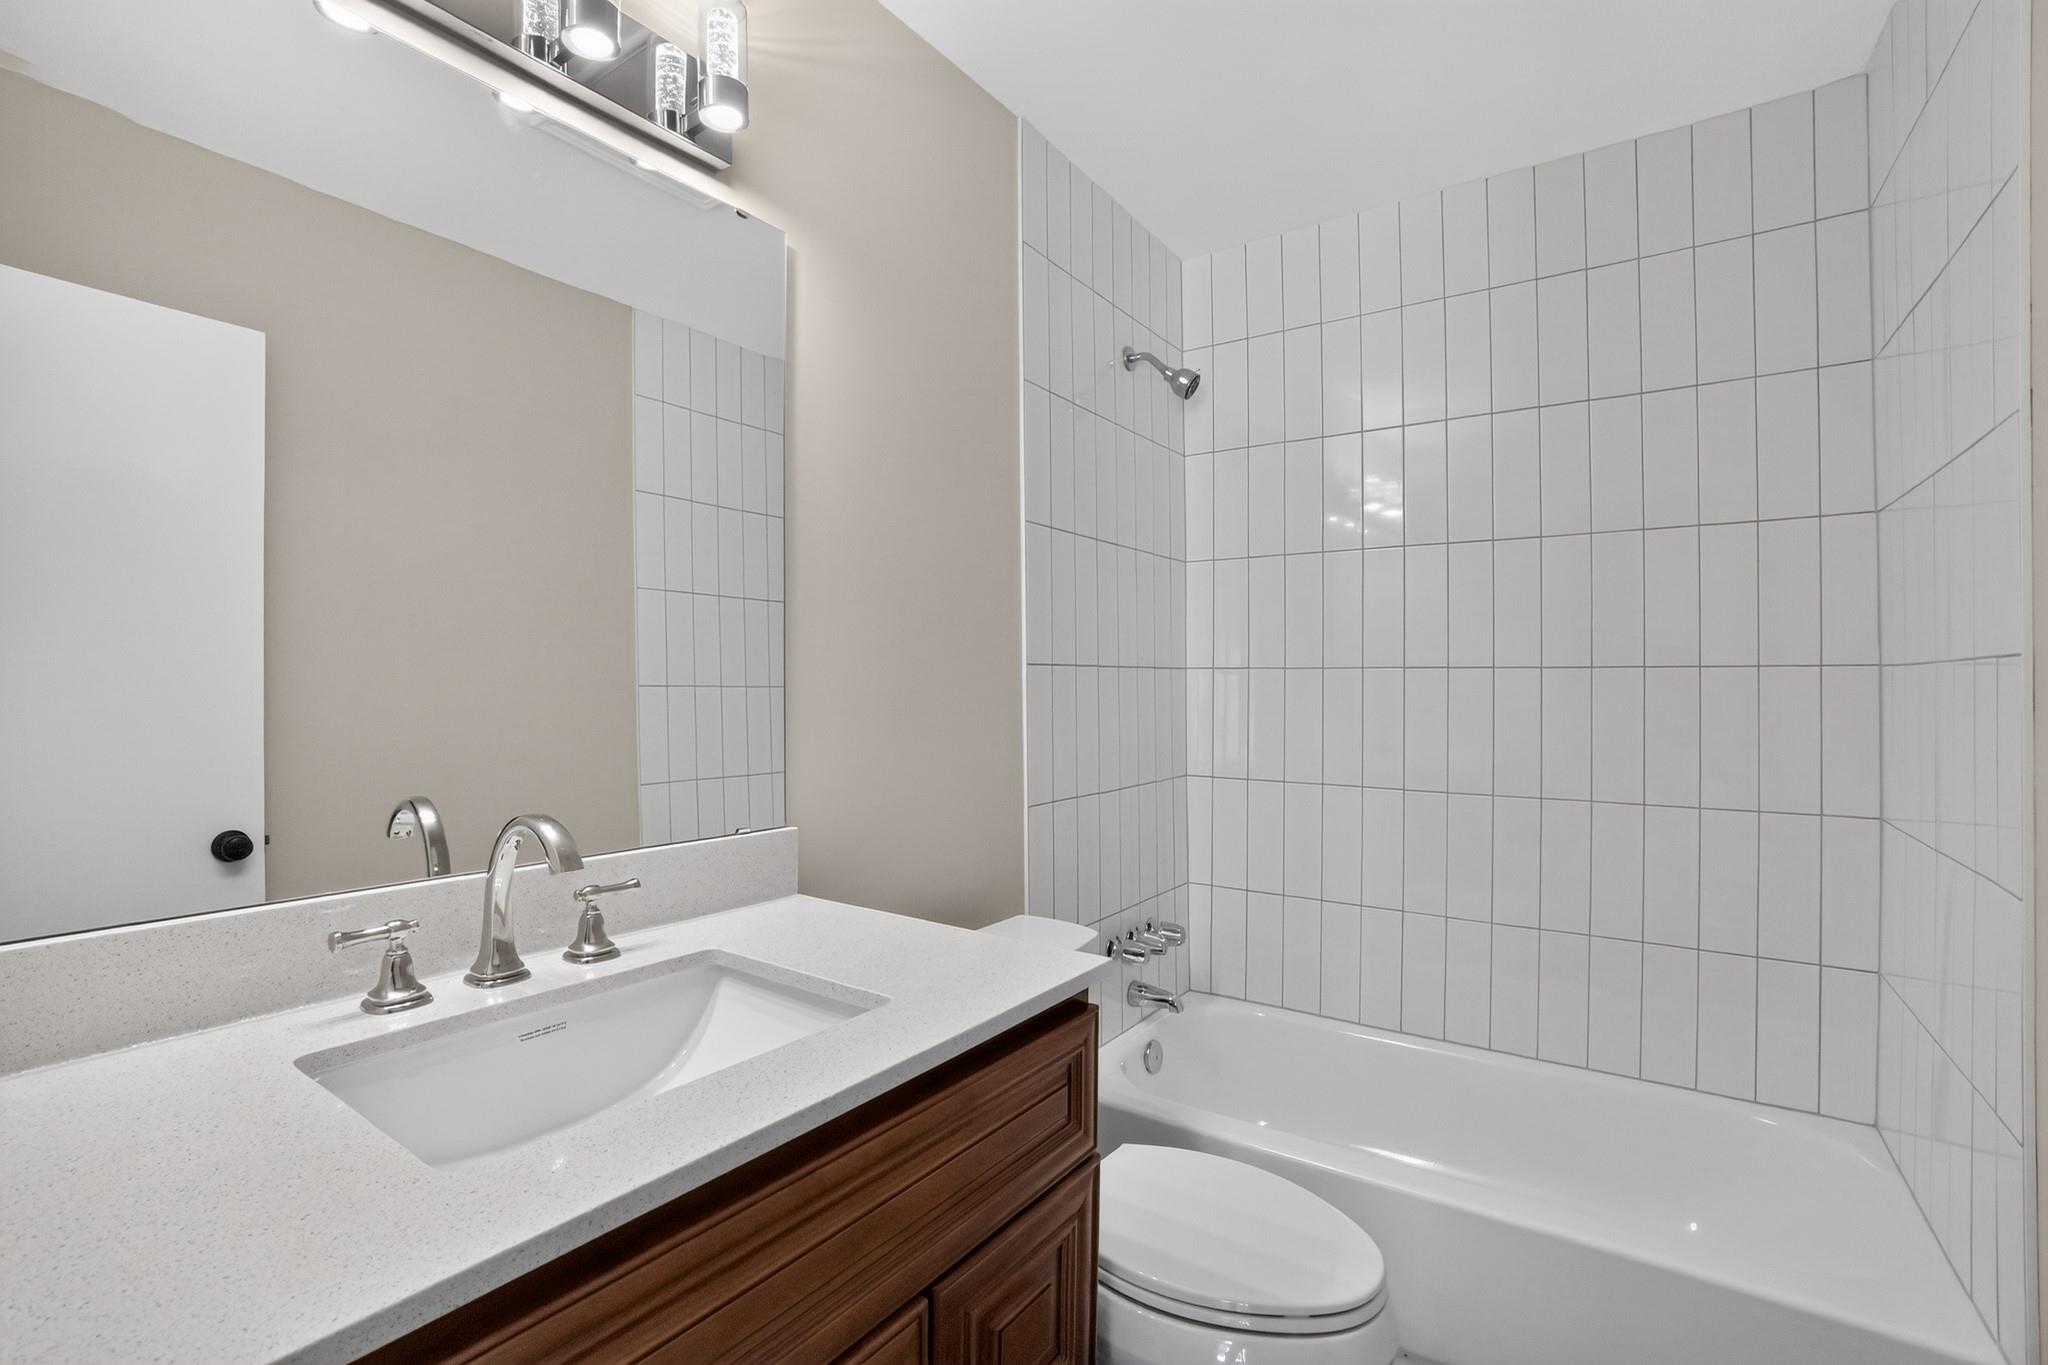
Bathroom with a white tiled tub and shower, dark wood vanity, and toilet.
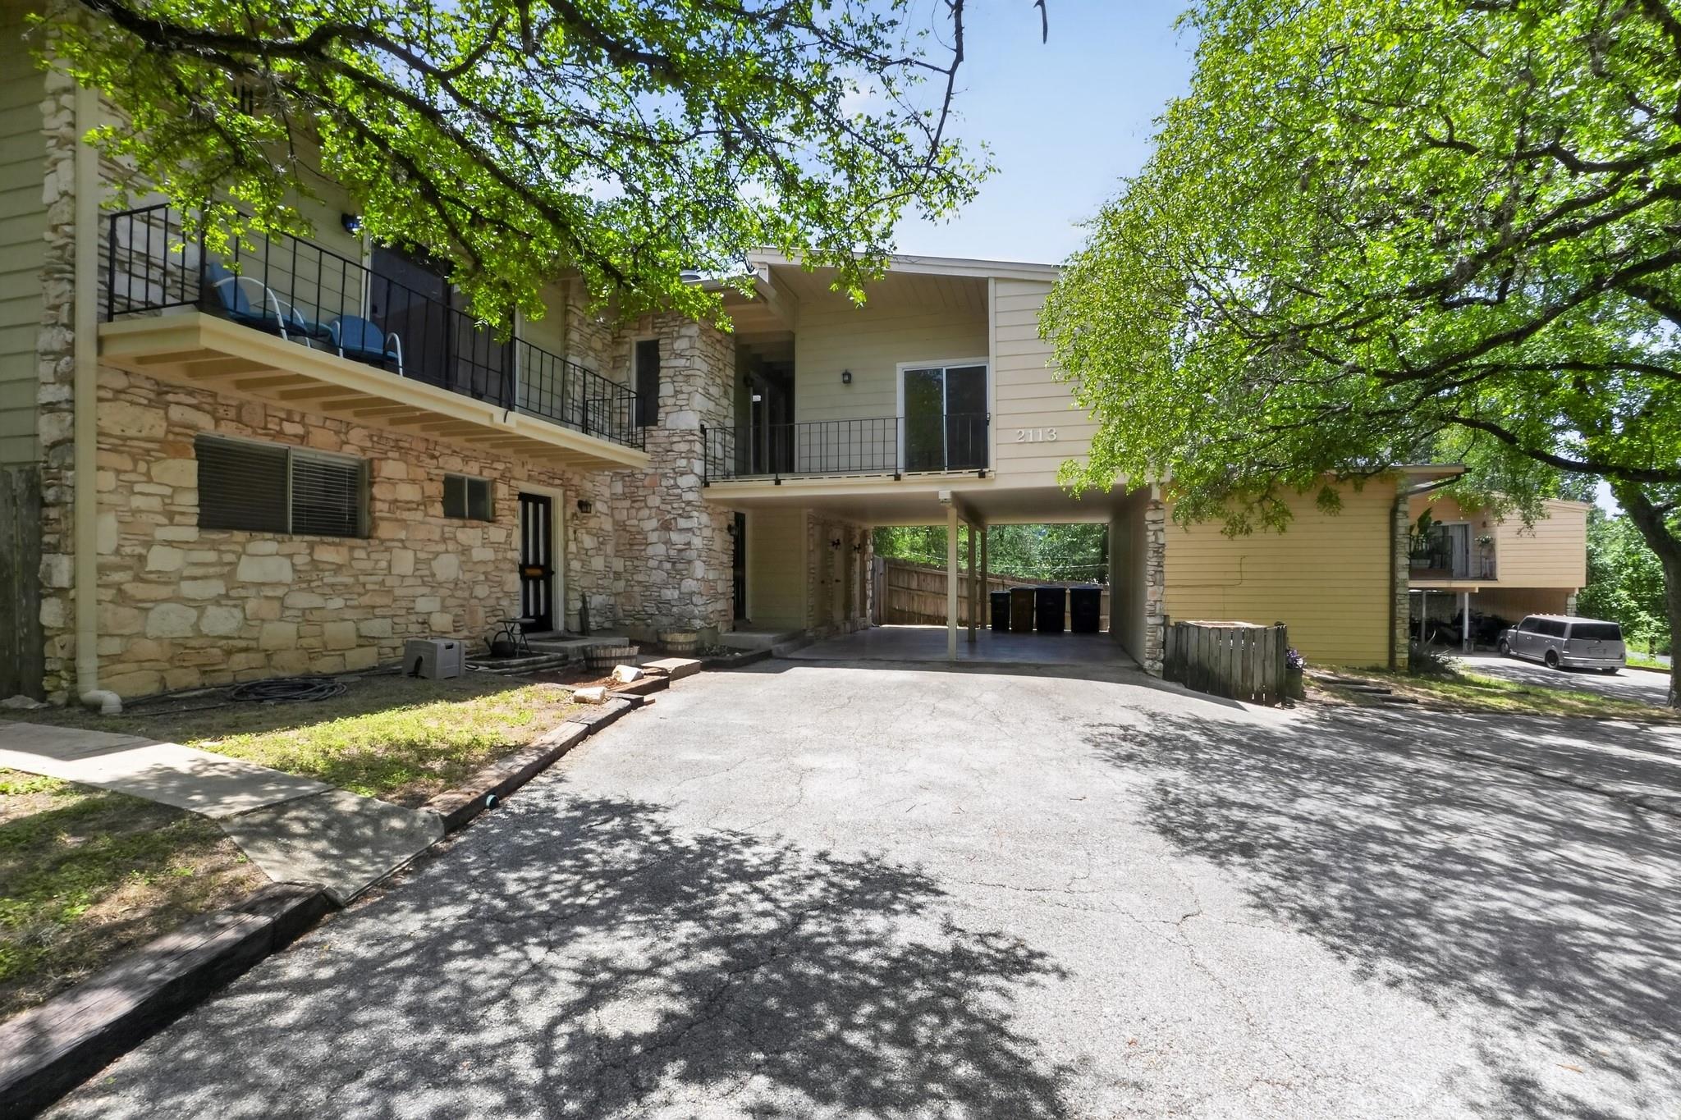
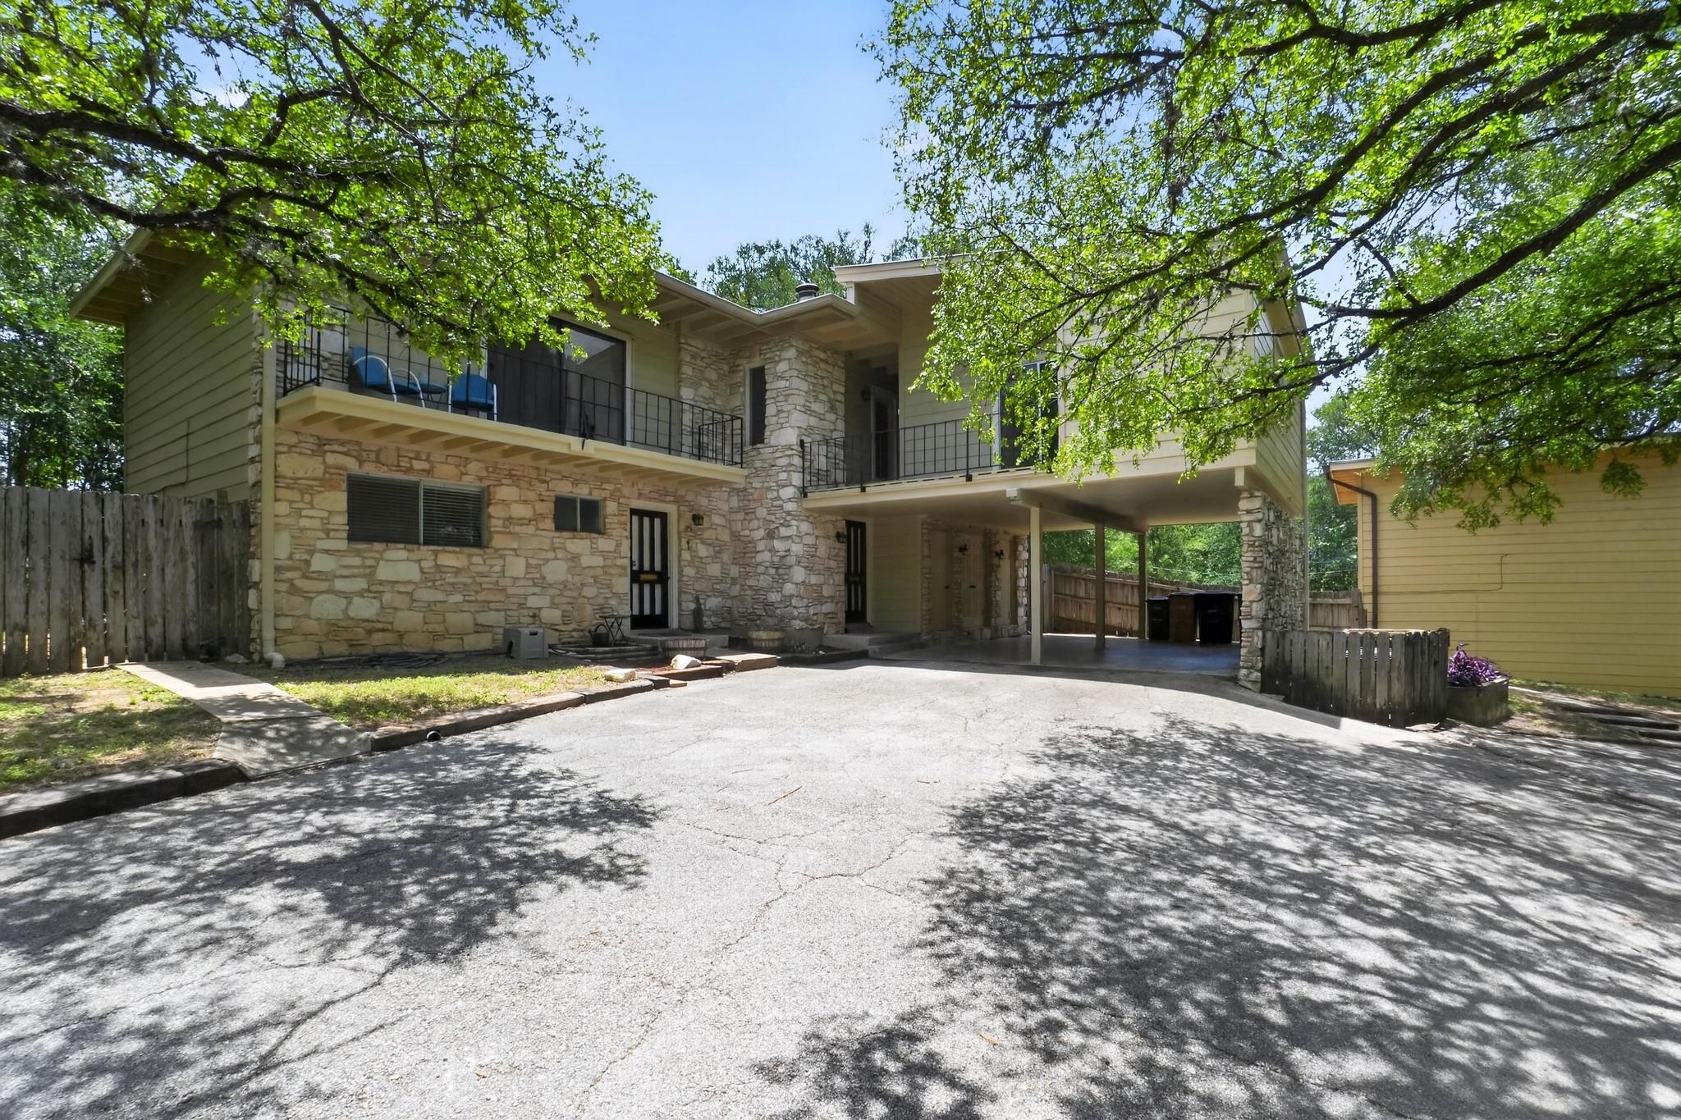
Two-story stone-and-siding home with a raised balcony, covered carport, and tree-shaded driveway.
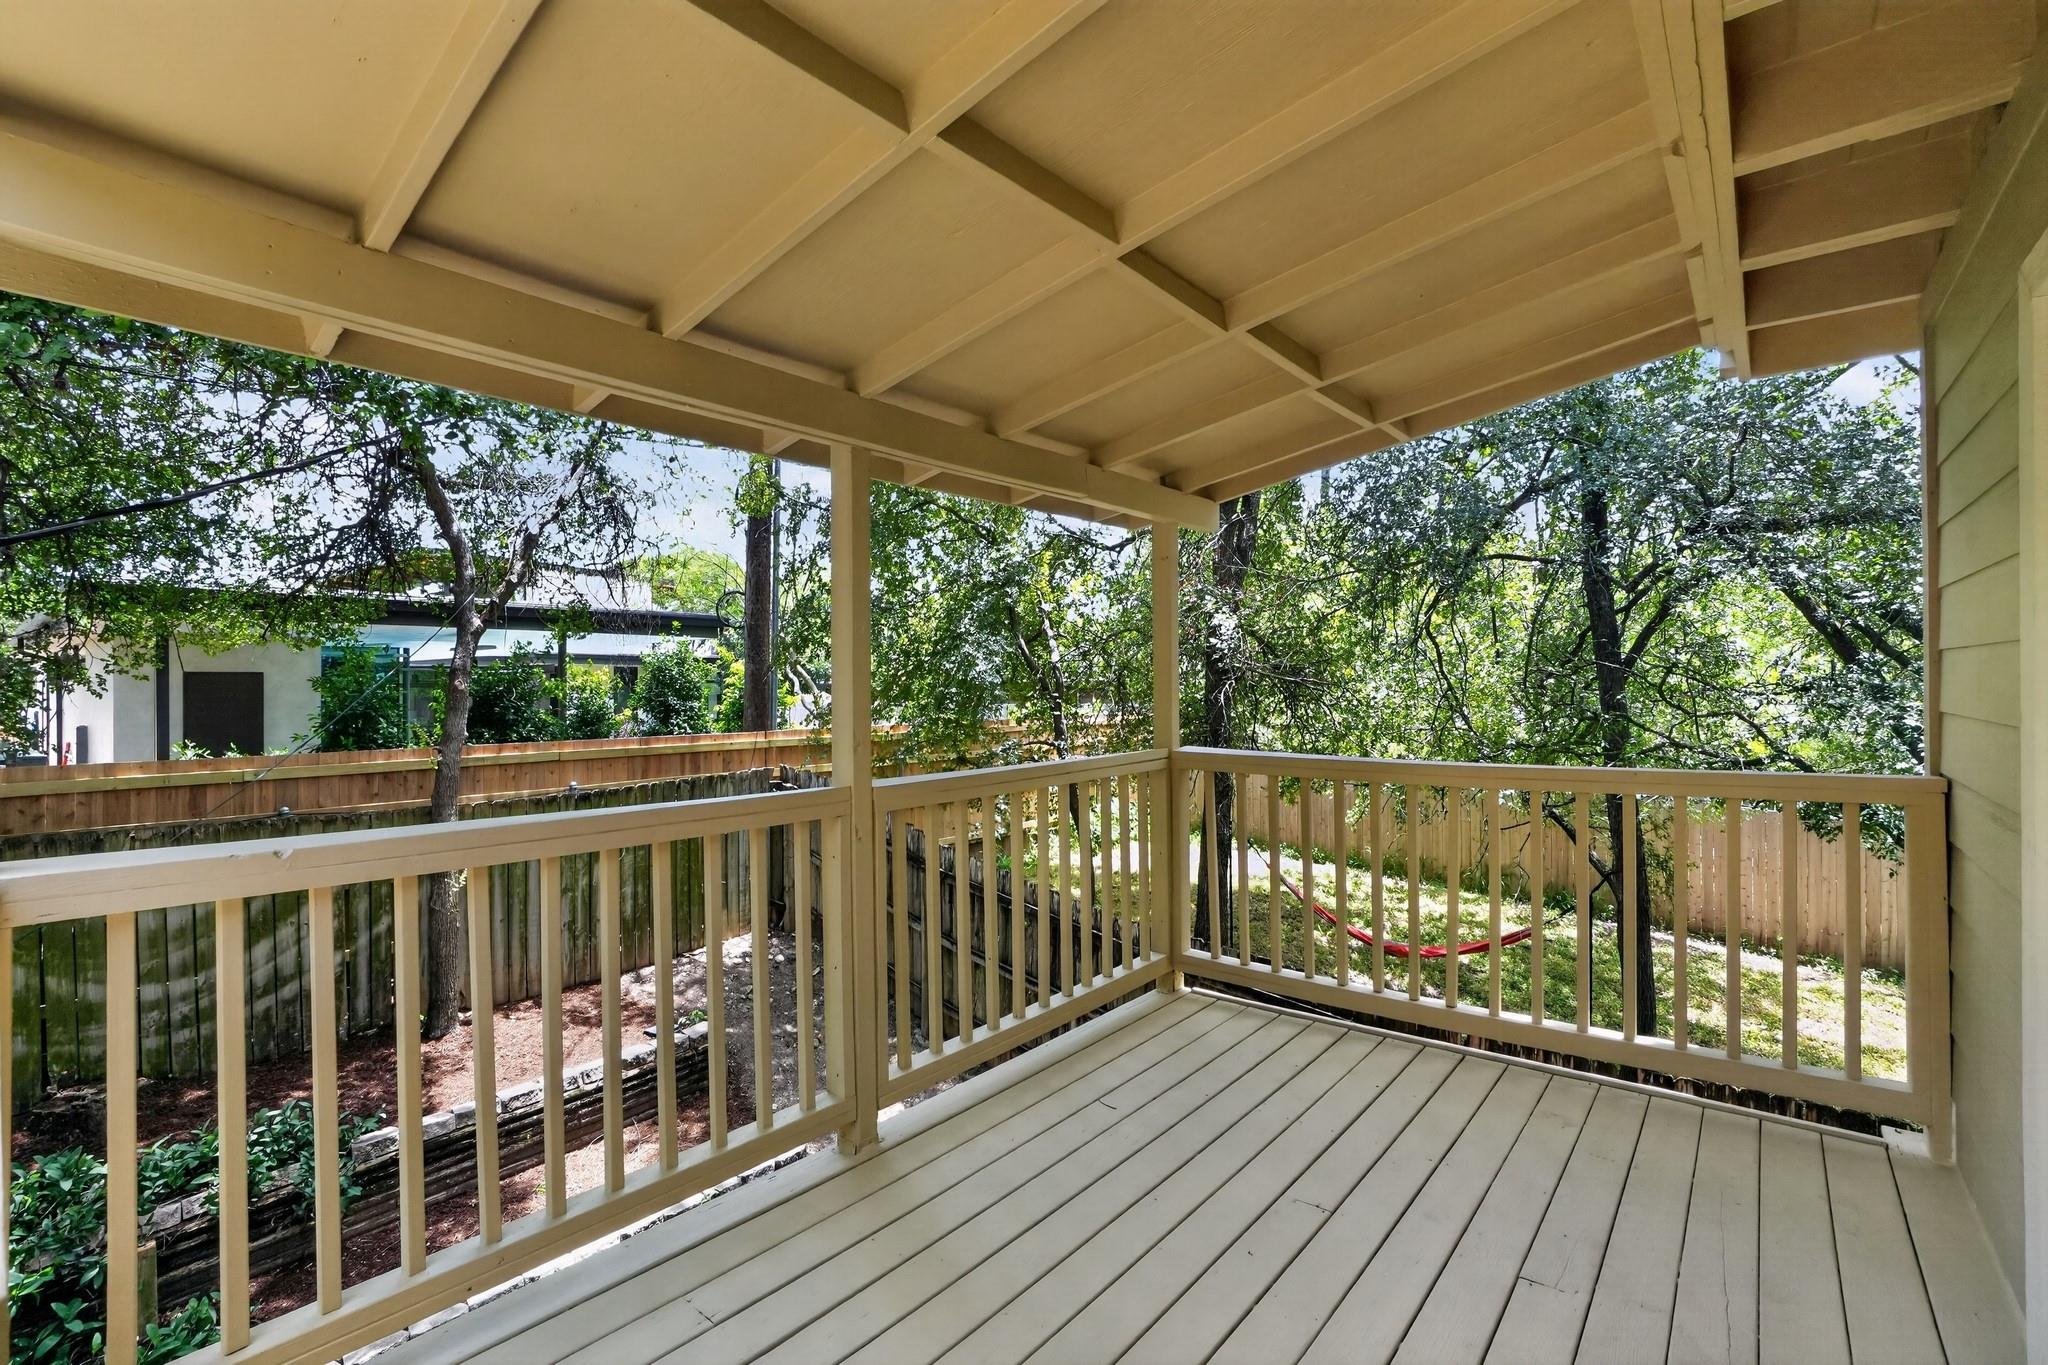
Covered wooden deck overlooking a leafy backyard, with a red hammock hanging among the trees.
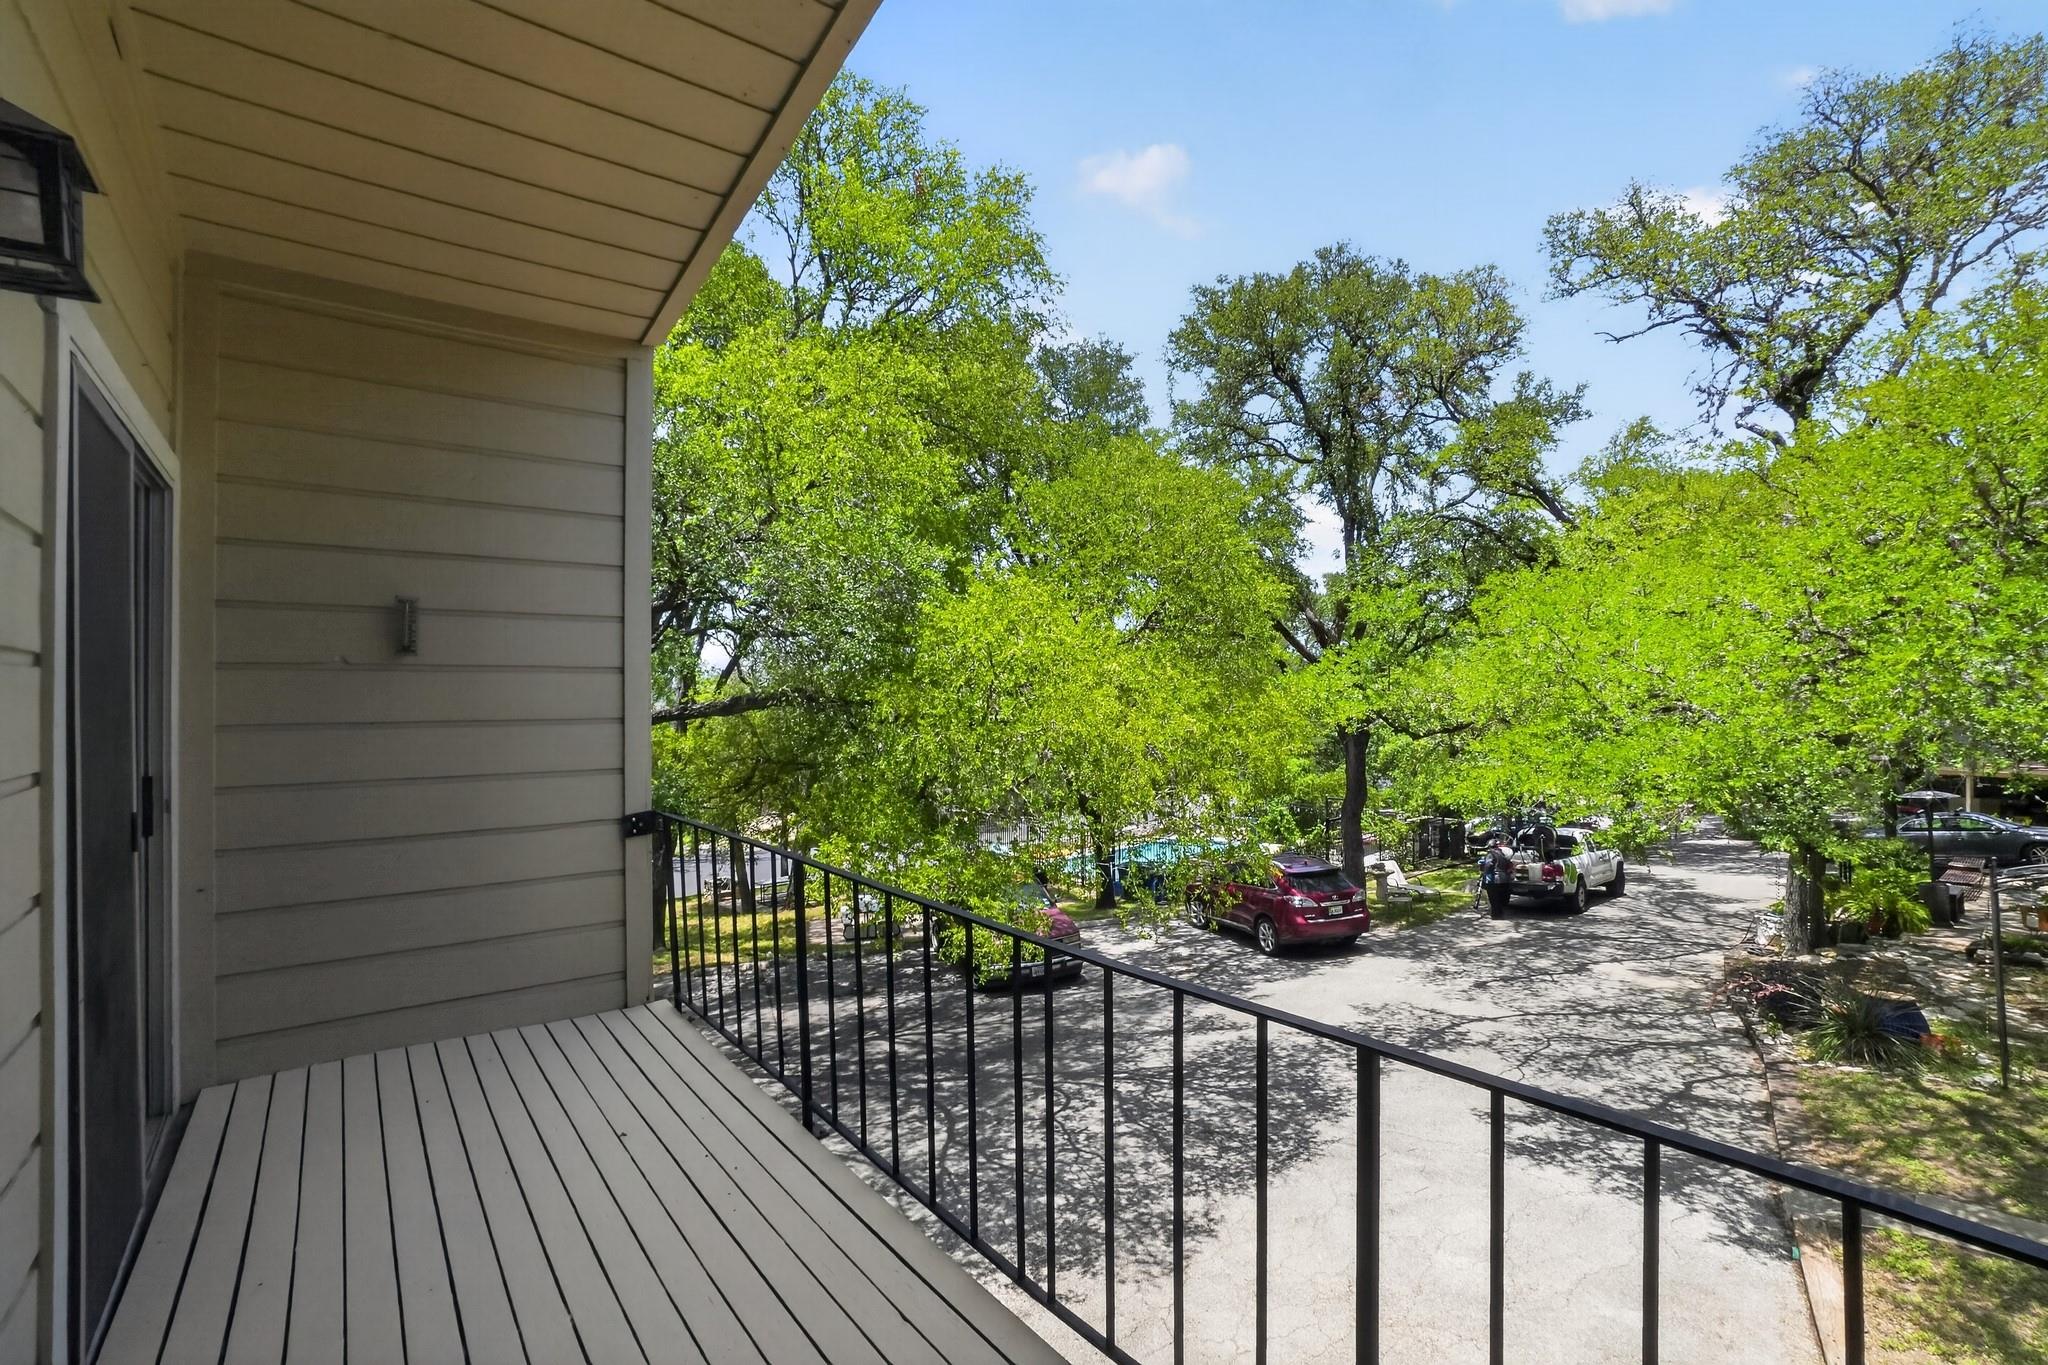
Covered balcony overlooking a leafy street, with a black railing and mature trees.
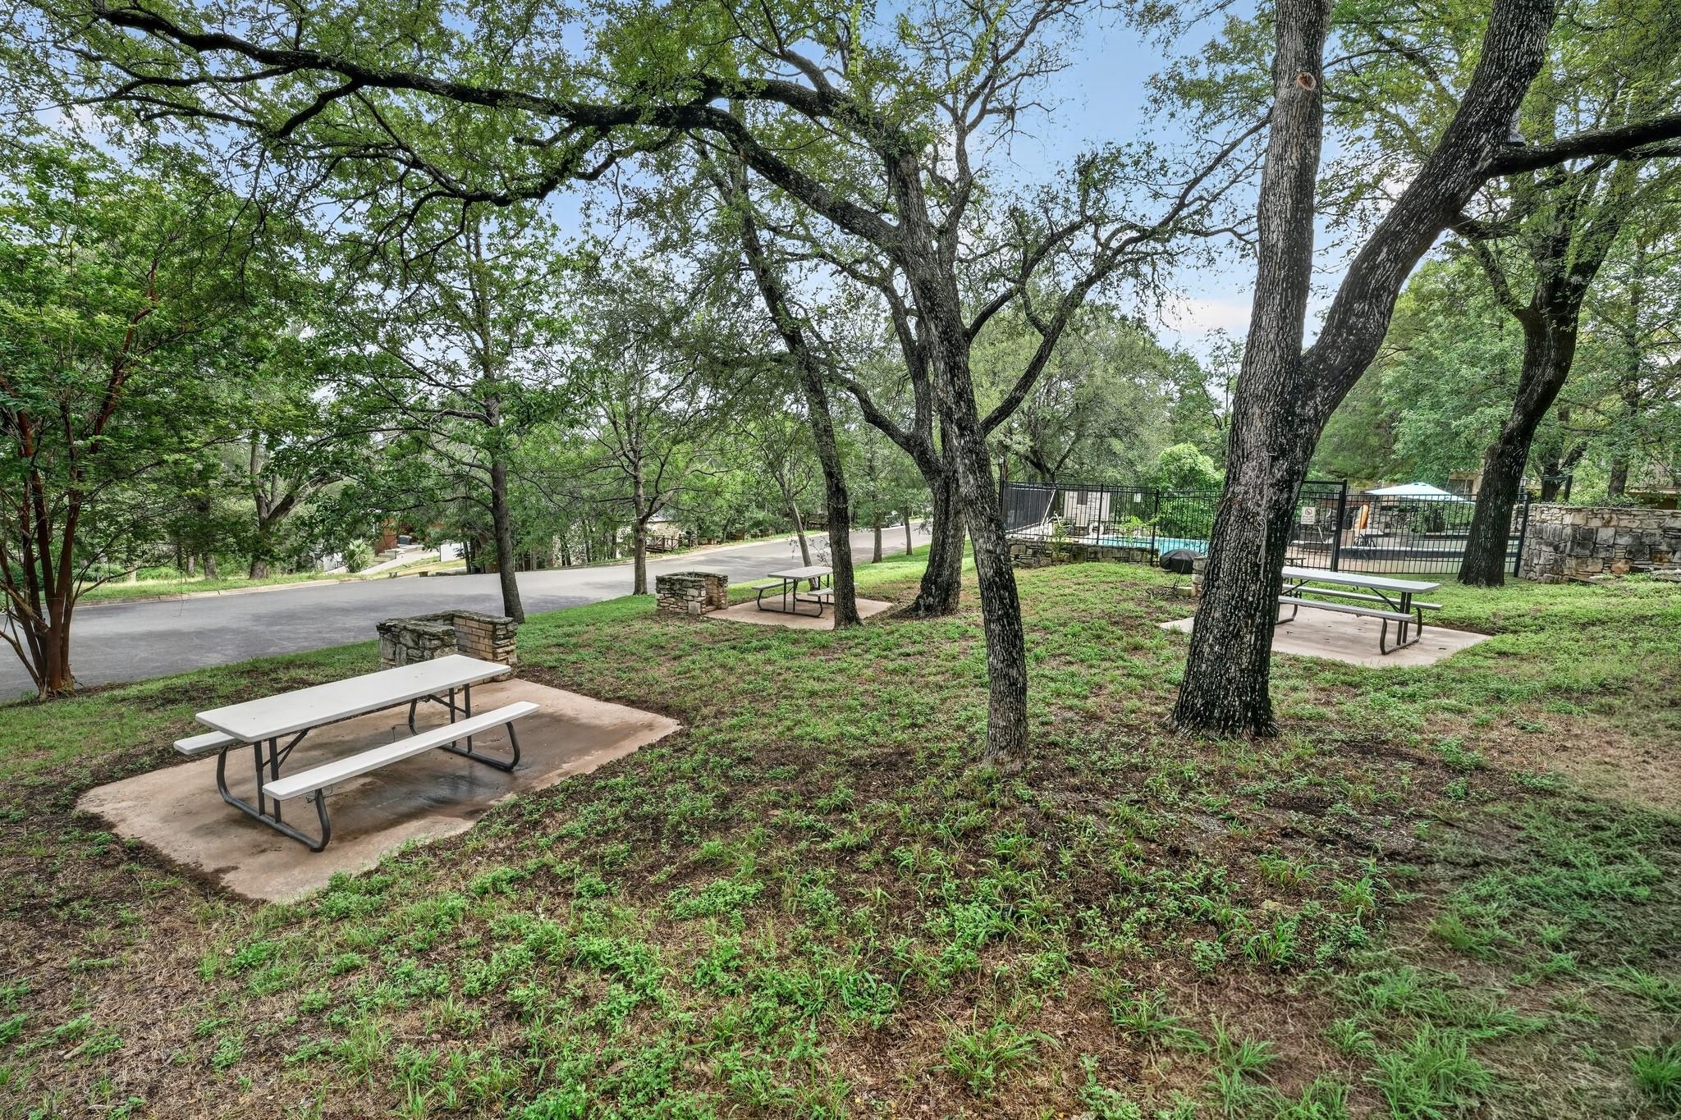
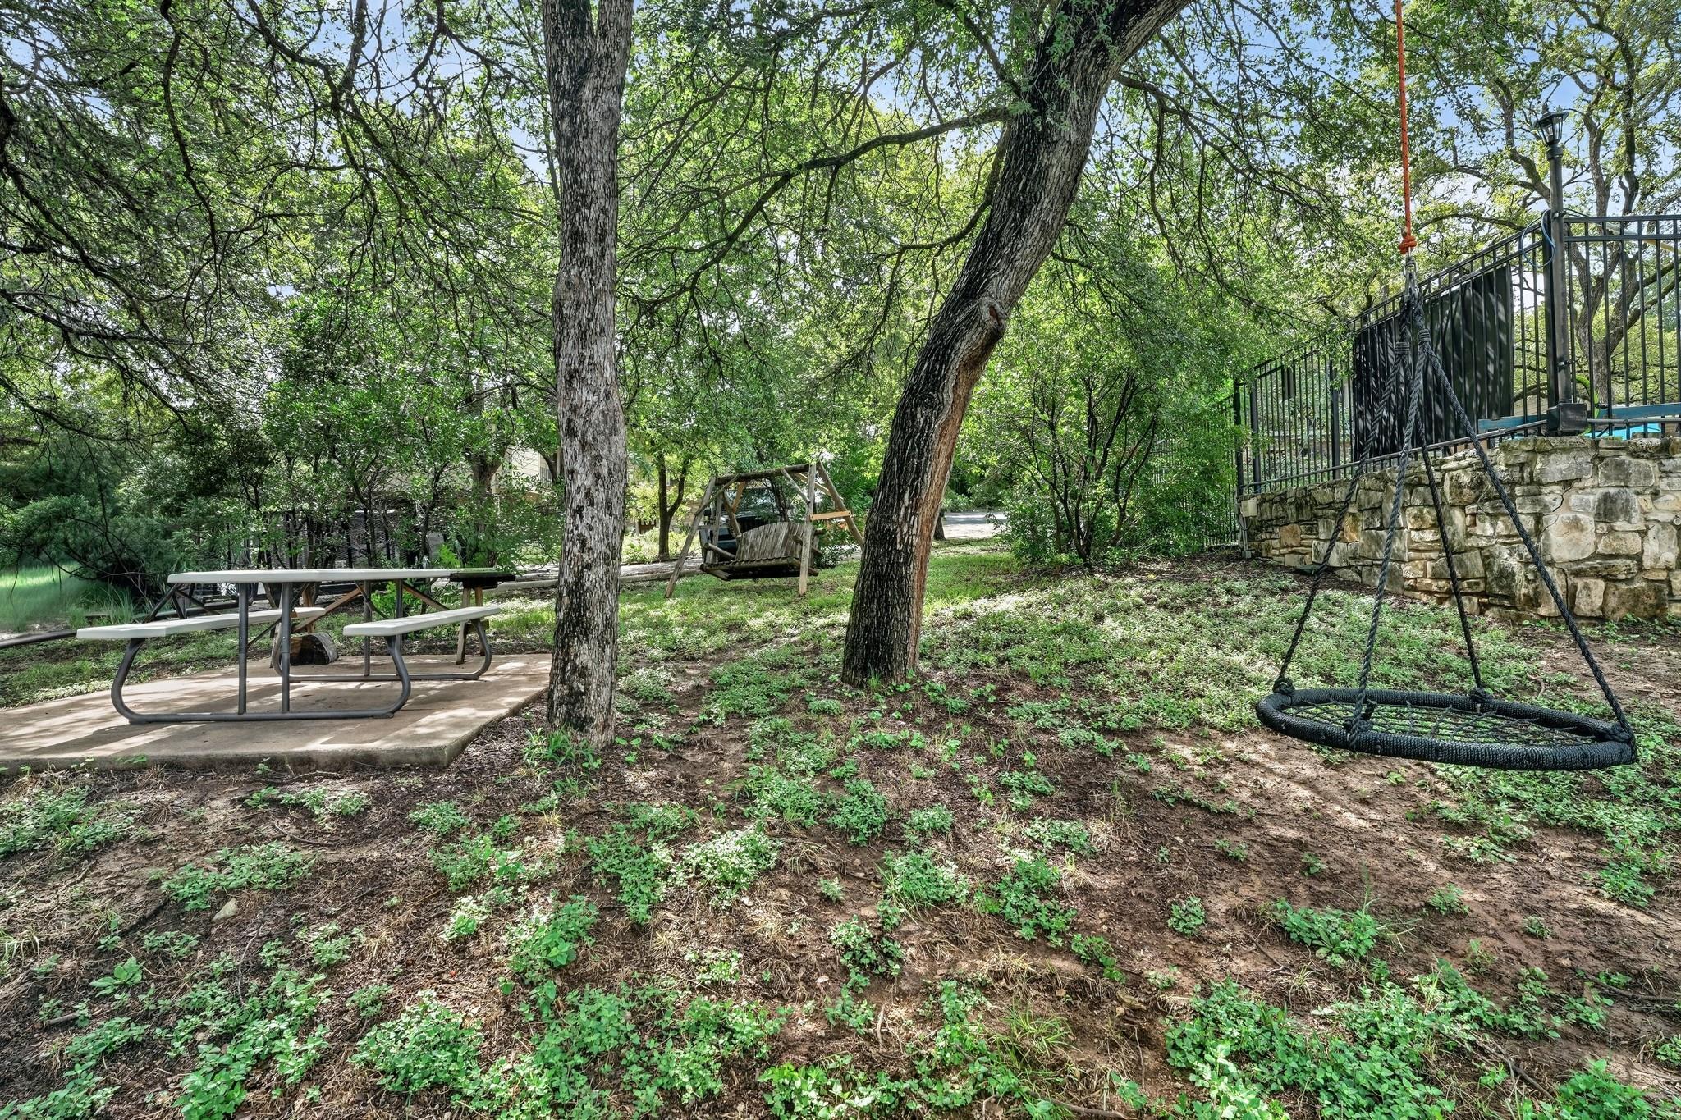
Shaded picnic area beneath mature trees, with picnic tables and a fenced pool nearby.
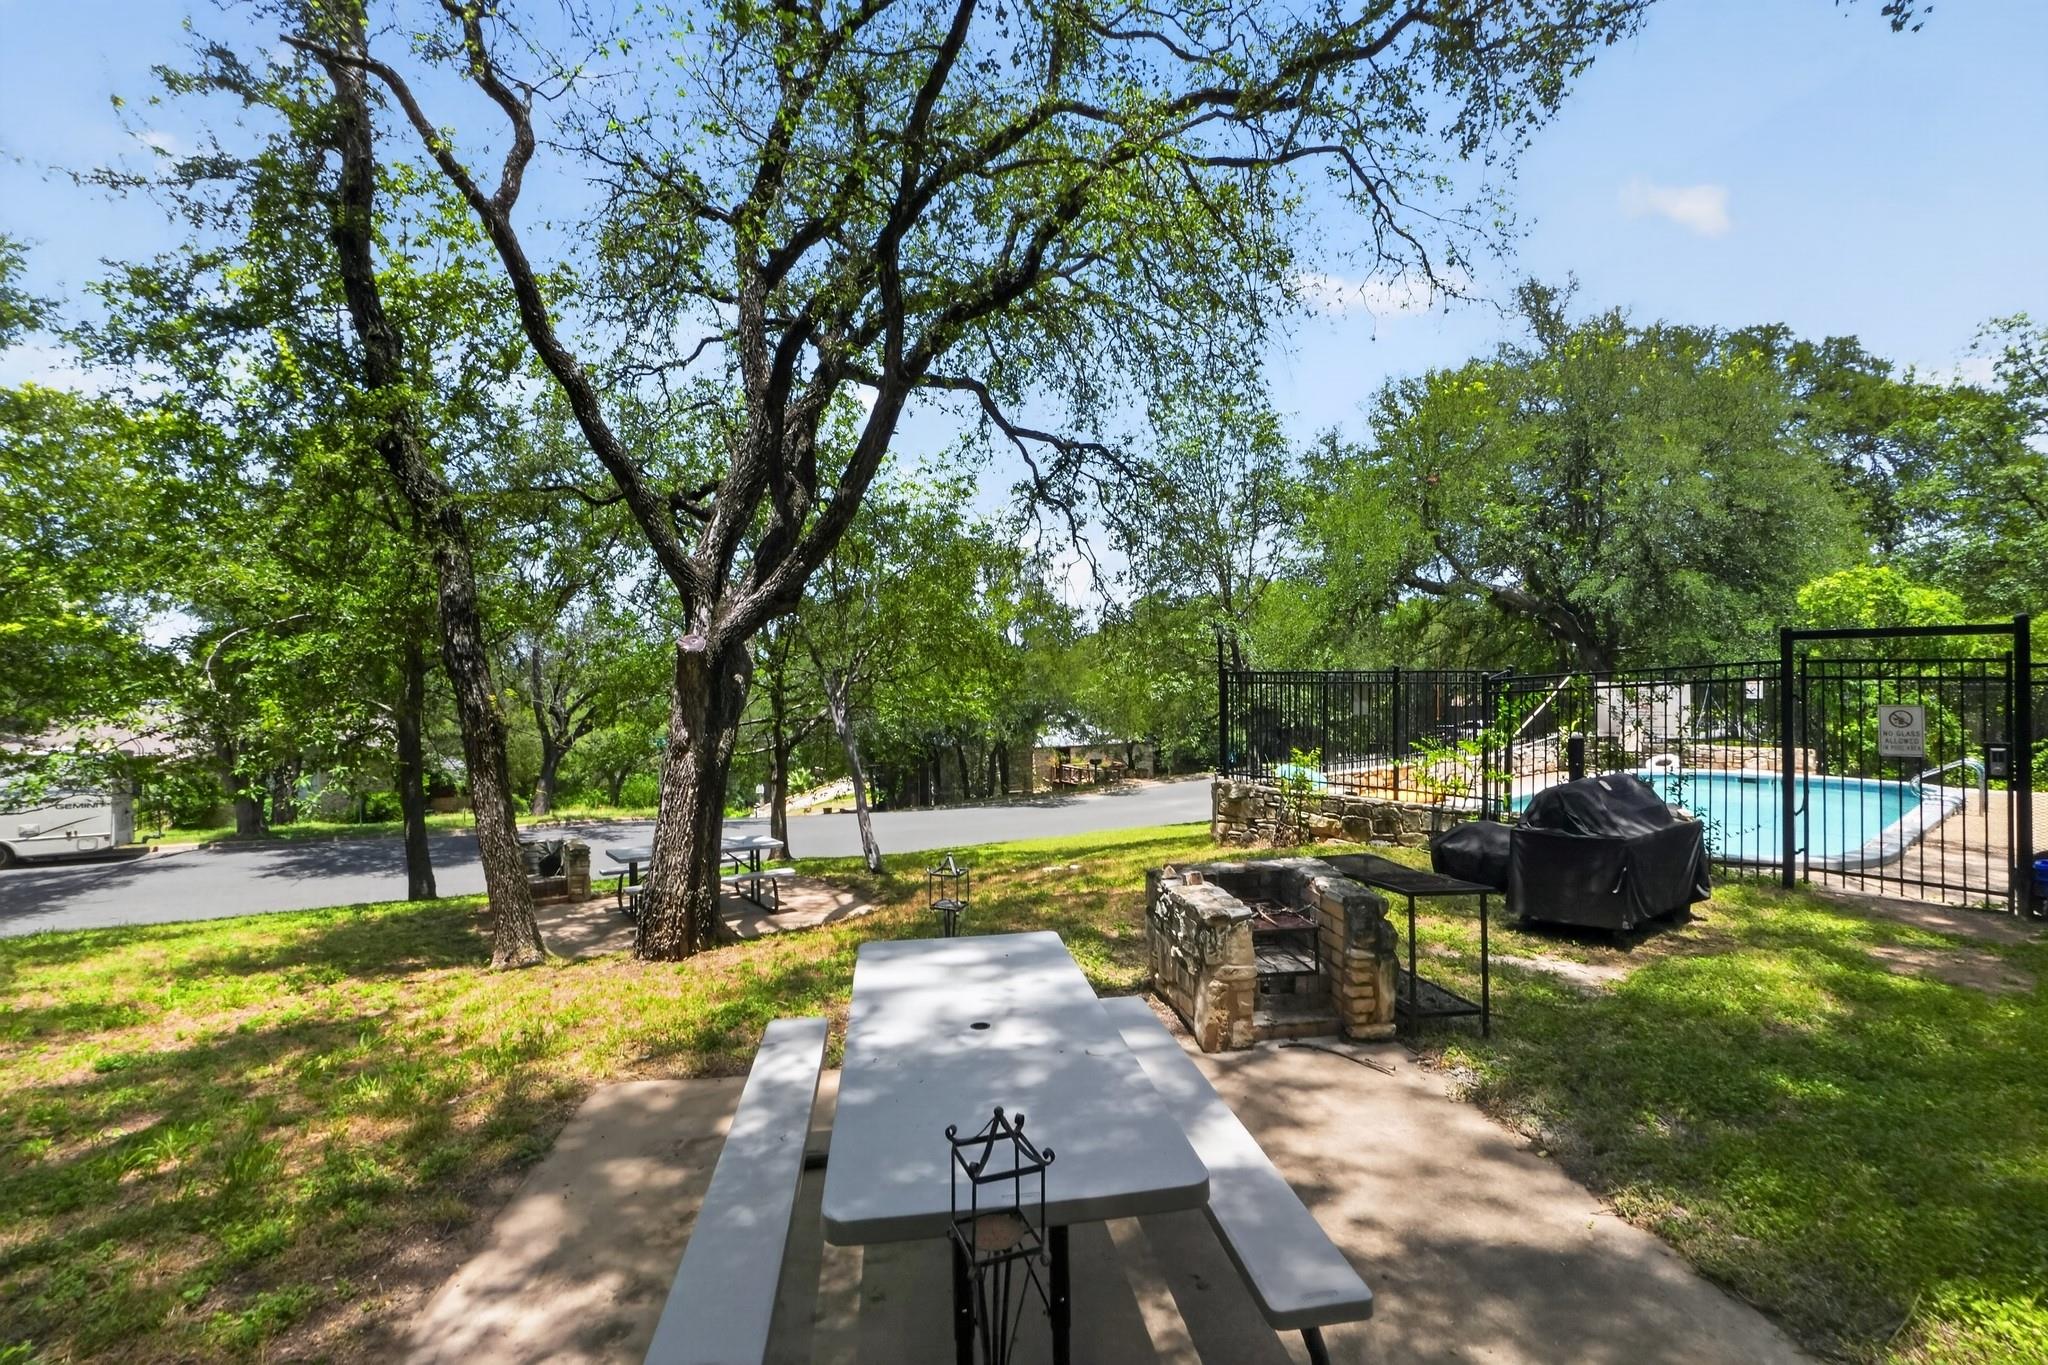
Shaded outdoor recreation area with a picnic table, stone fire pit, and fenced swimming pool.
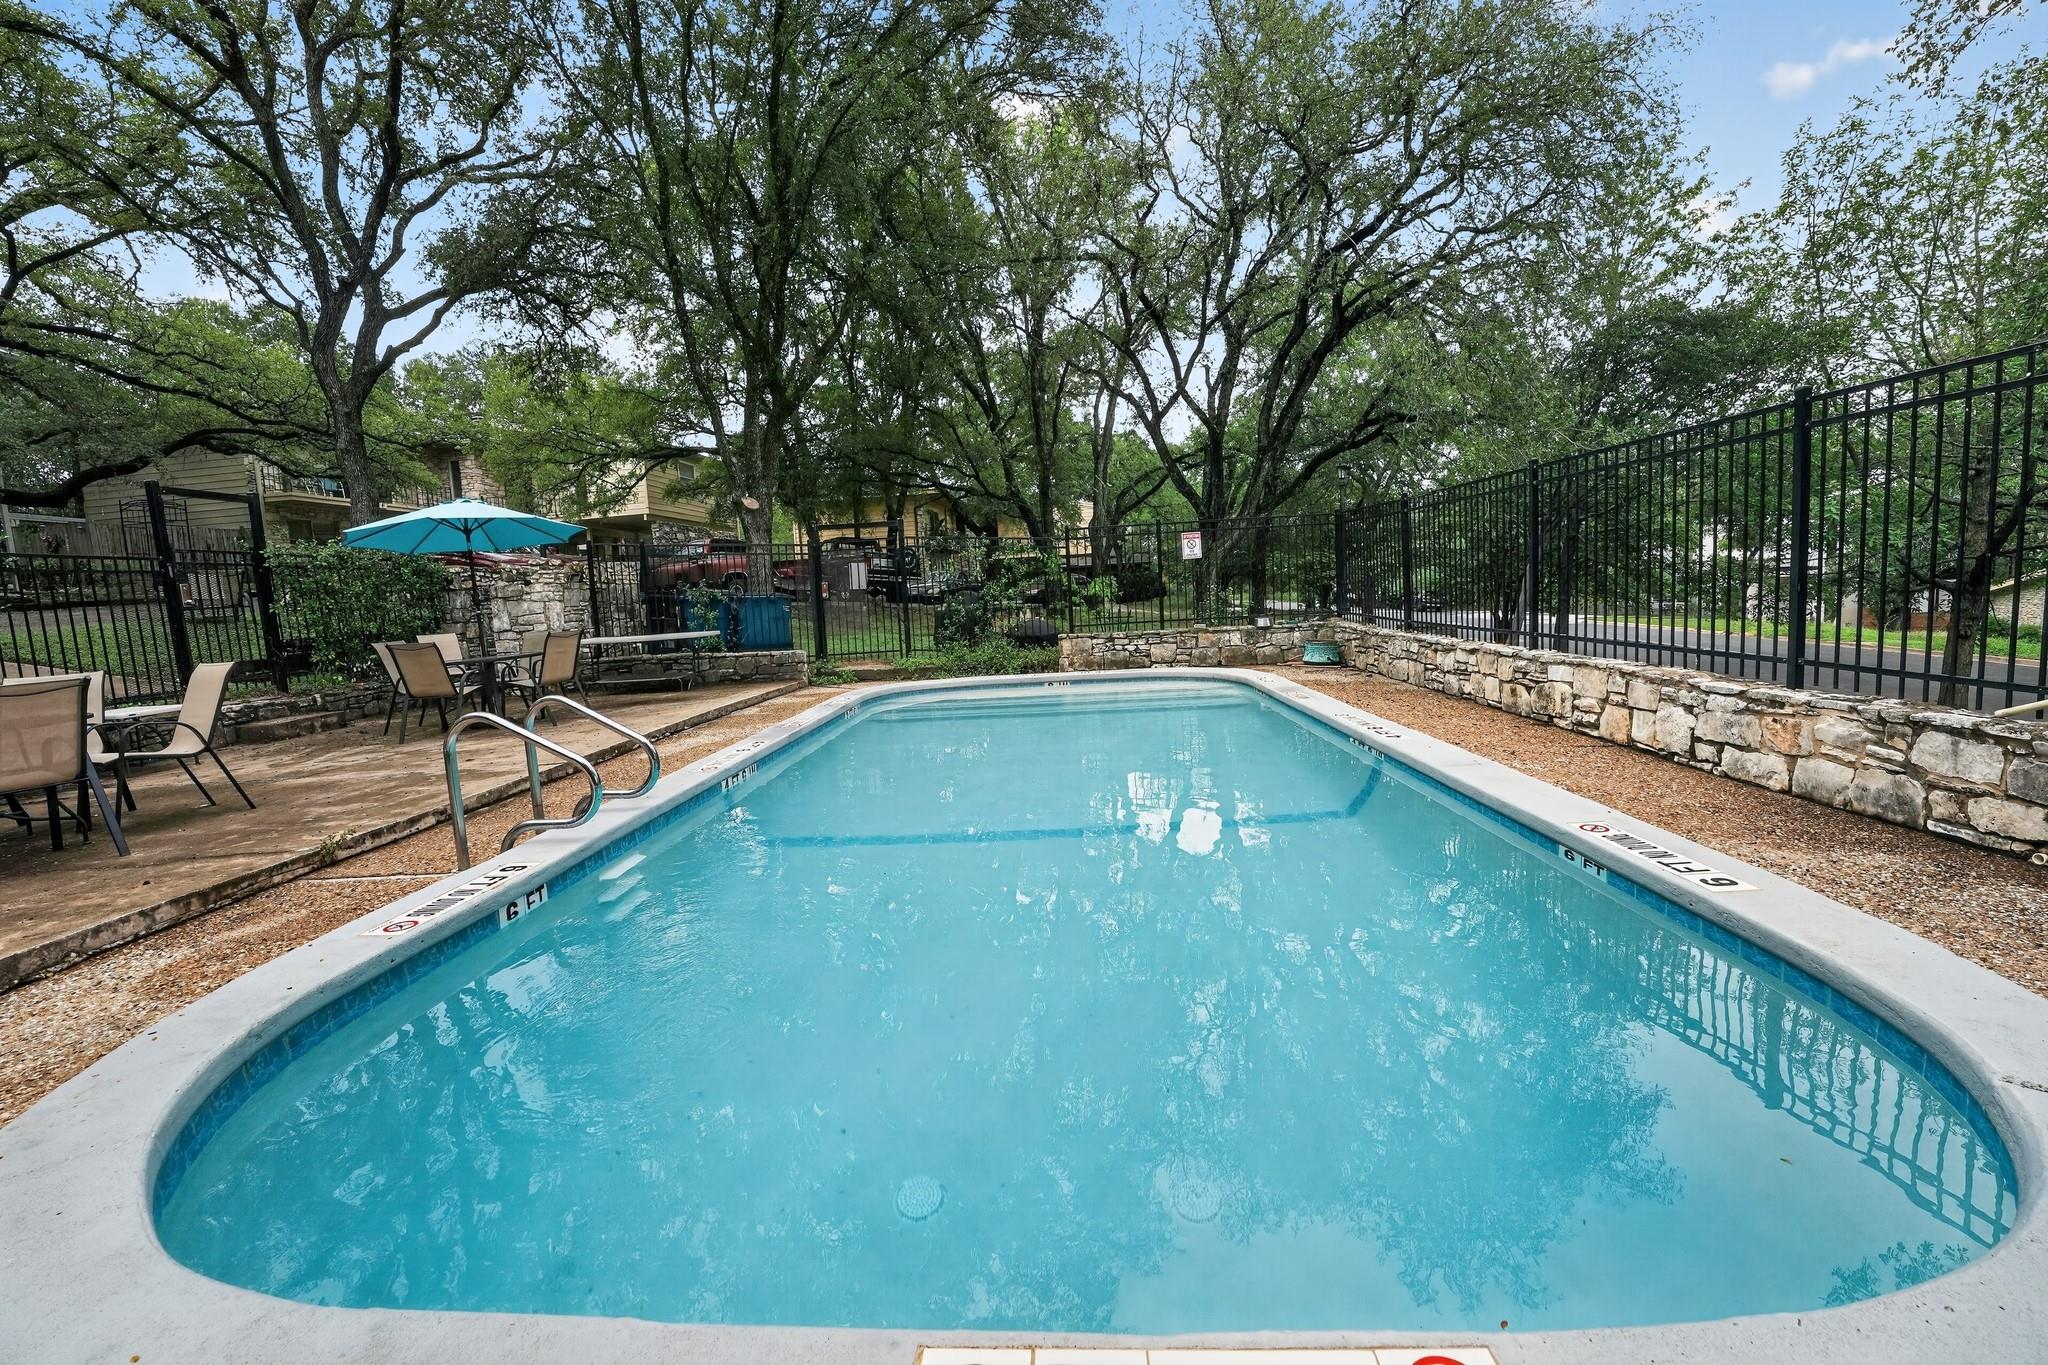
Outdoor swimming pool enclosed by a black metal fence, with a stone wall and shaded patio seating.
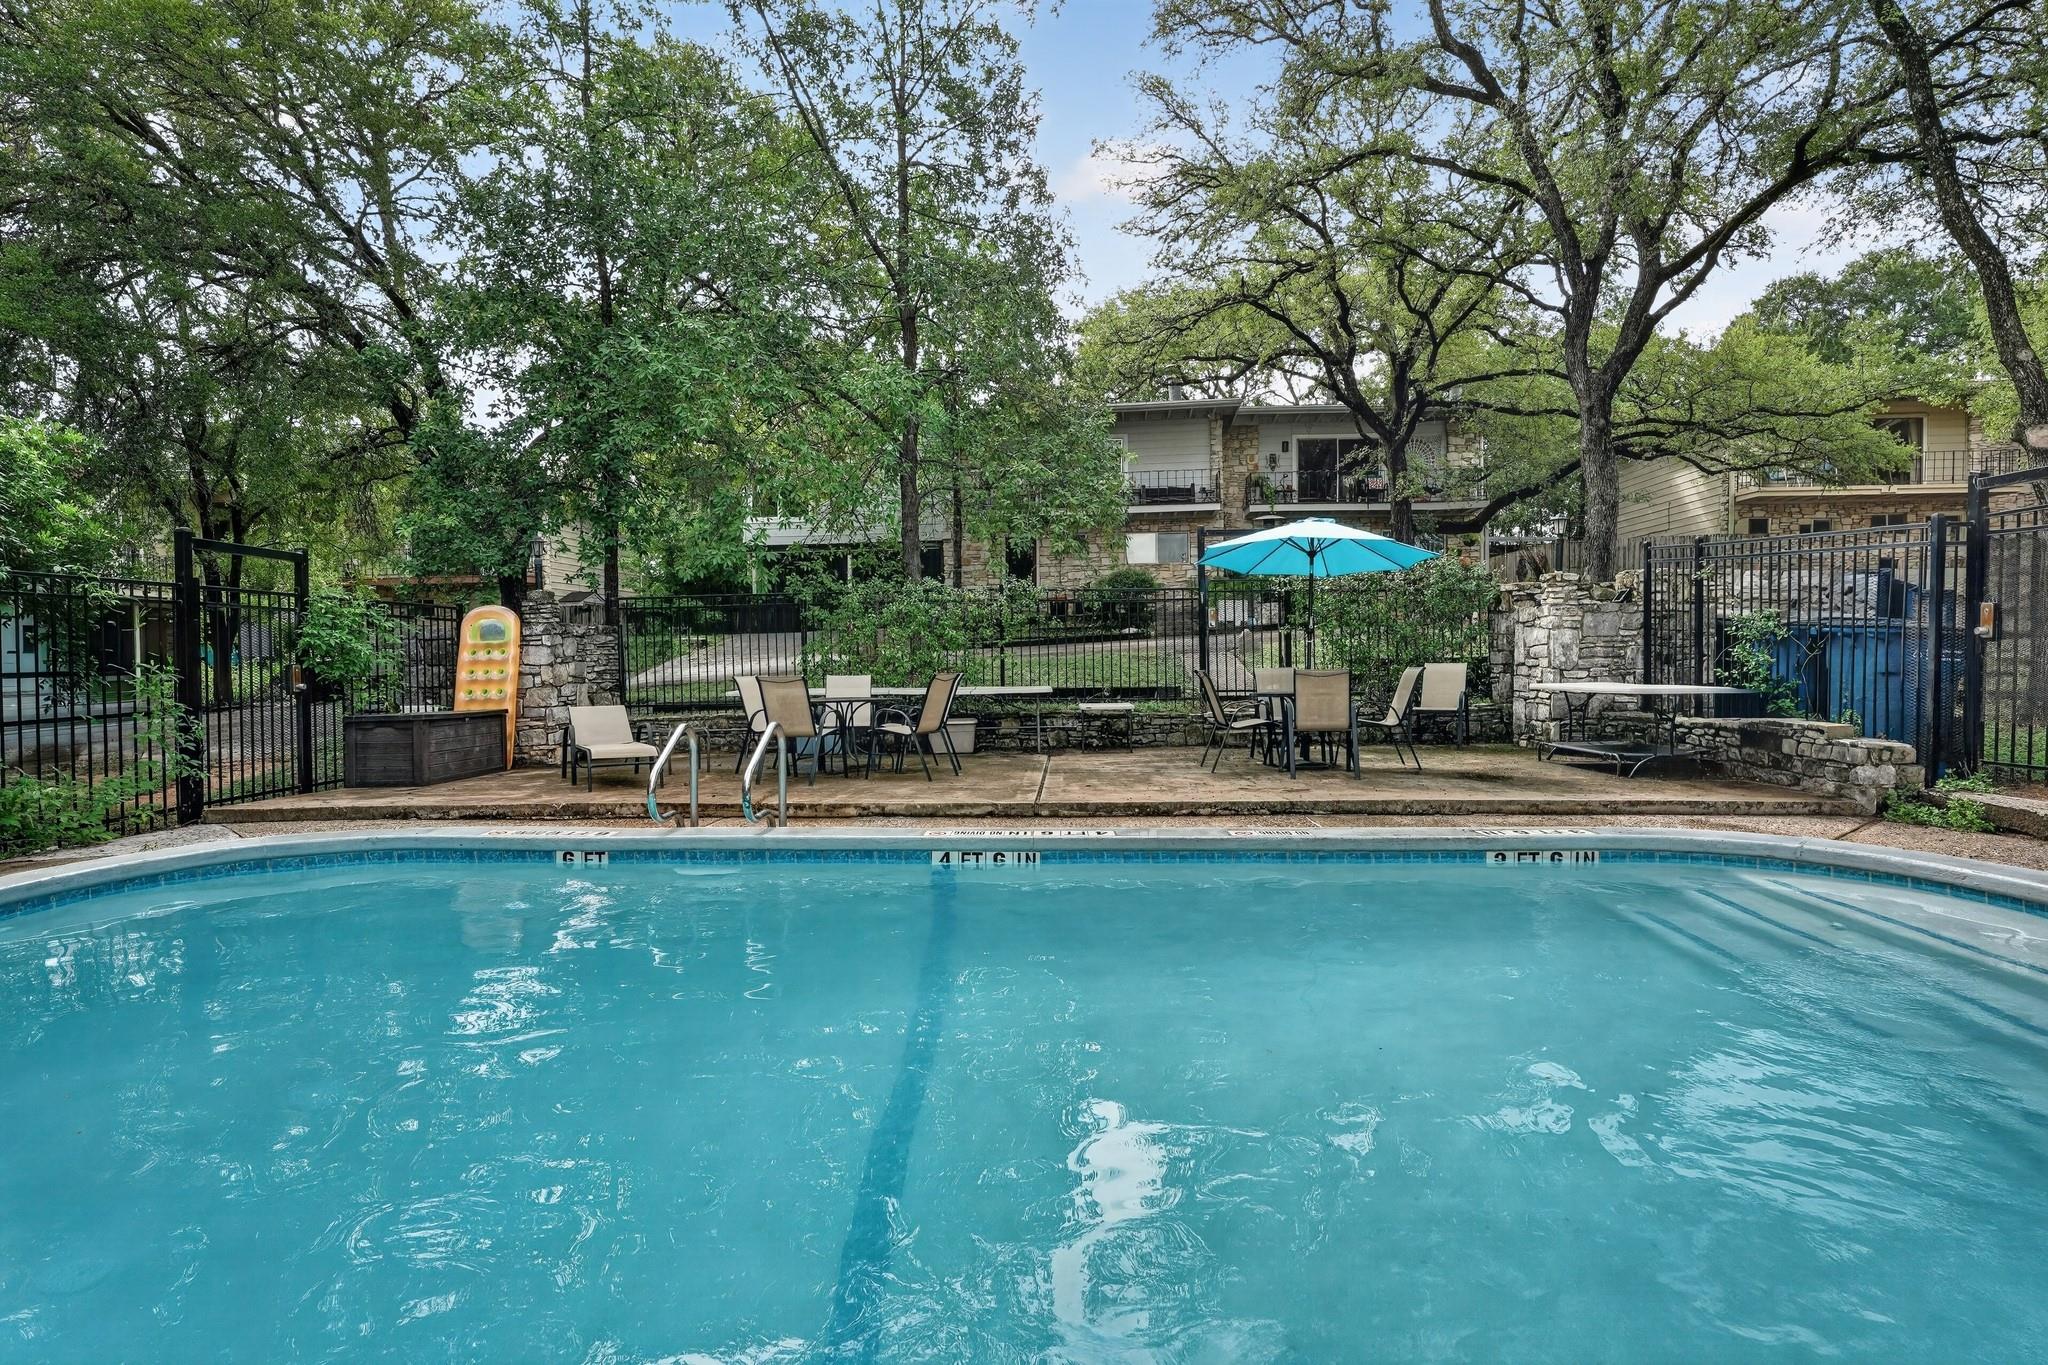
Outdoor pool with depth markers, patio seating, a turquoise umbrella, and mature trees.
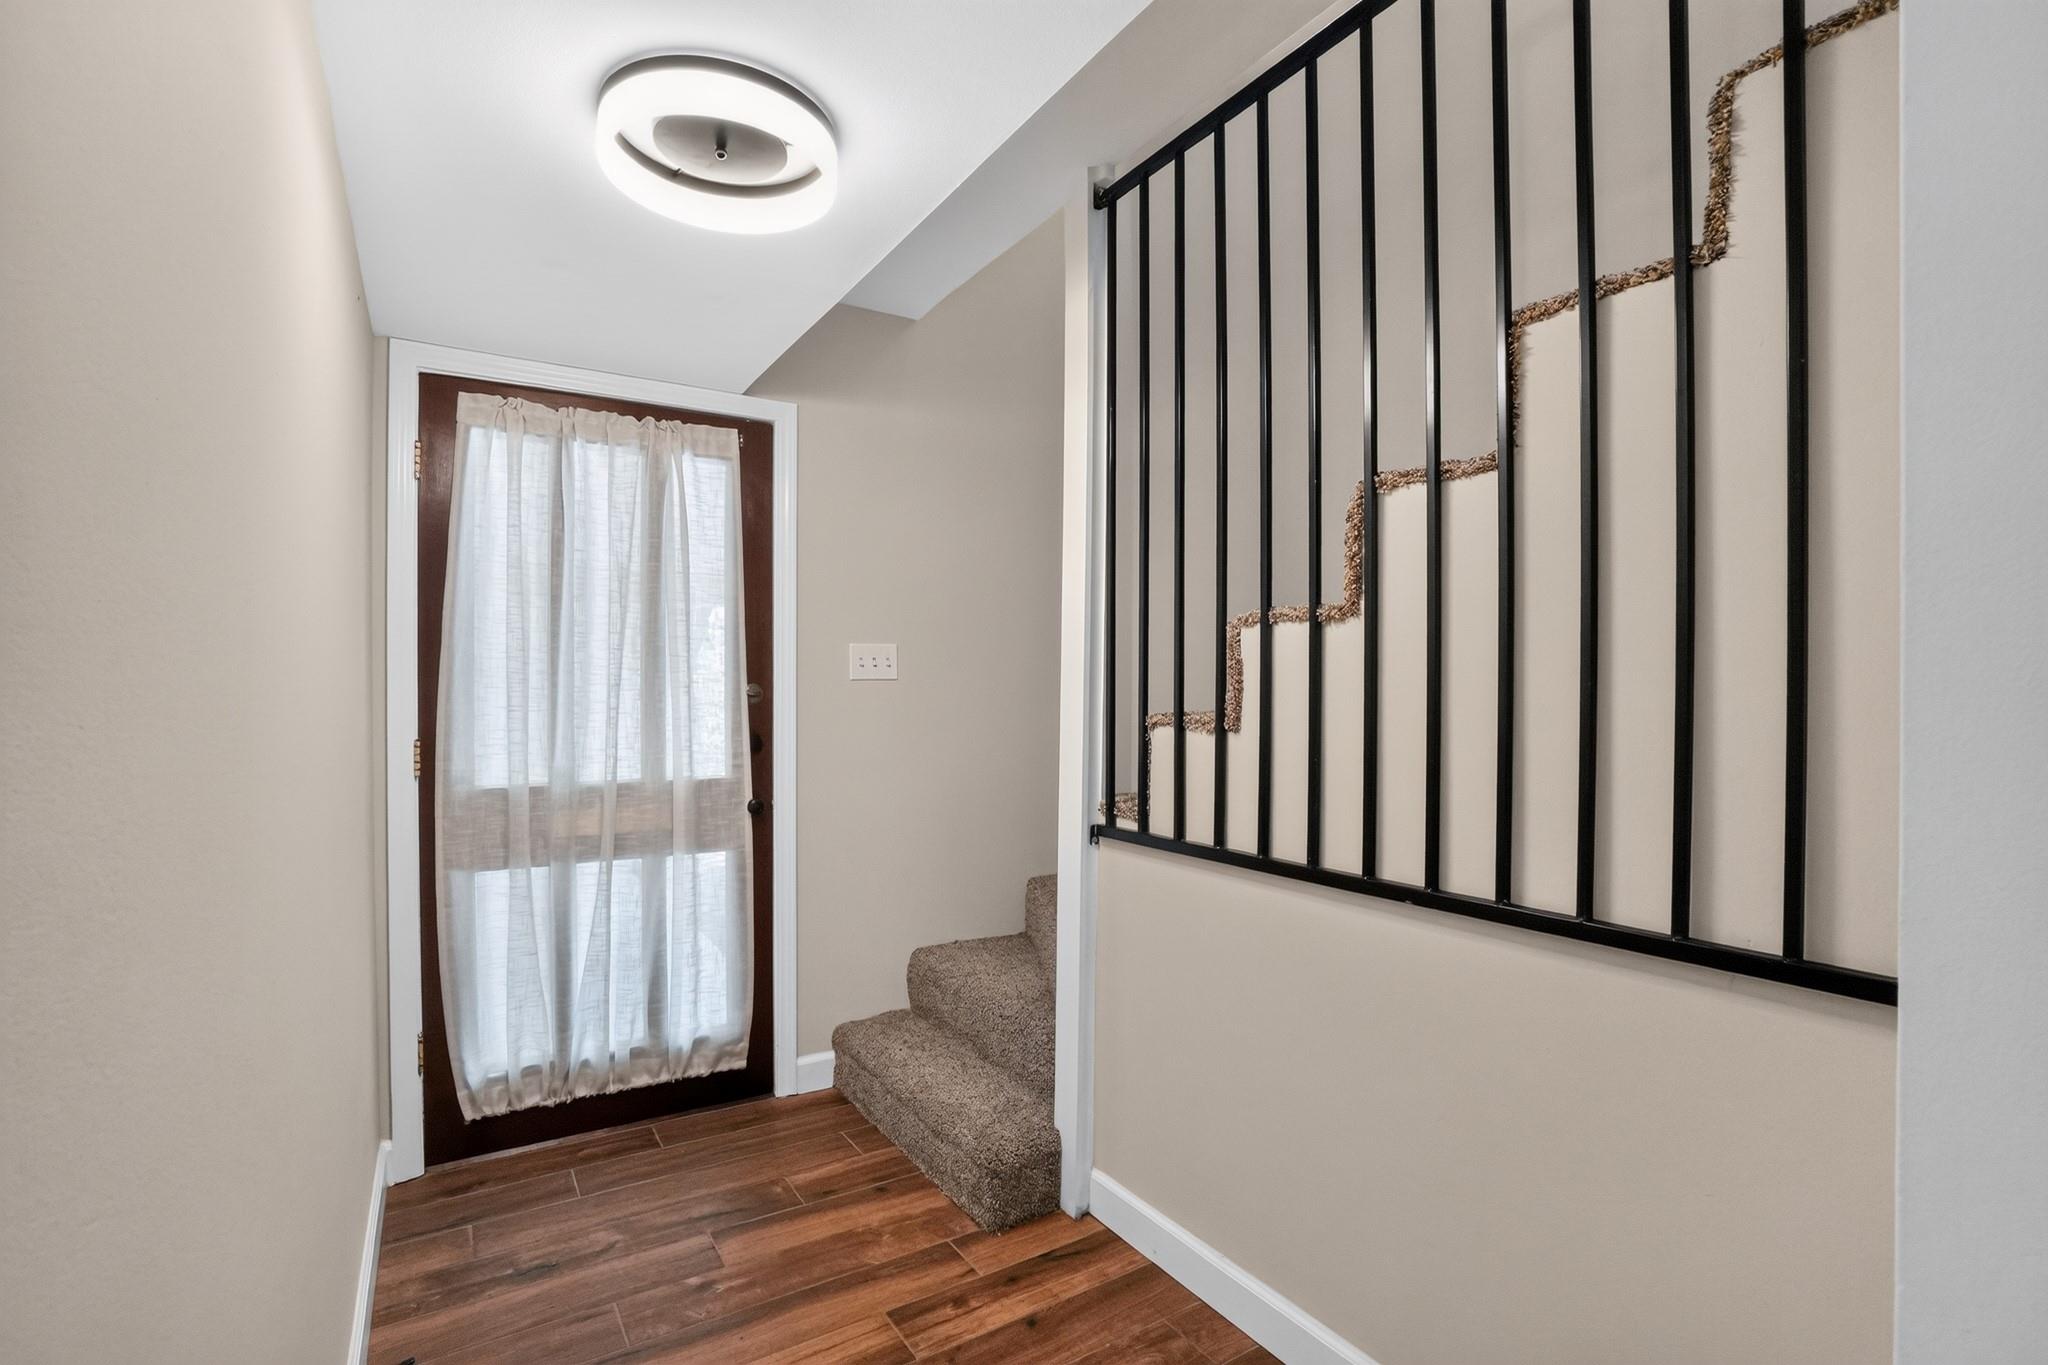
Entryway with a curtained glass door, wood-look tile floor, and carpeted stairs behind a black railing.
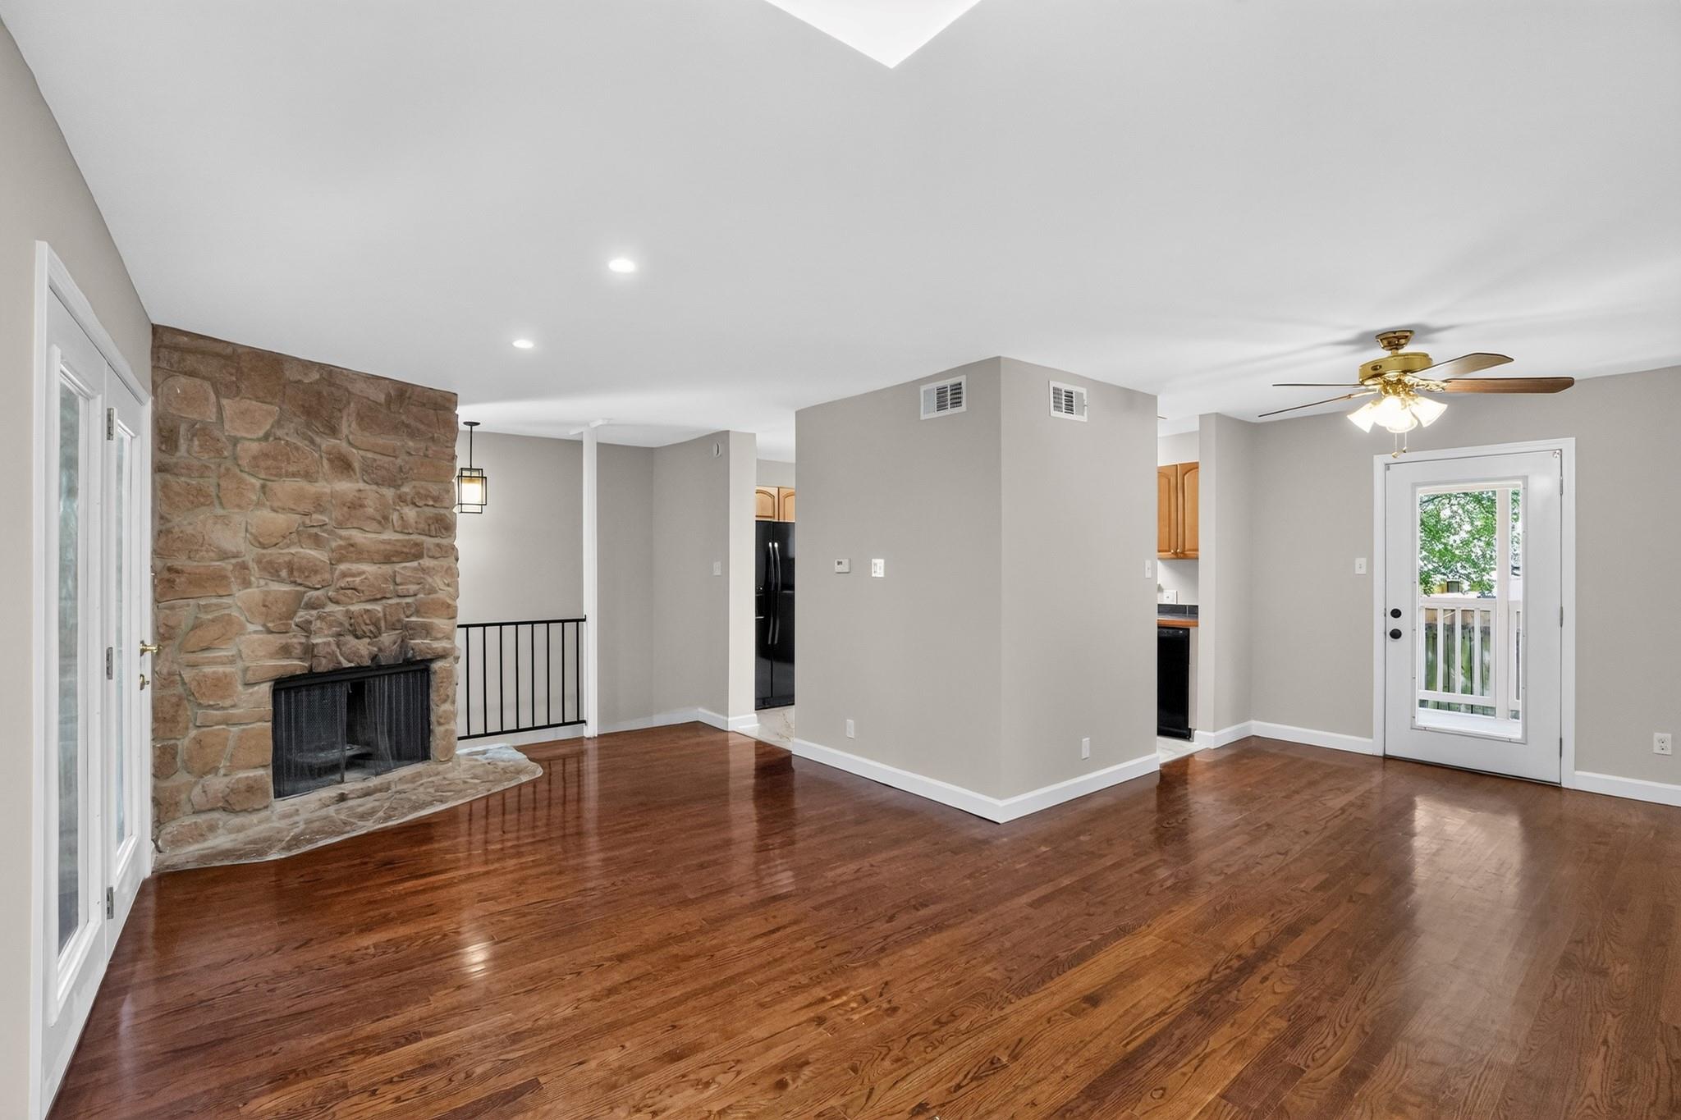
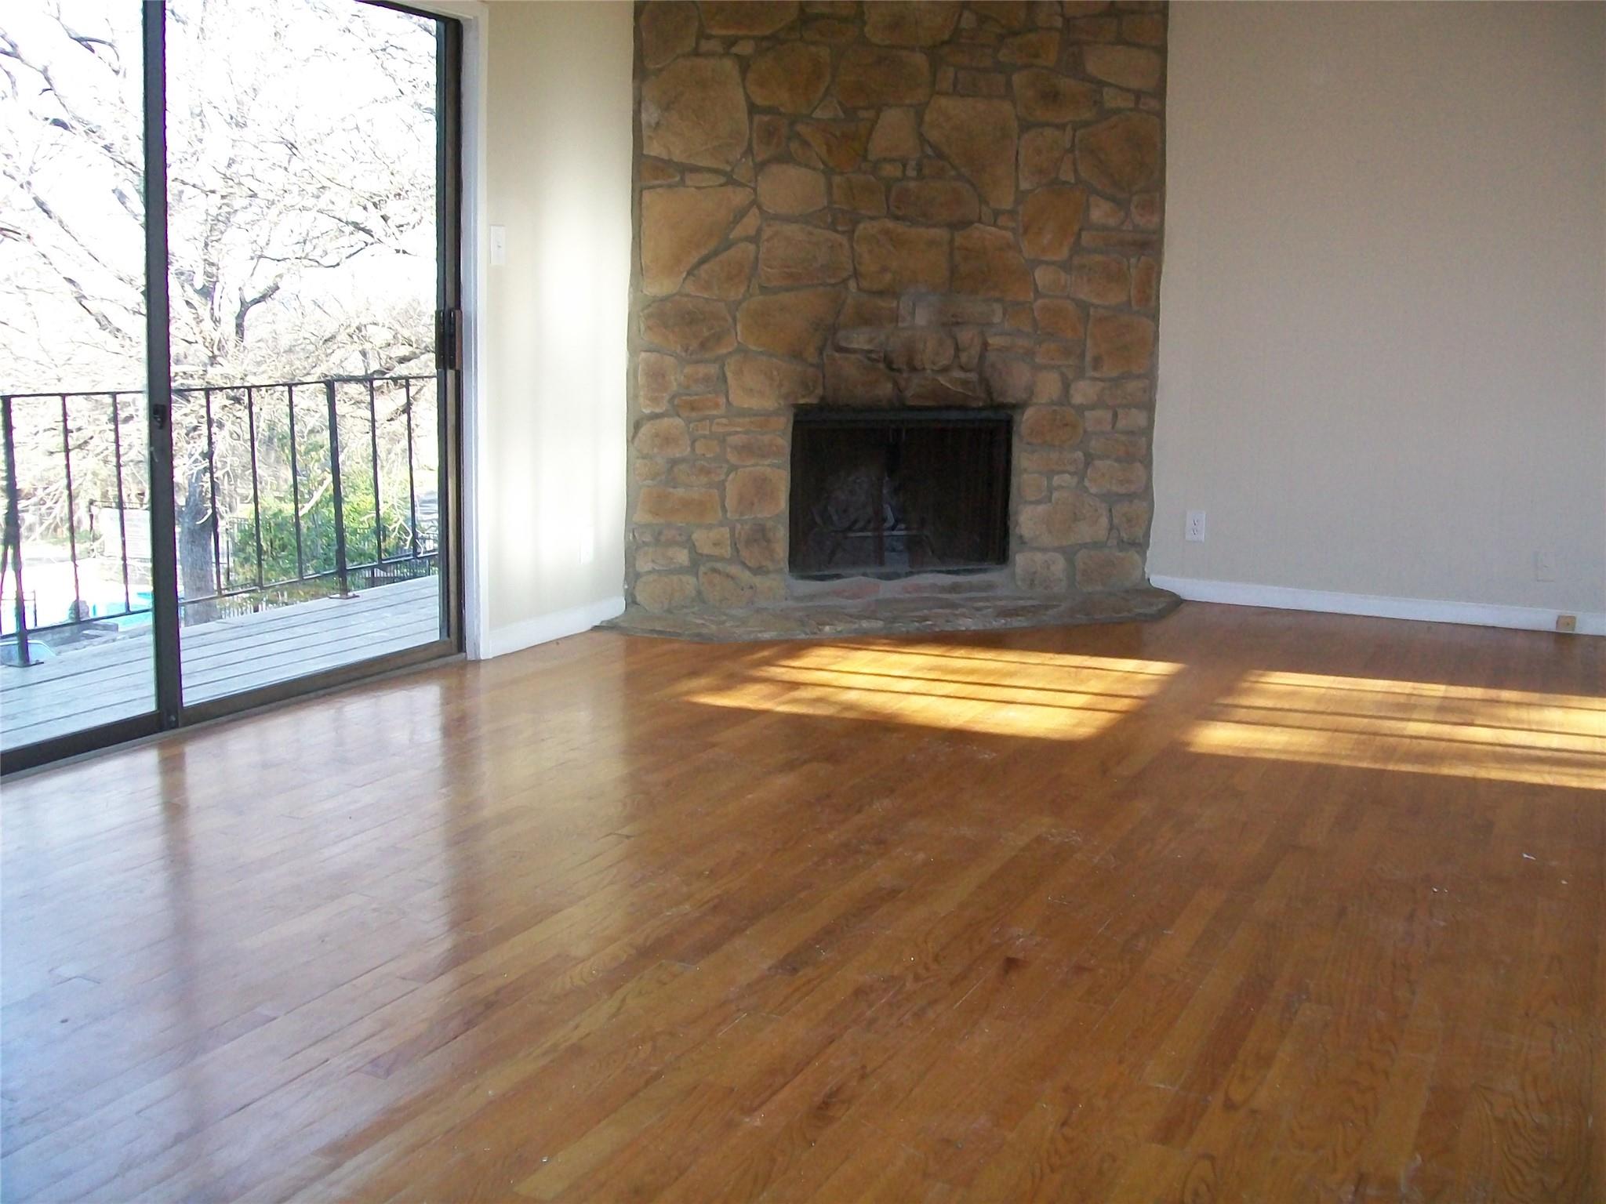
Unfurnished living room with polished hardwood floors, a large stone fireplace, and a glass-paneled door to a deck.
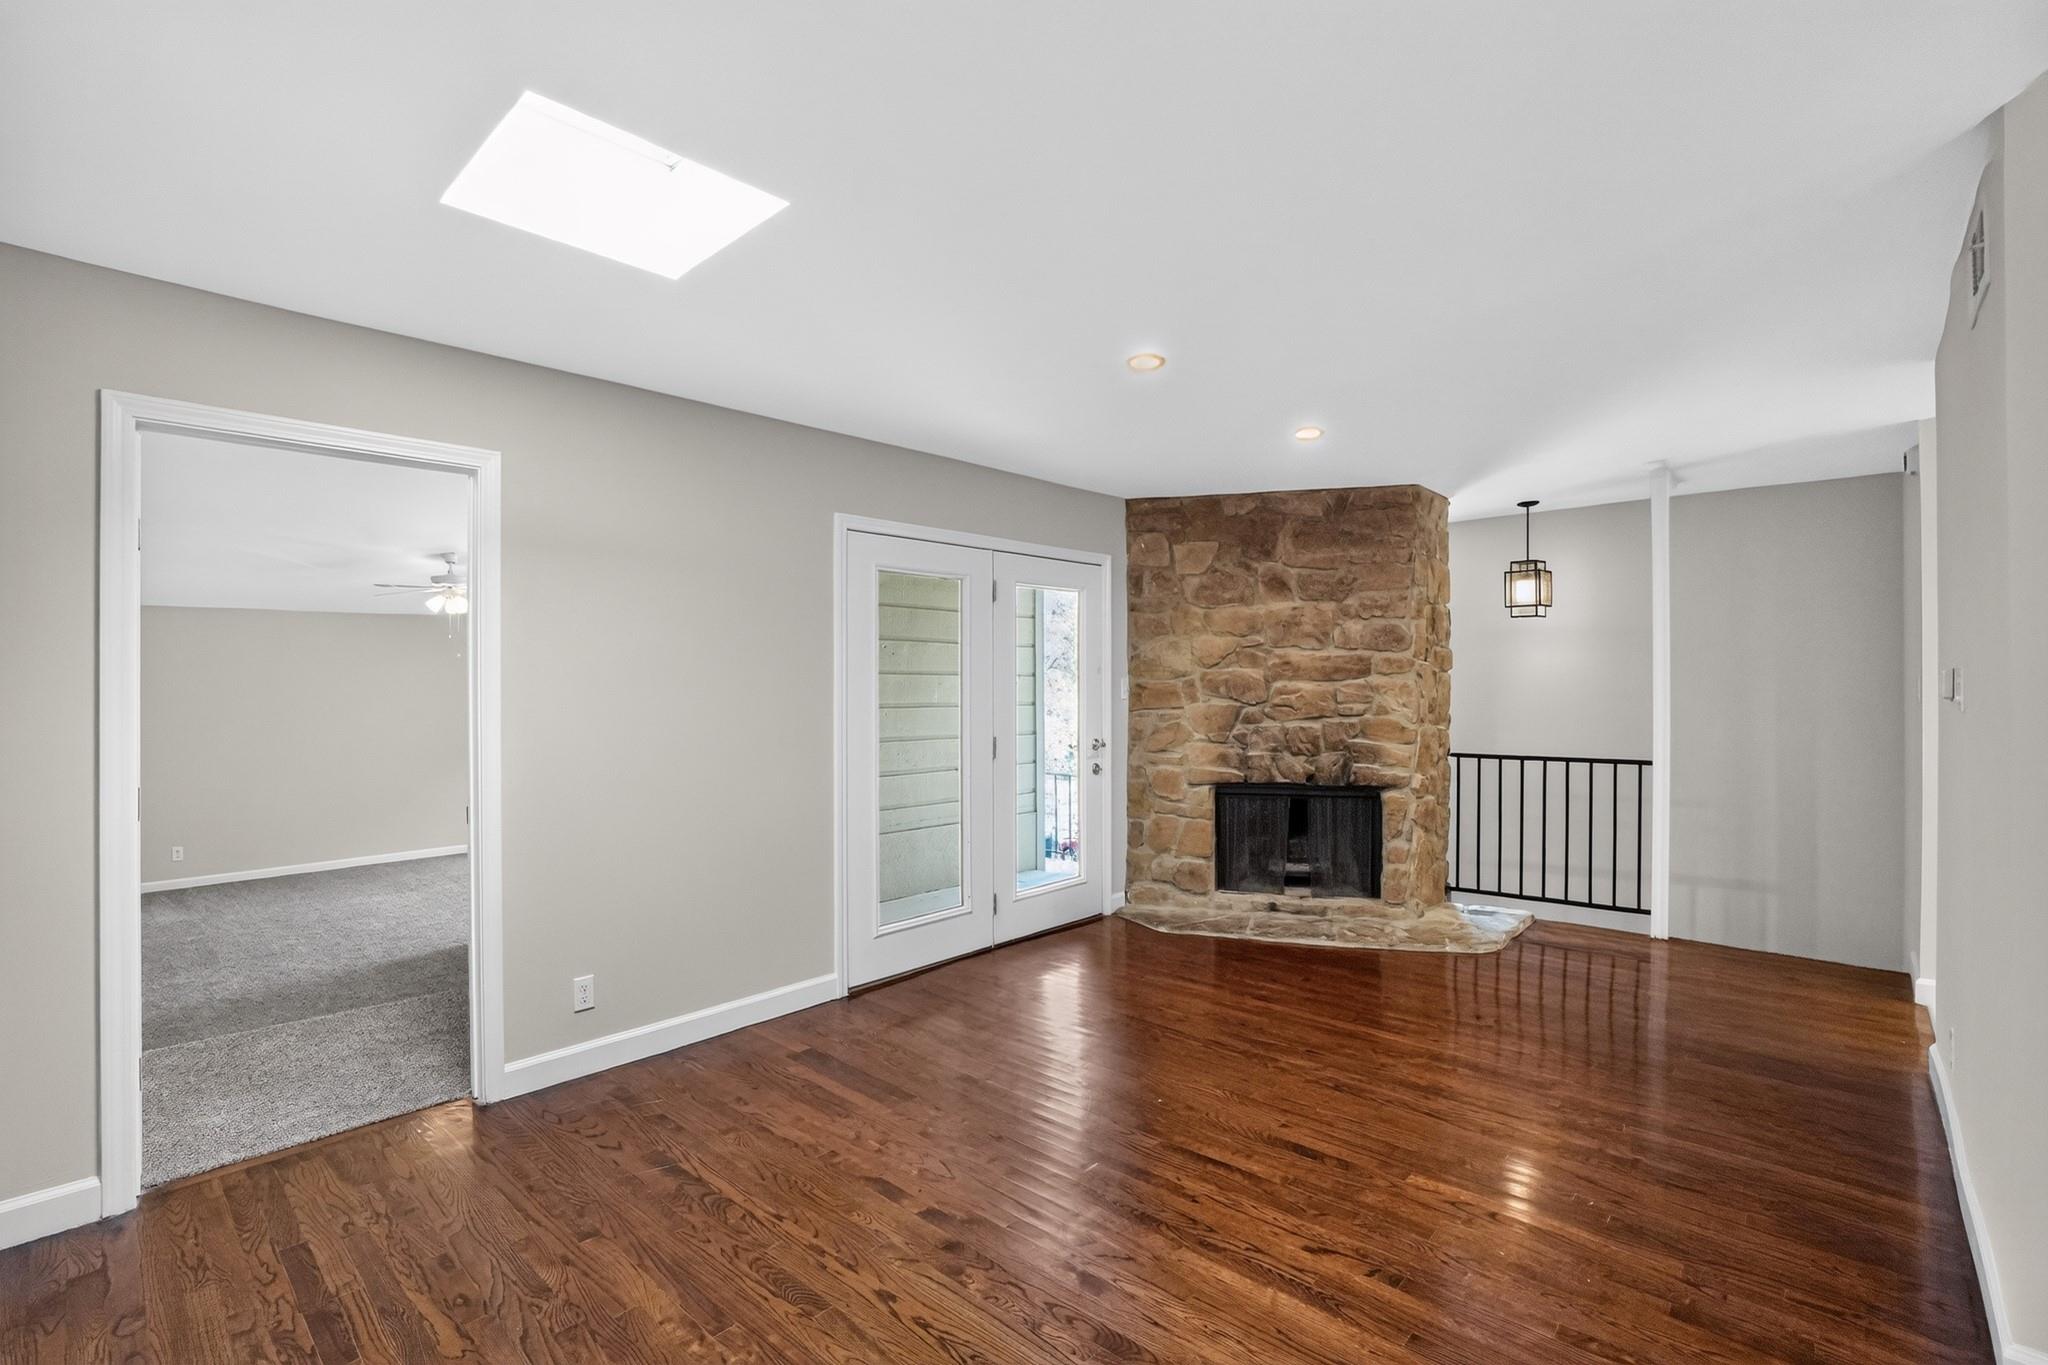
Empty living room with a stone fireplace, polished hardwood floors, and a skylight.
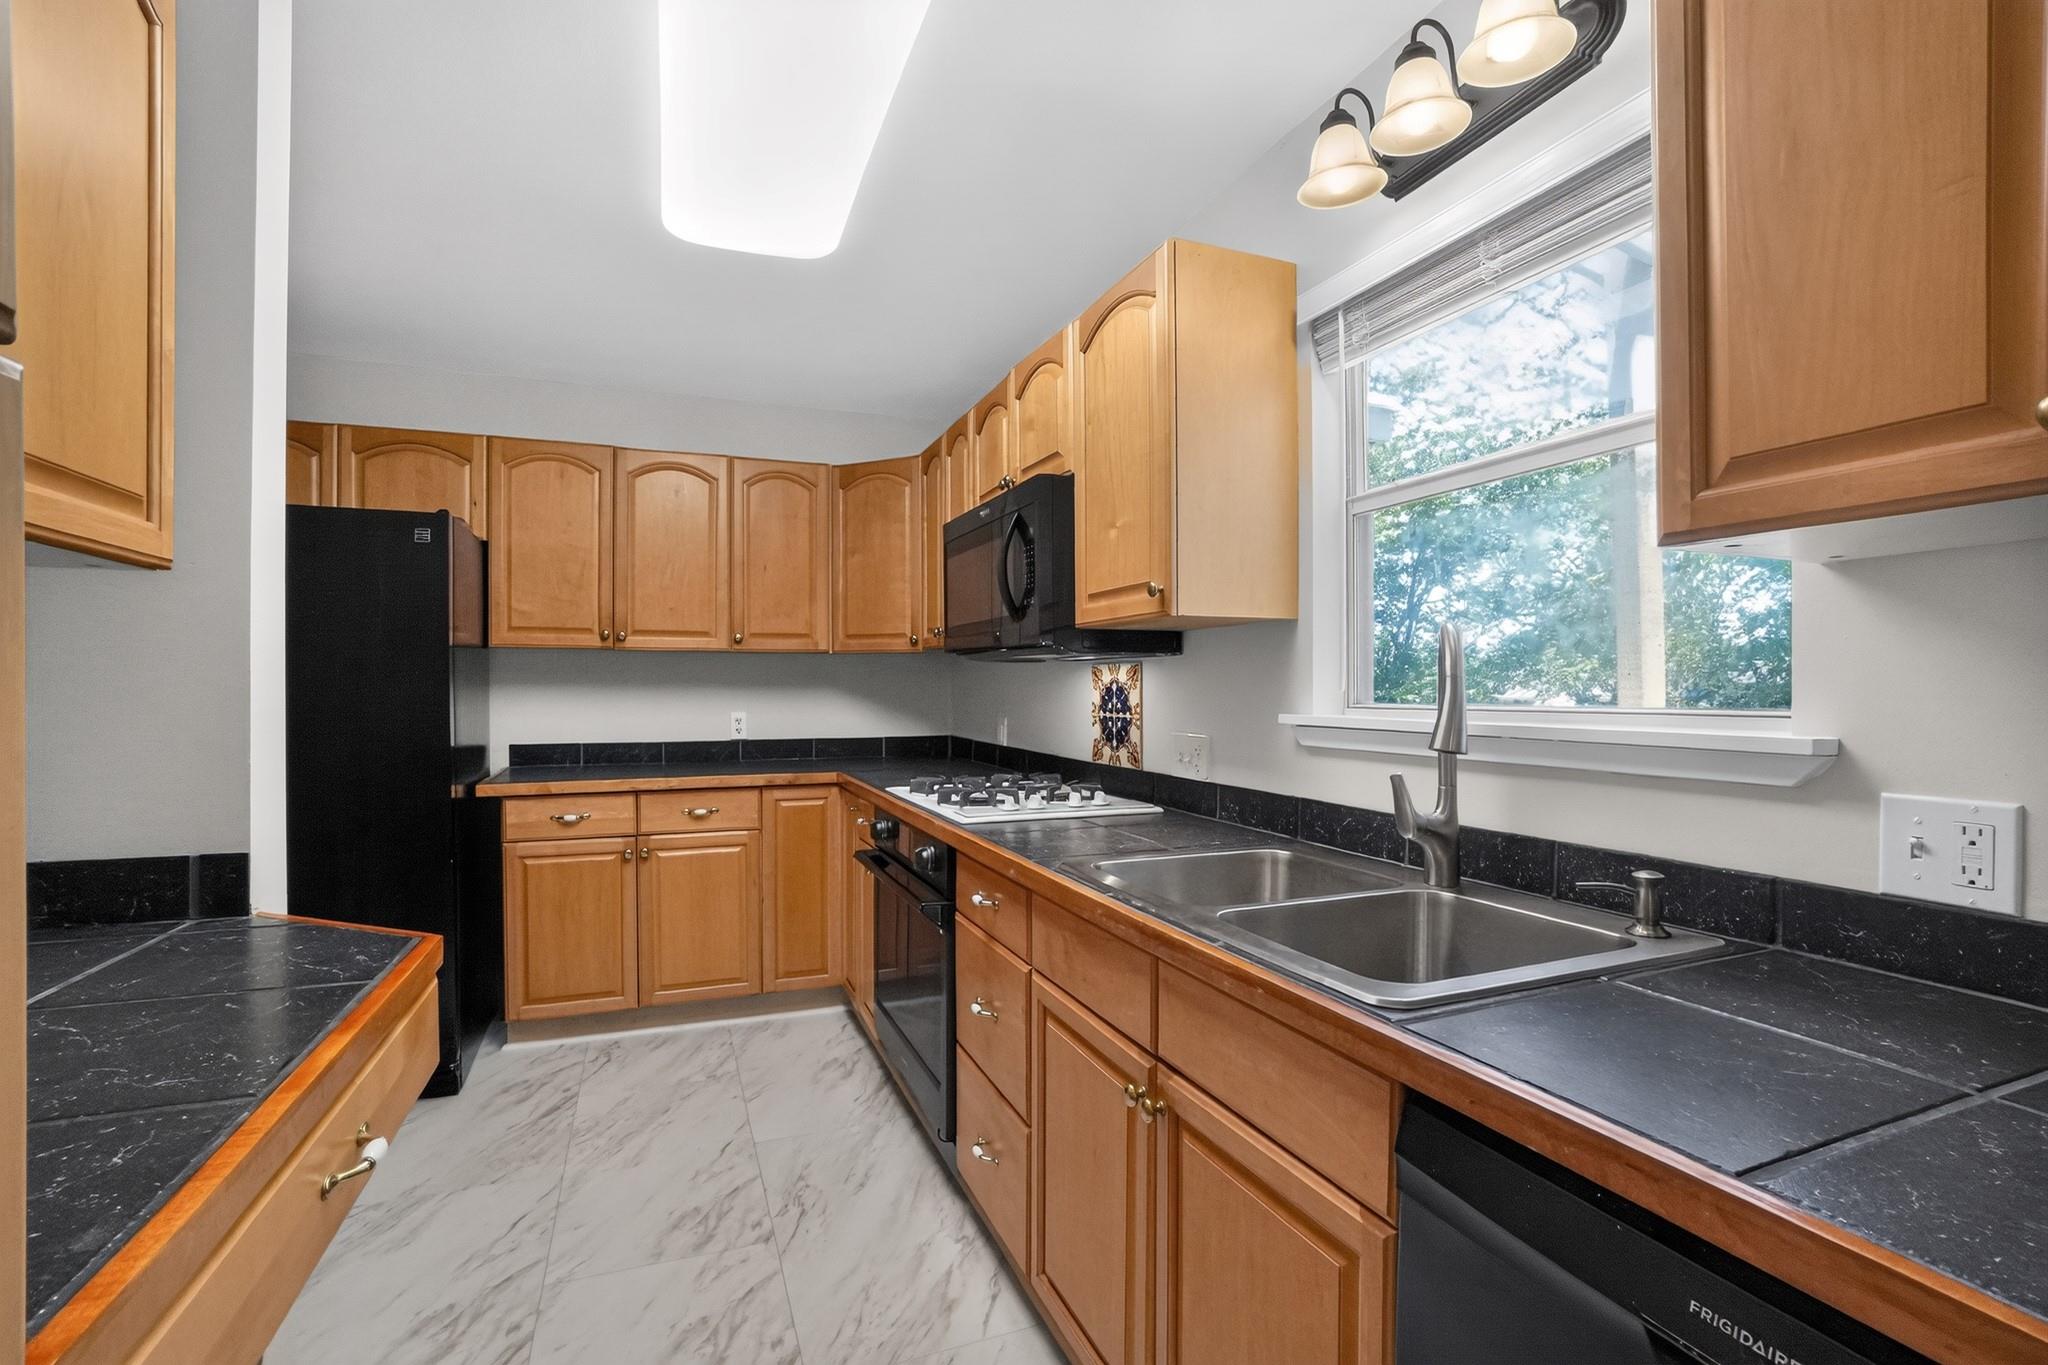
Kitchen with honey-colored cabinets, dark countertops, a double sink, and a large window.
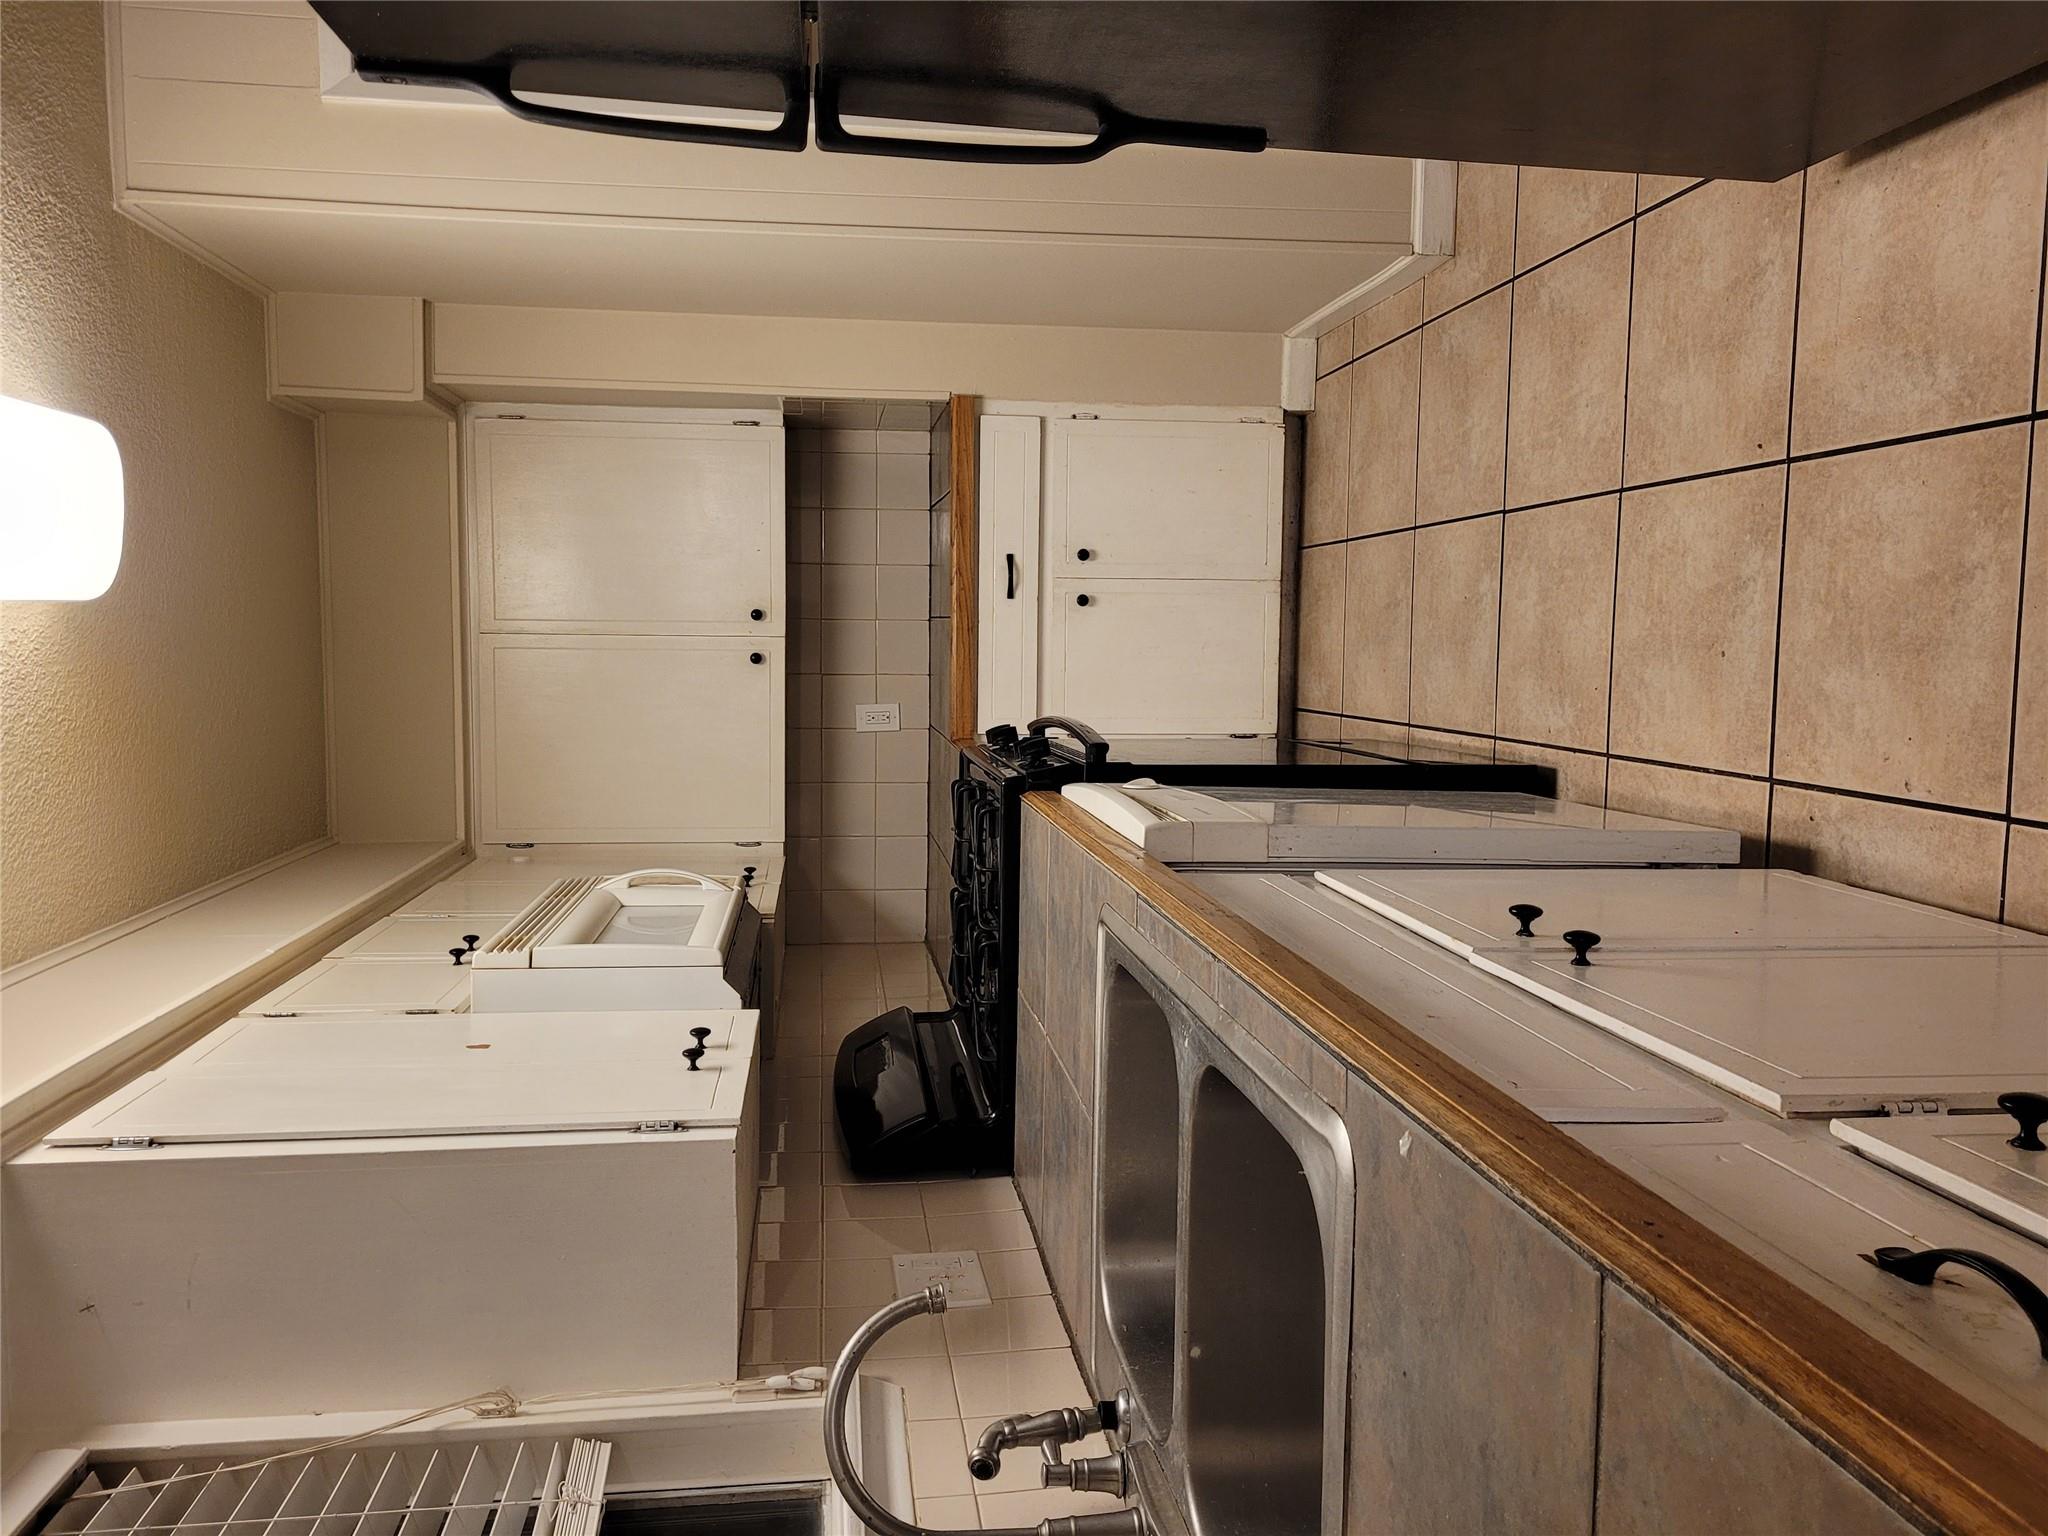
Kitchen with light wood cabinets, black counters, a white gas cooktop, and a stainless-steel sink beneath a window.
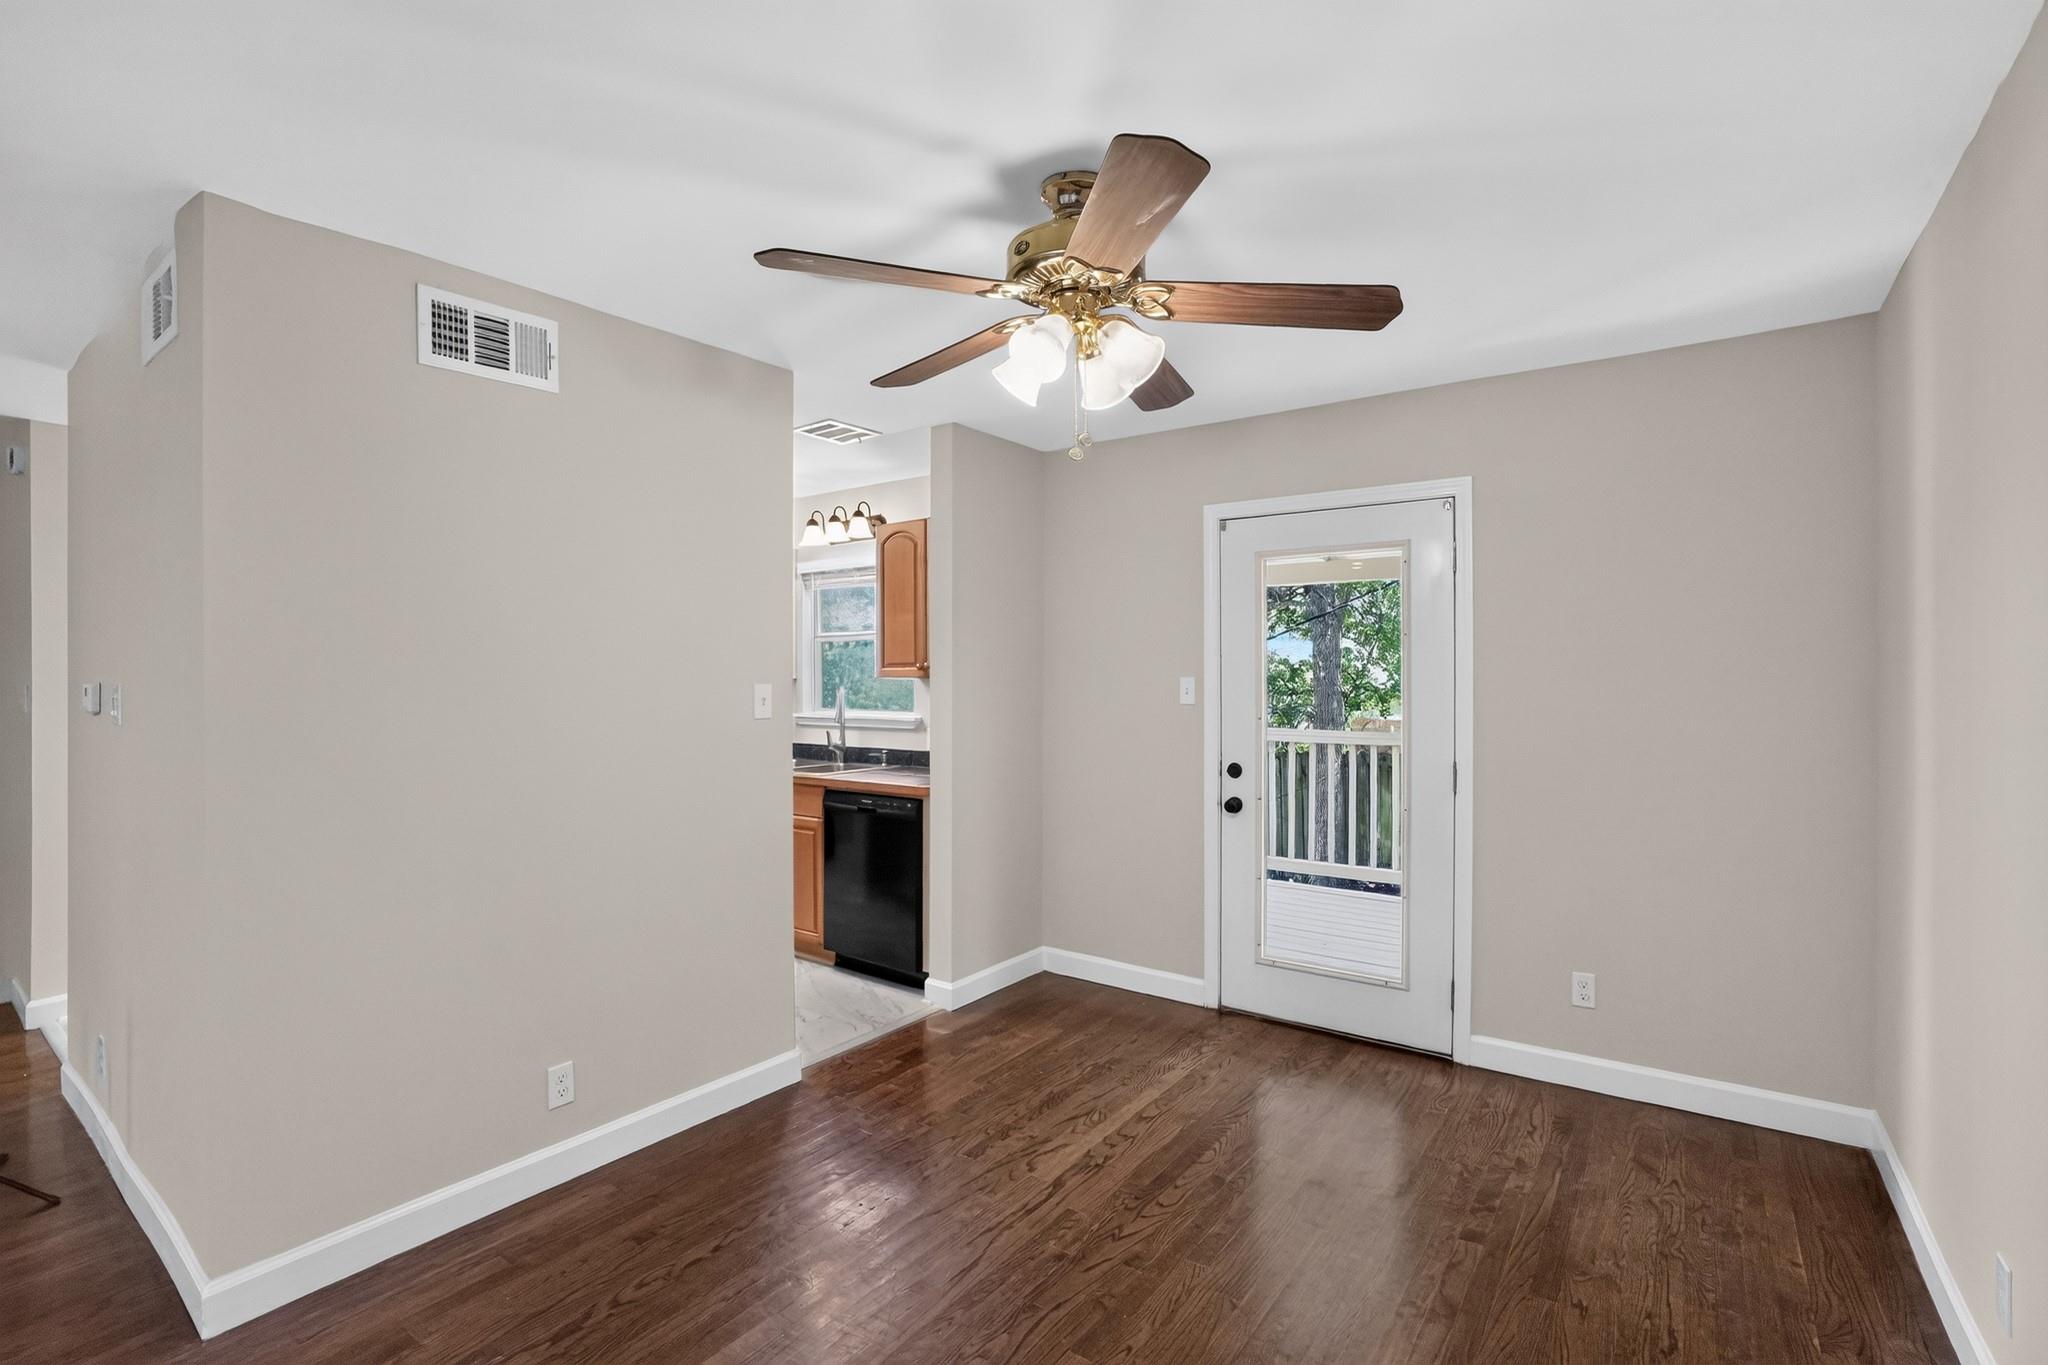
Empty dining area with hardwood floors, ceiling fan, and glass-paneled door to a deck.
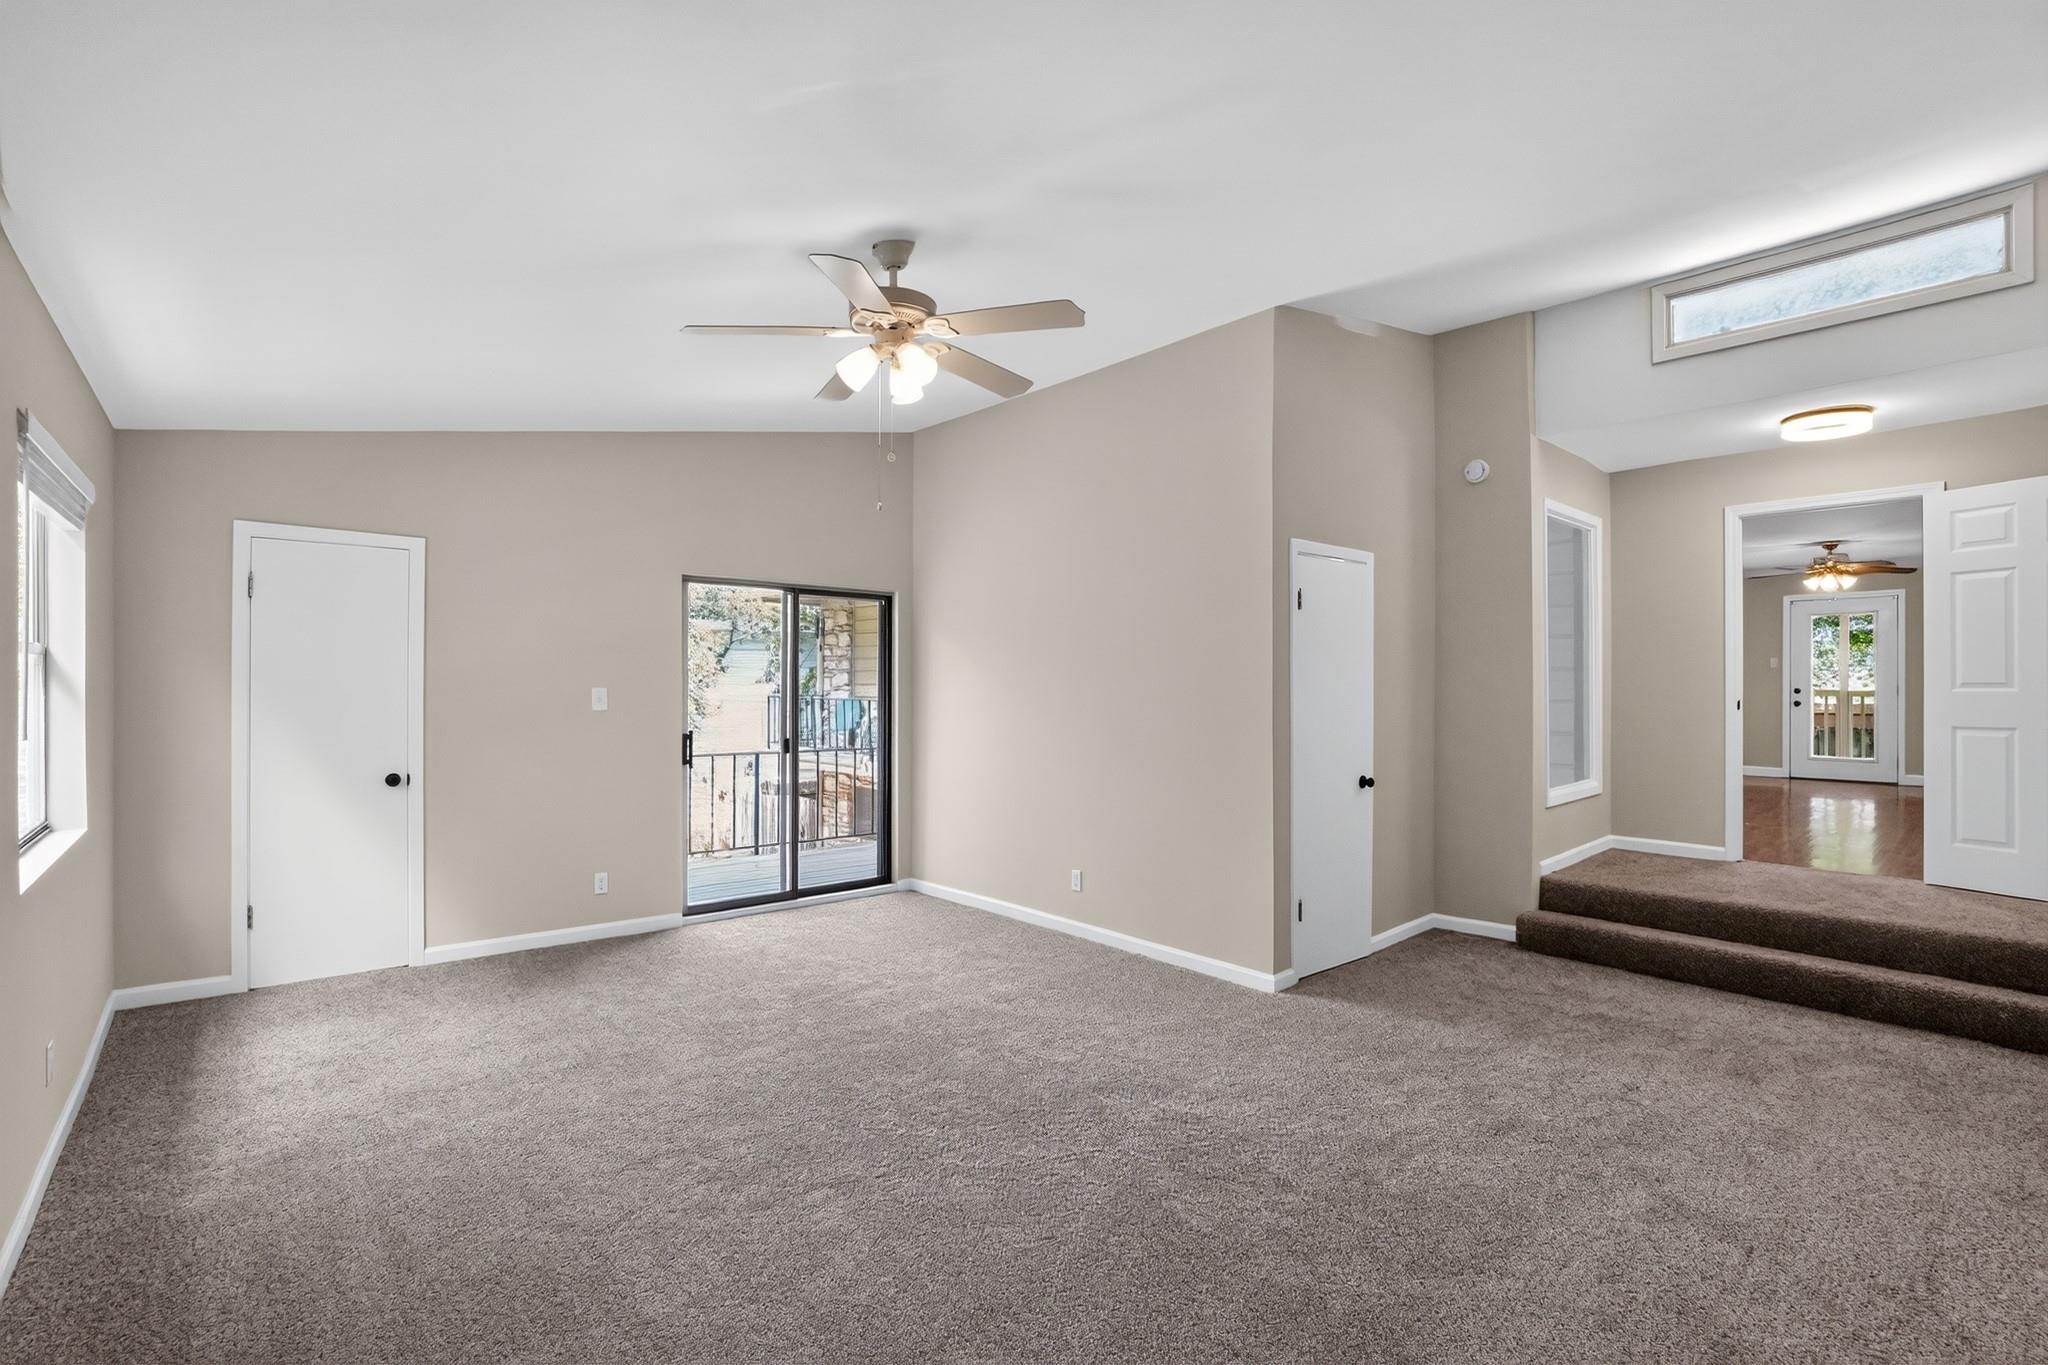
Empty carpeted room with a ceiling fan, sliding glass doors, and steps to an adjoining room.
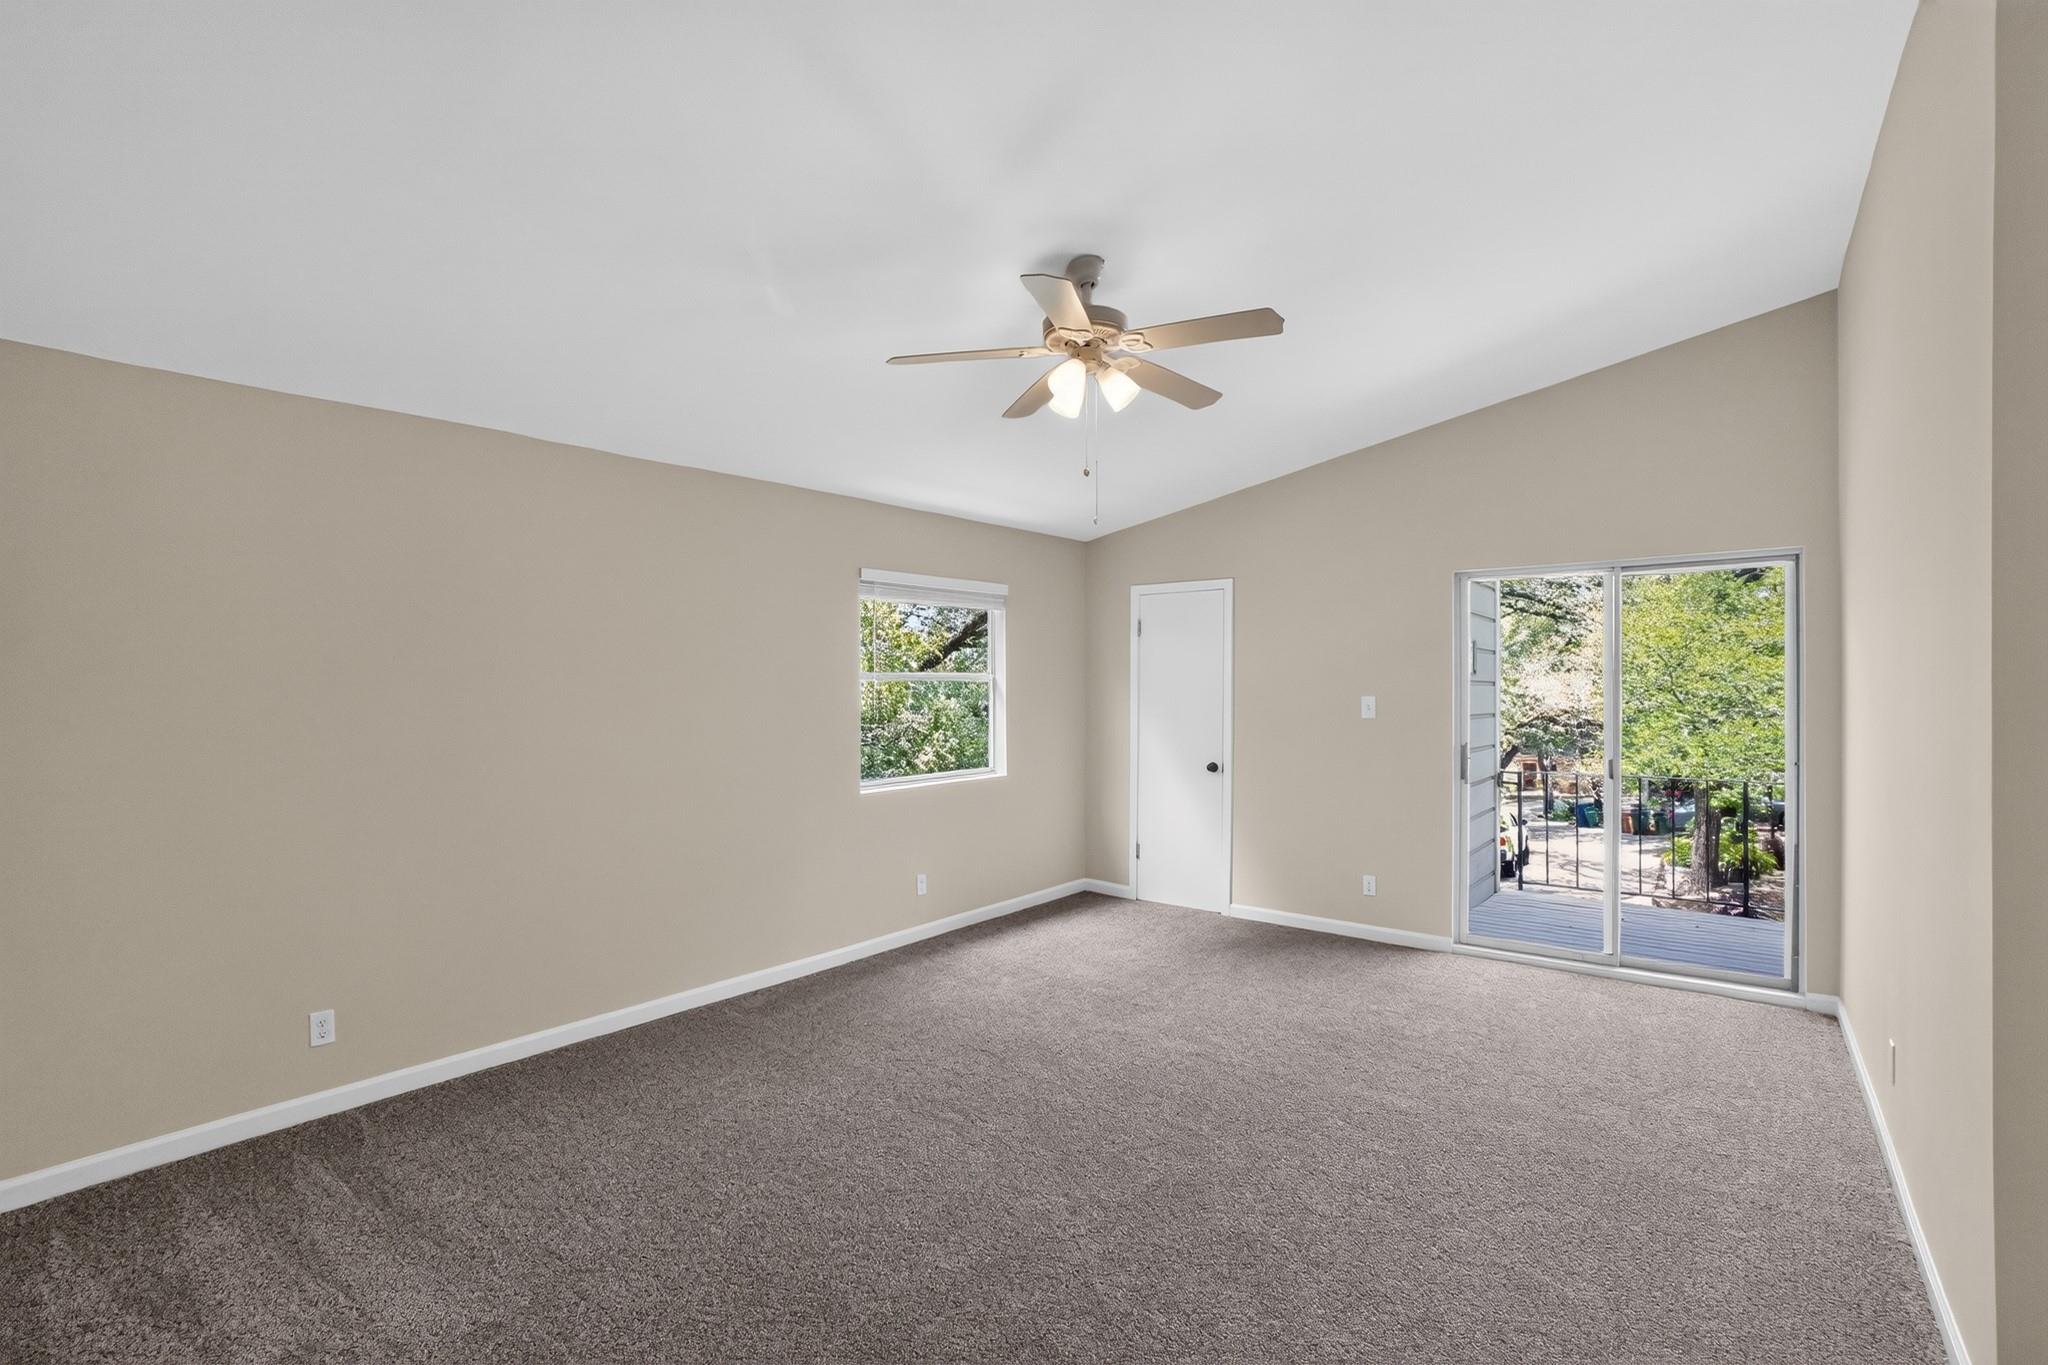
Empty carpeted room with a ceiling fan and sliding glass doors opening to a balcony.
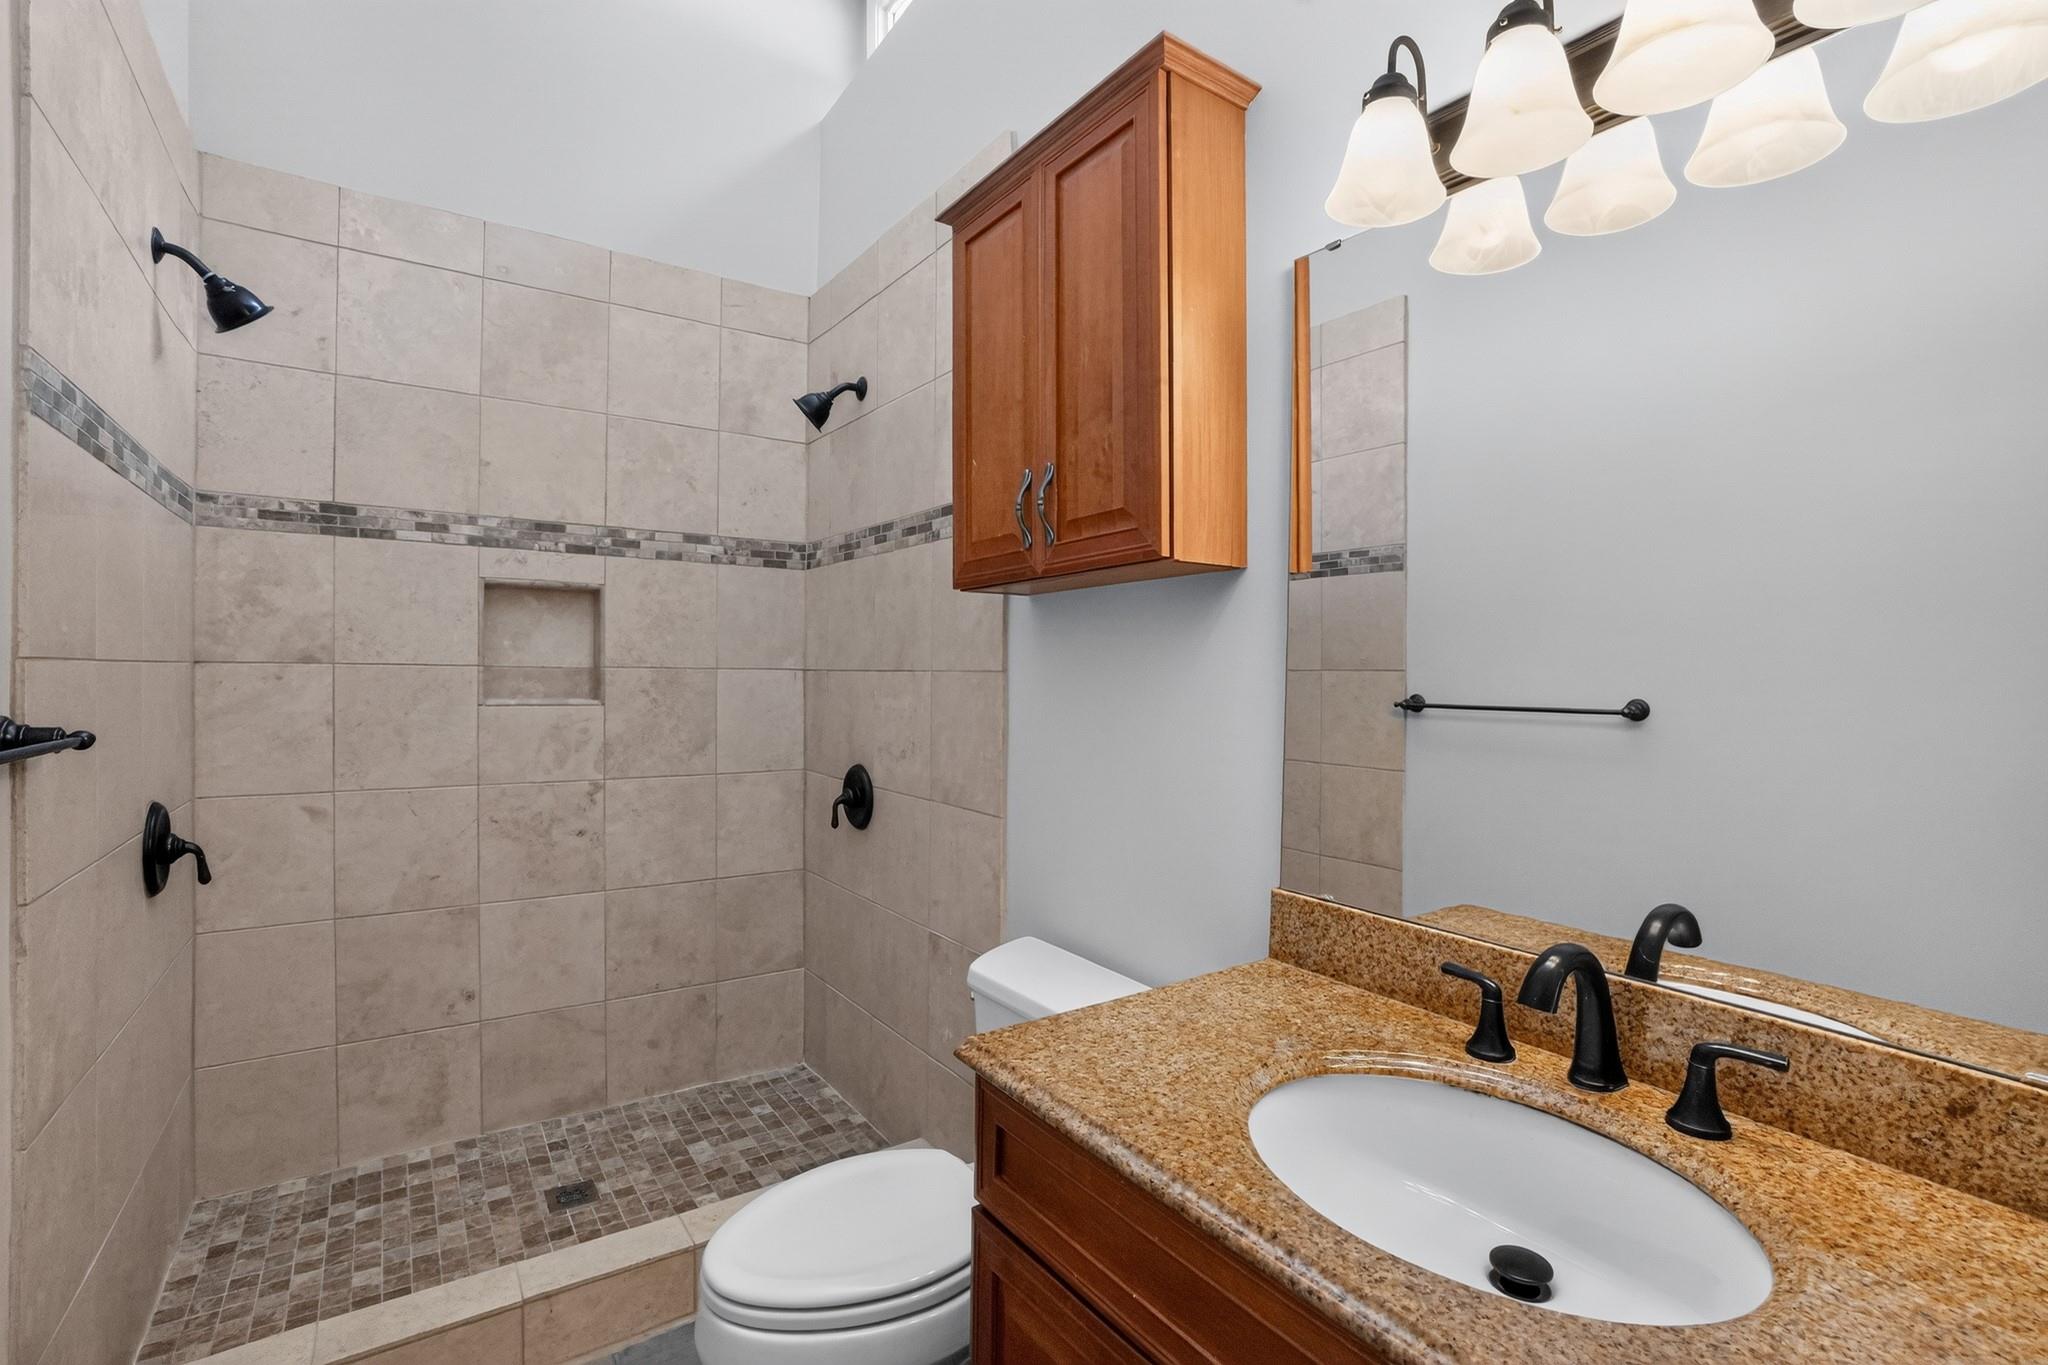
Bathroom with a tiled walk-in shower and wood vanity topped with golden granite.
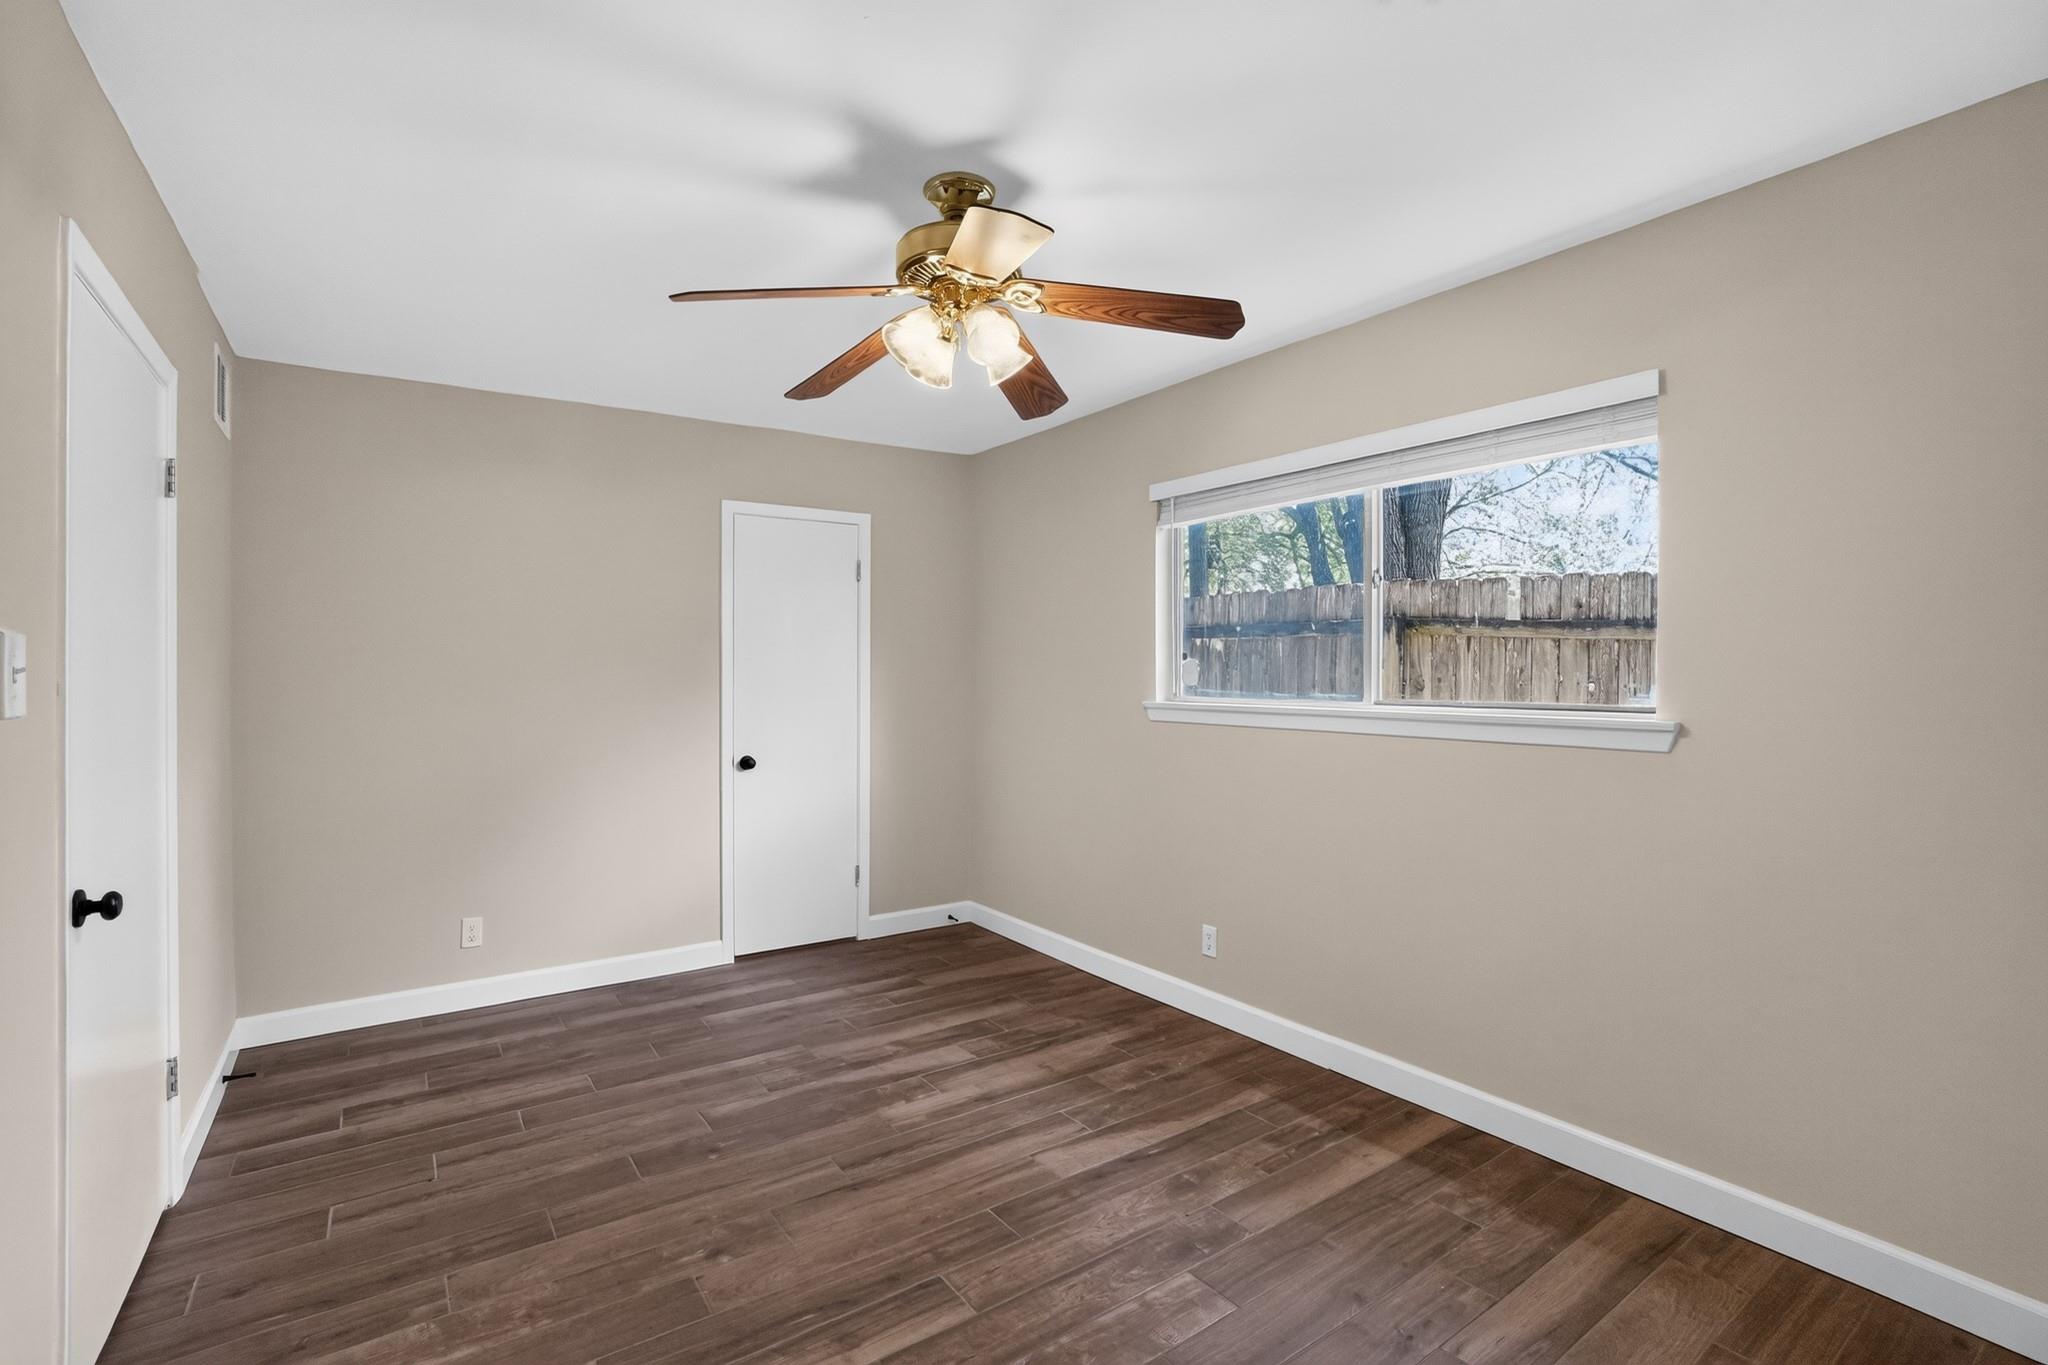
Empty room with dark wood-look flooring, a ceiling fan, and a window facing a wooden fence.
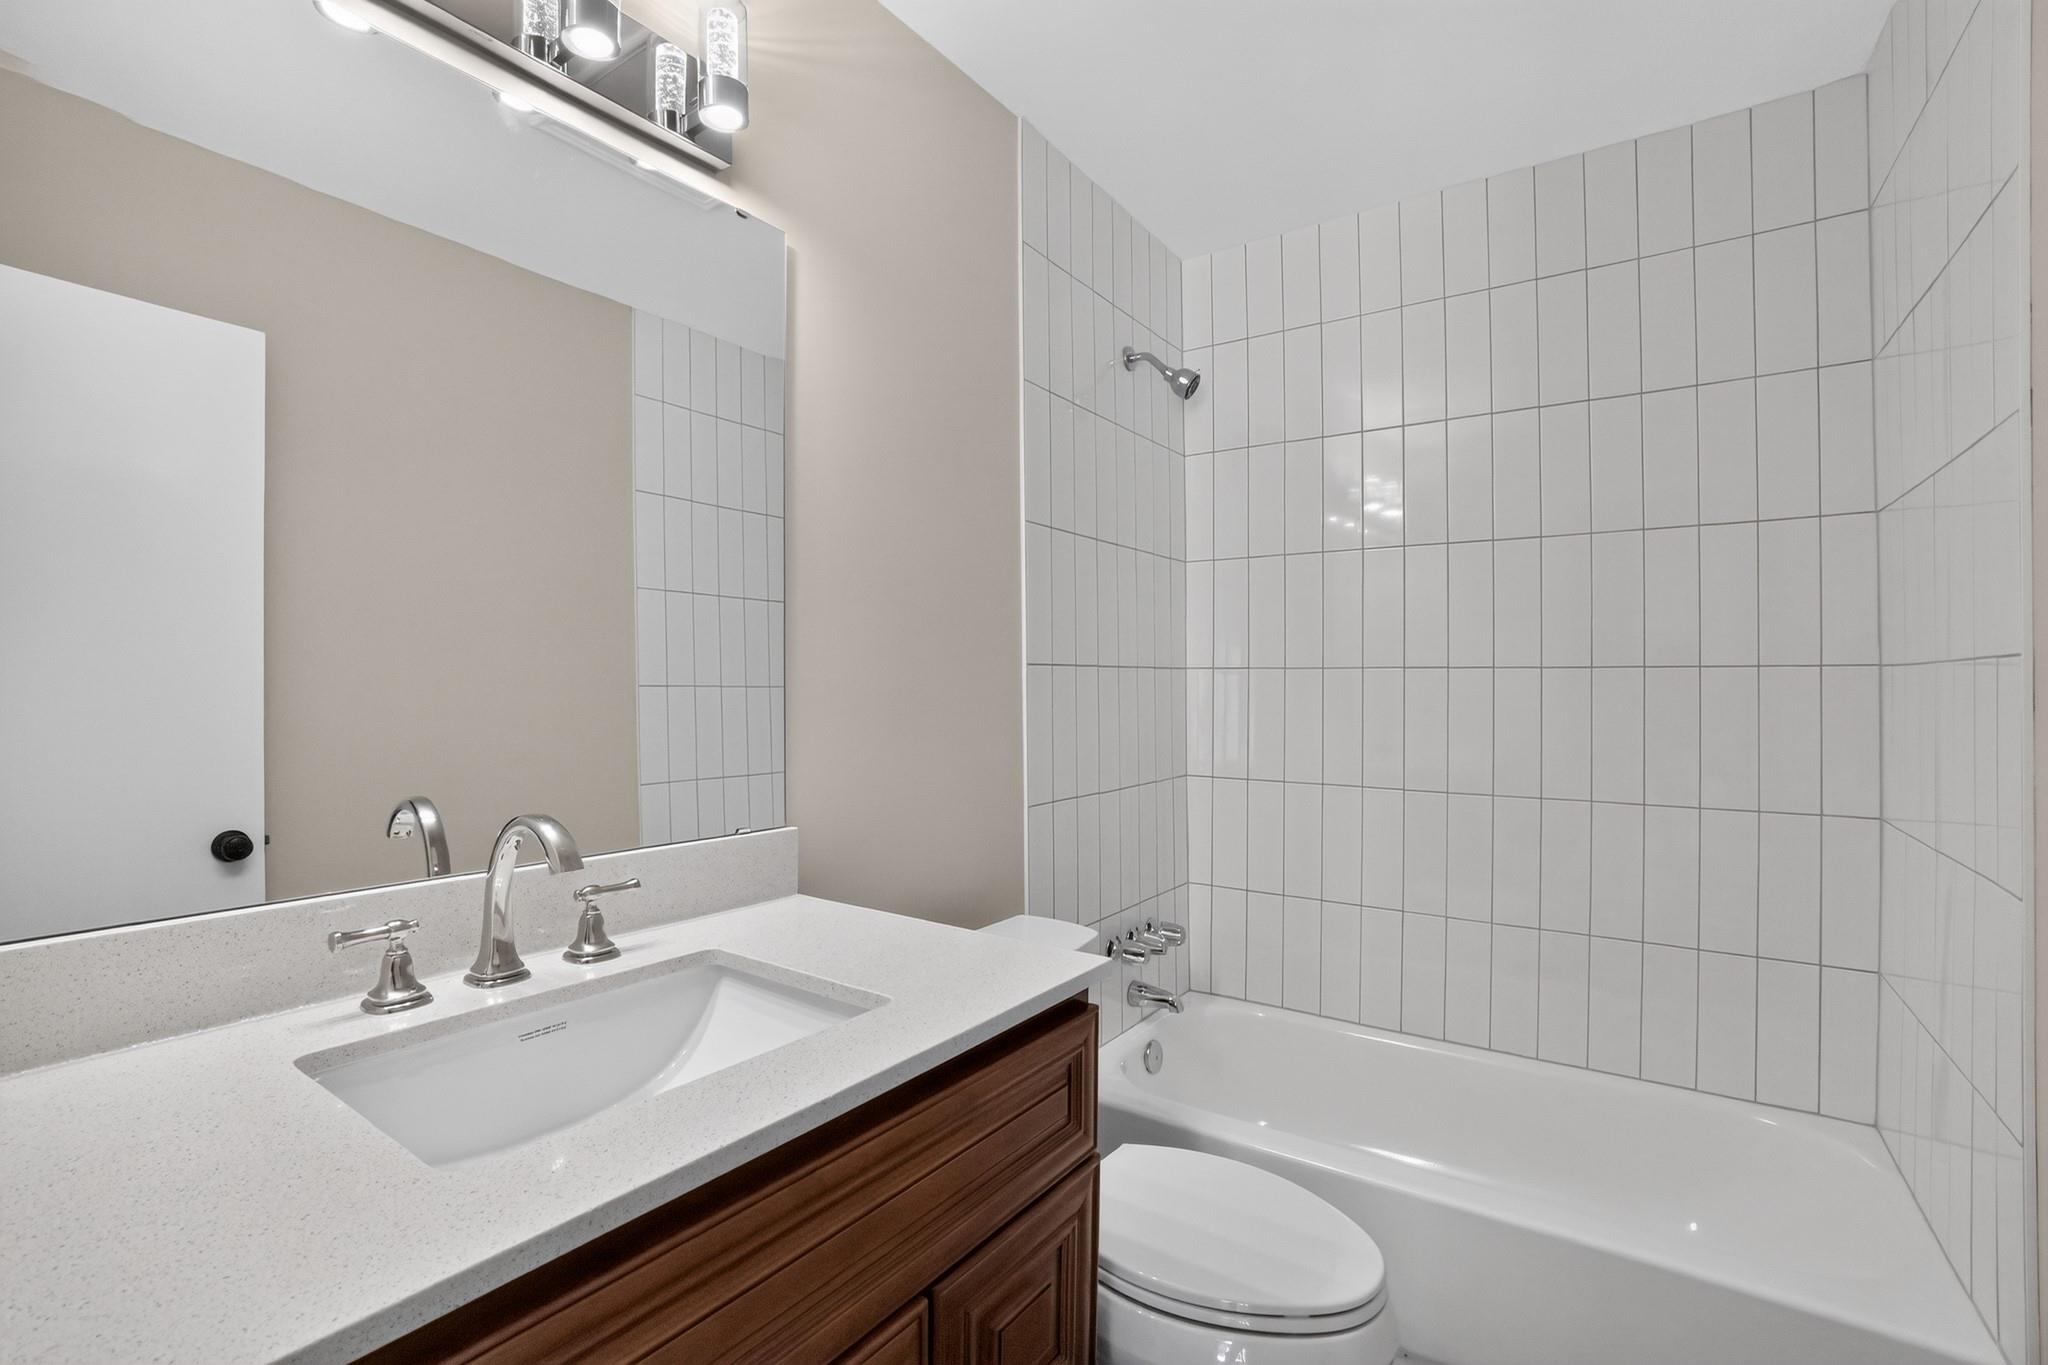
Bathroom with a white tiled tub and shower beside a dark wood vanity.
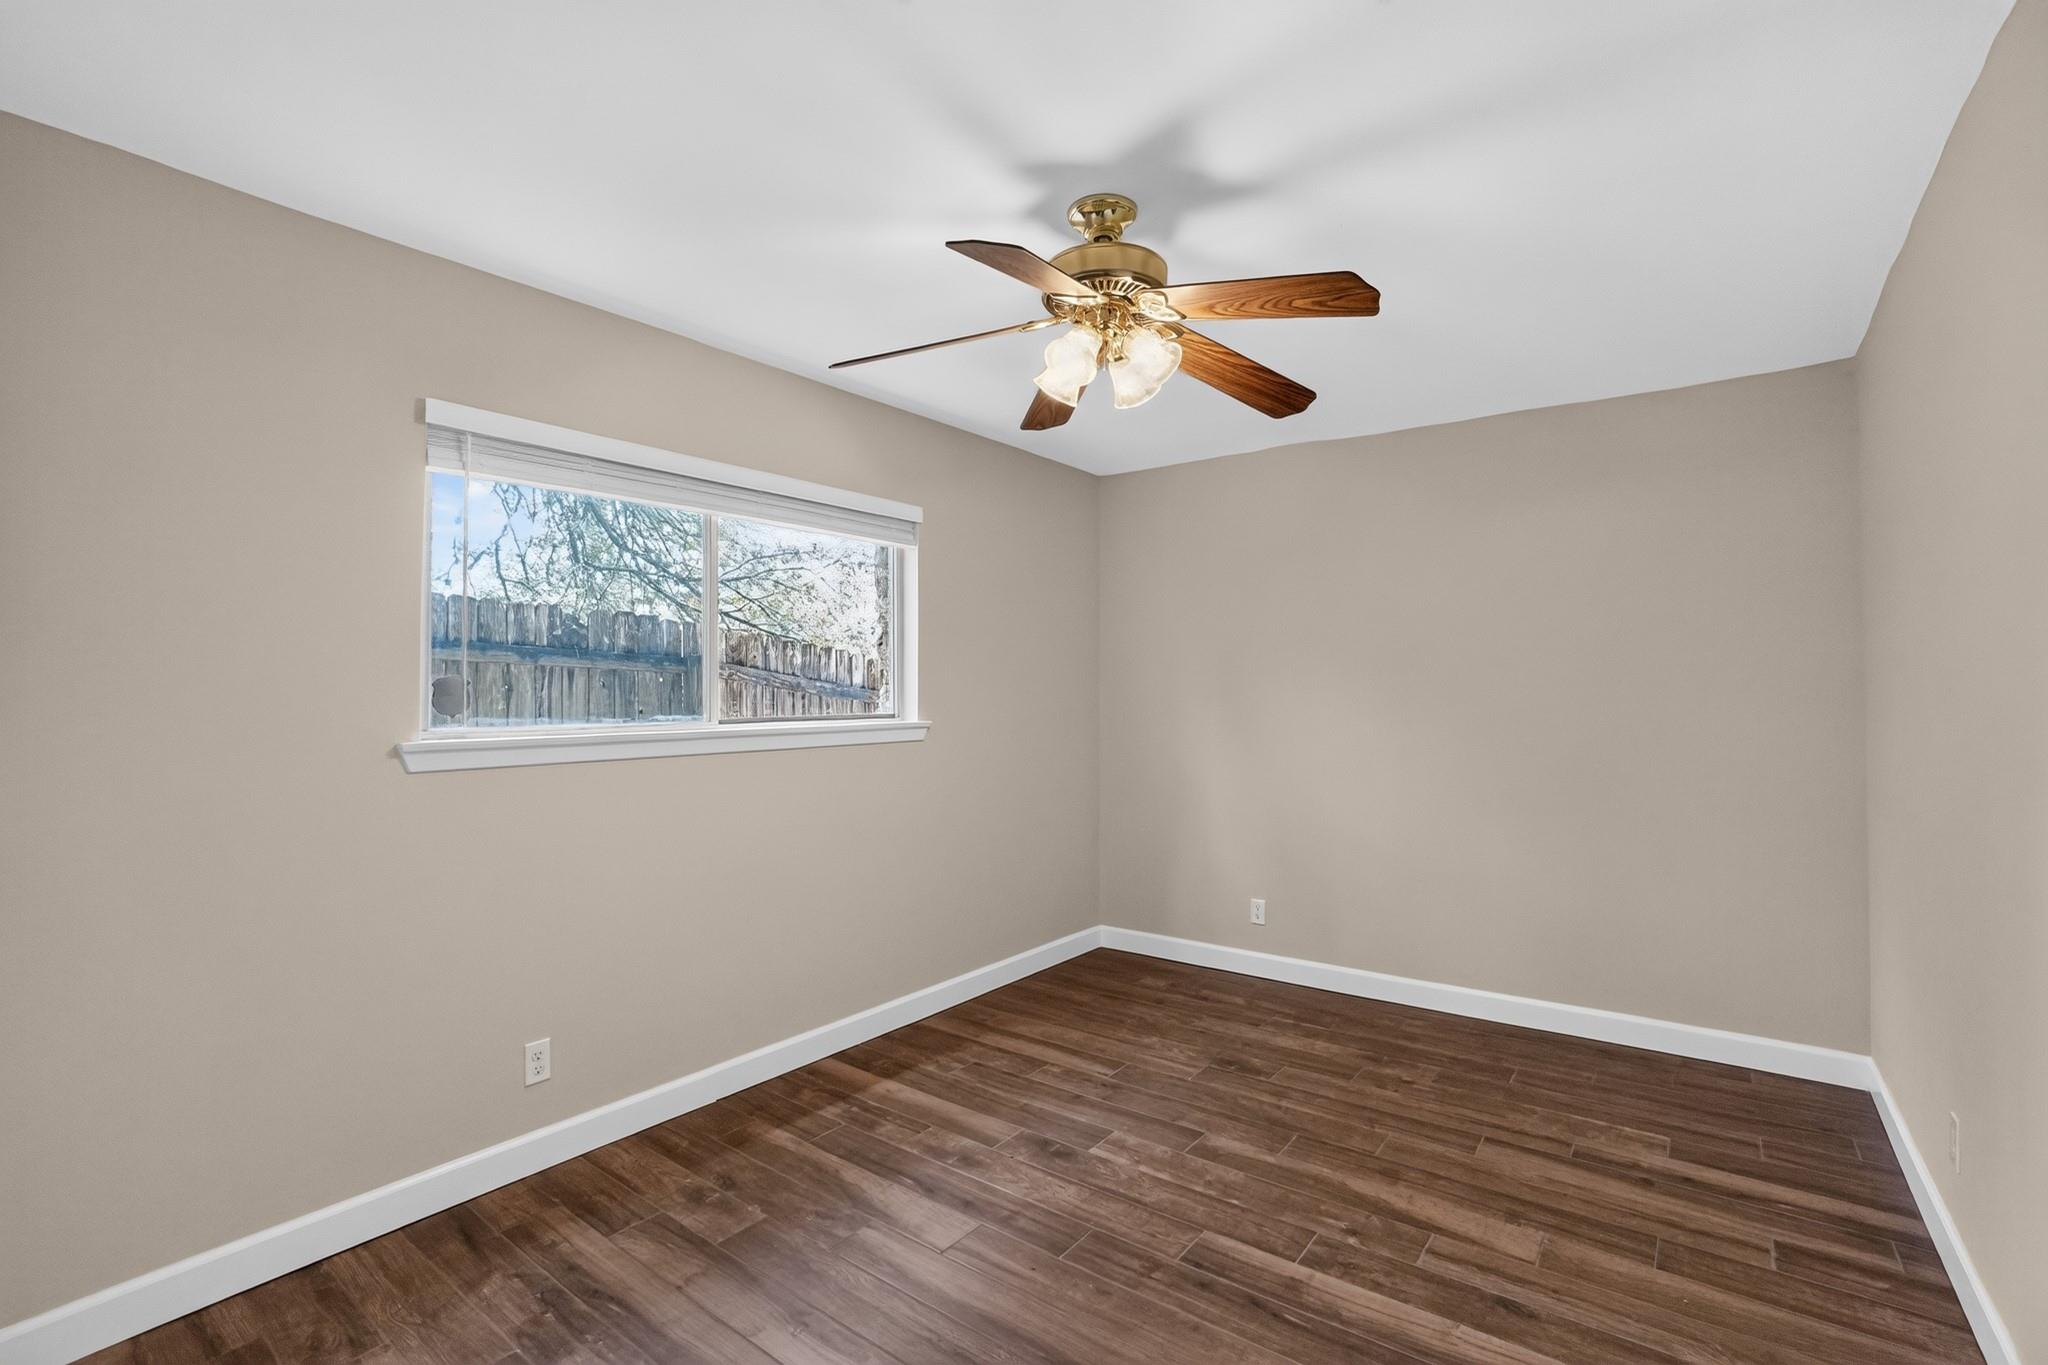
Empty room with dark wood-look flooring, a window with white blinds, and a ceiling fan with lights.
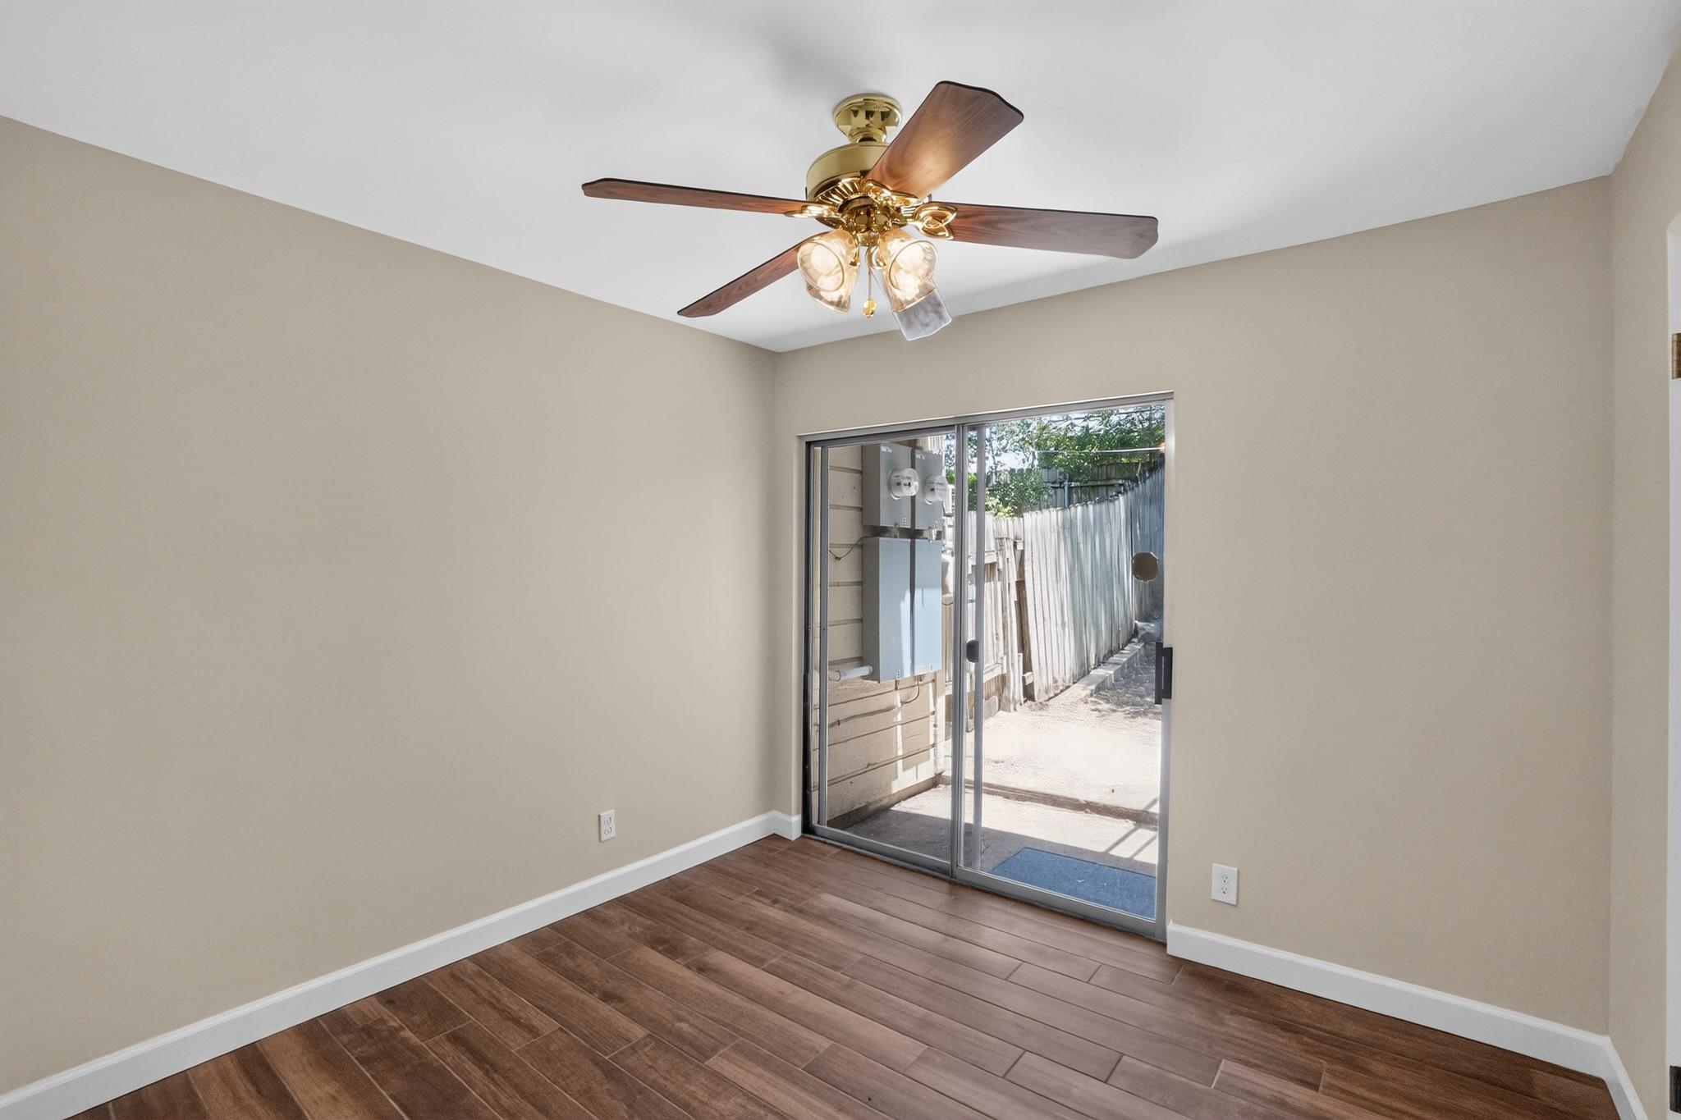
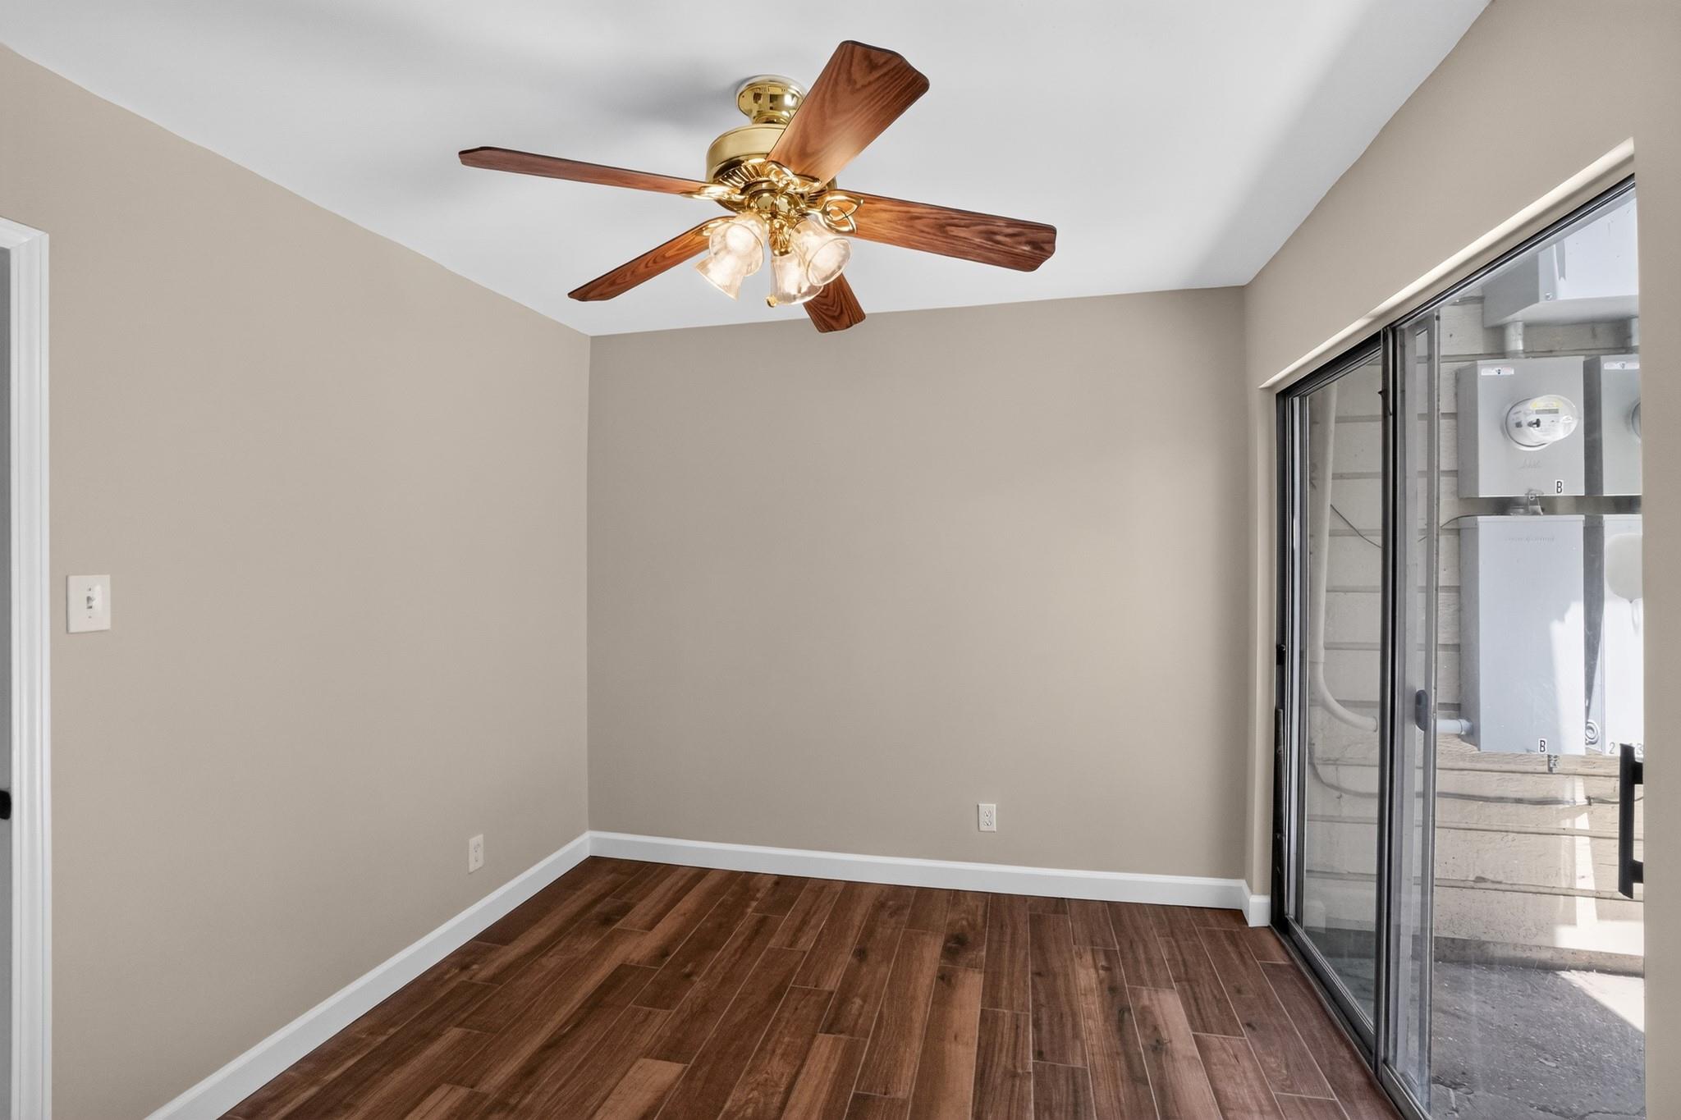
Empty room with wood-look flooring, ceiling fan, and sliding glass door to a fenced area.
Vacant room with dark wood-look floors, a ceiling fan, and sliding glass patio doors.
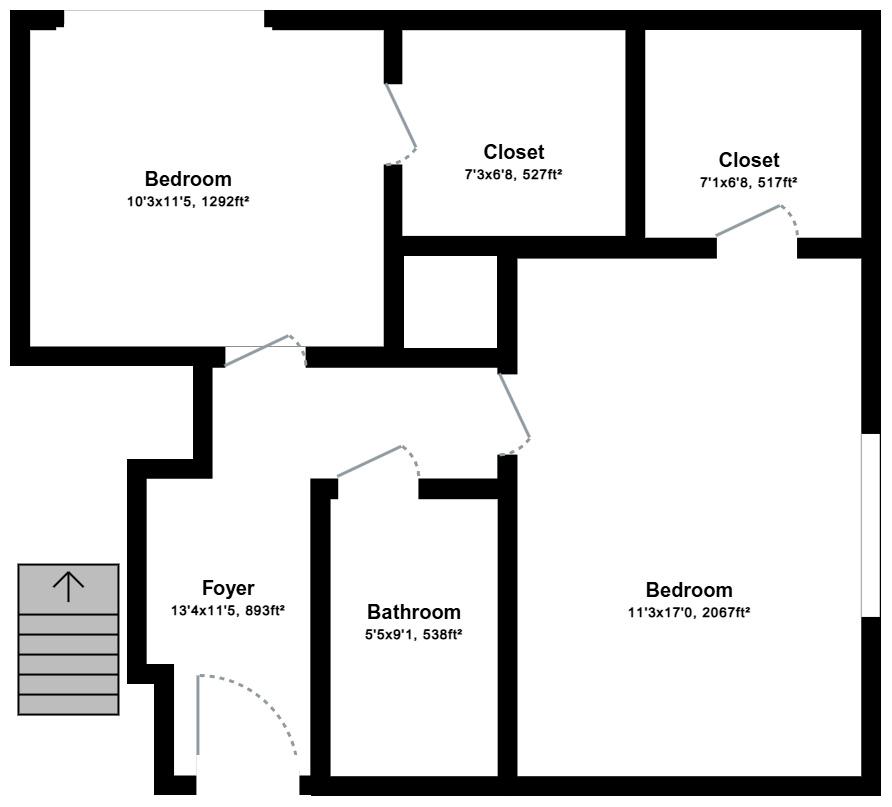
Floor plan with two bedrooms, two closets, a foyer, bathroom, and stairs.
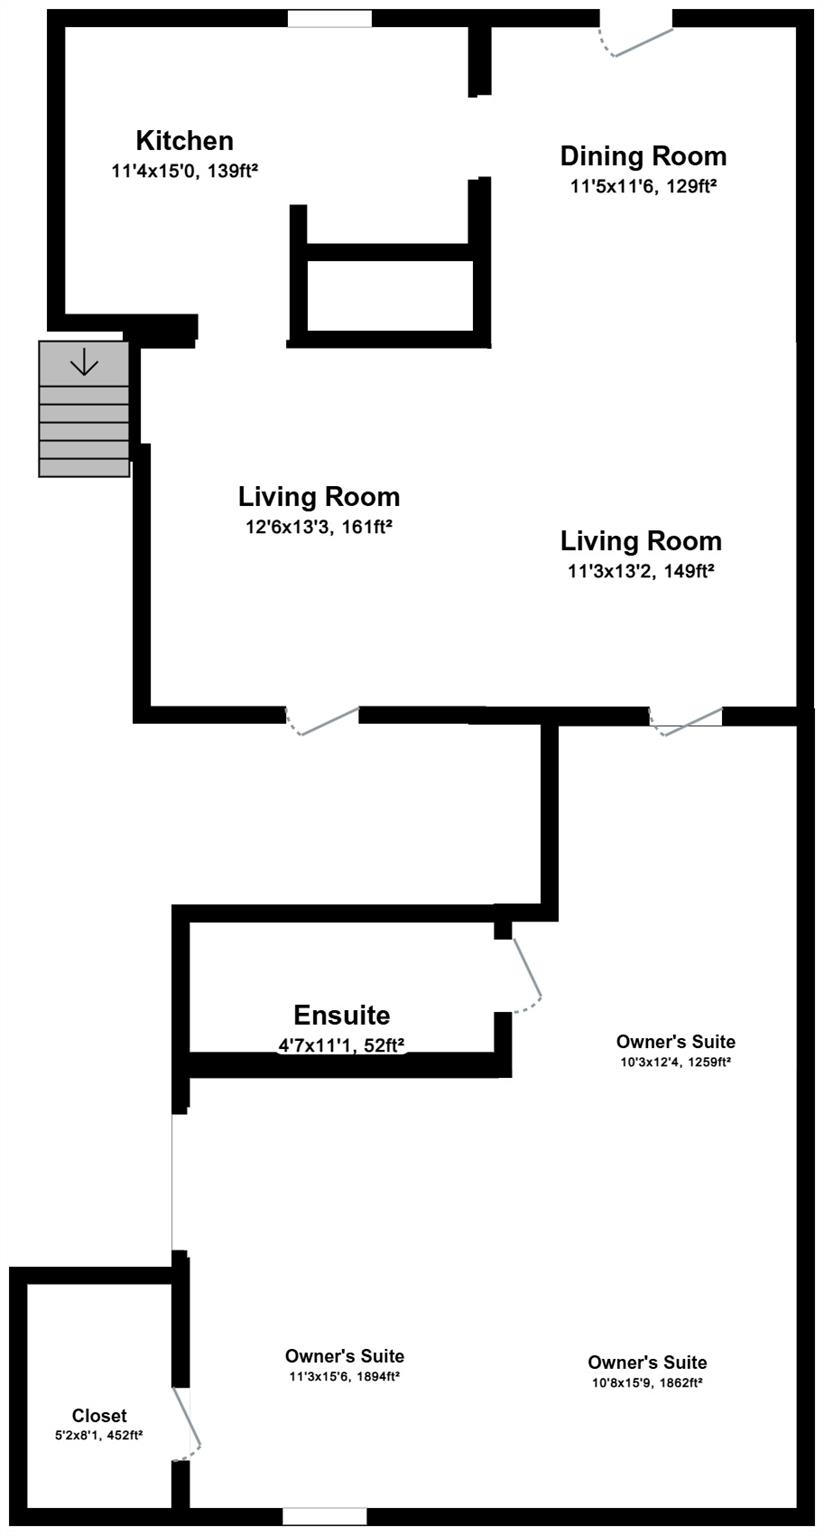
Floor plan of 2113 Rabb Road showing the kitchen, dining and living rooms, owner's suite areas, ensuite, and closet.
Two-story stone-and-siding house with upper balconies and a covered carport beneath leafy trees.
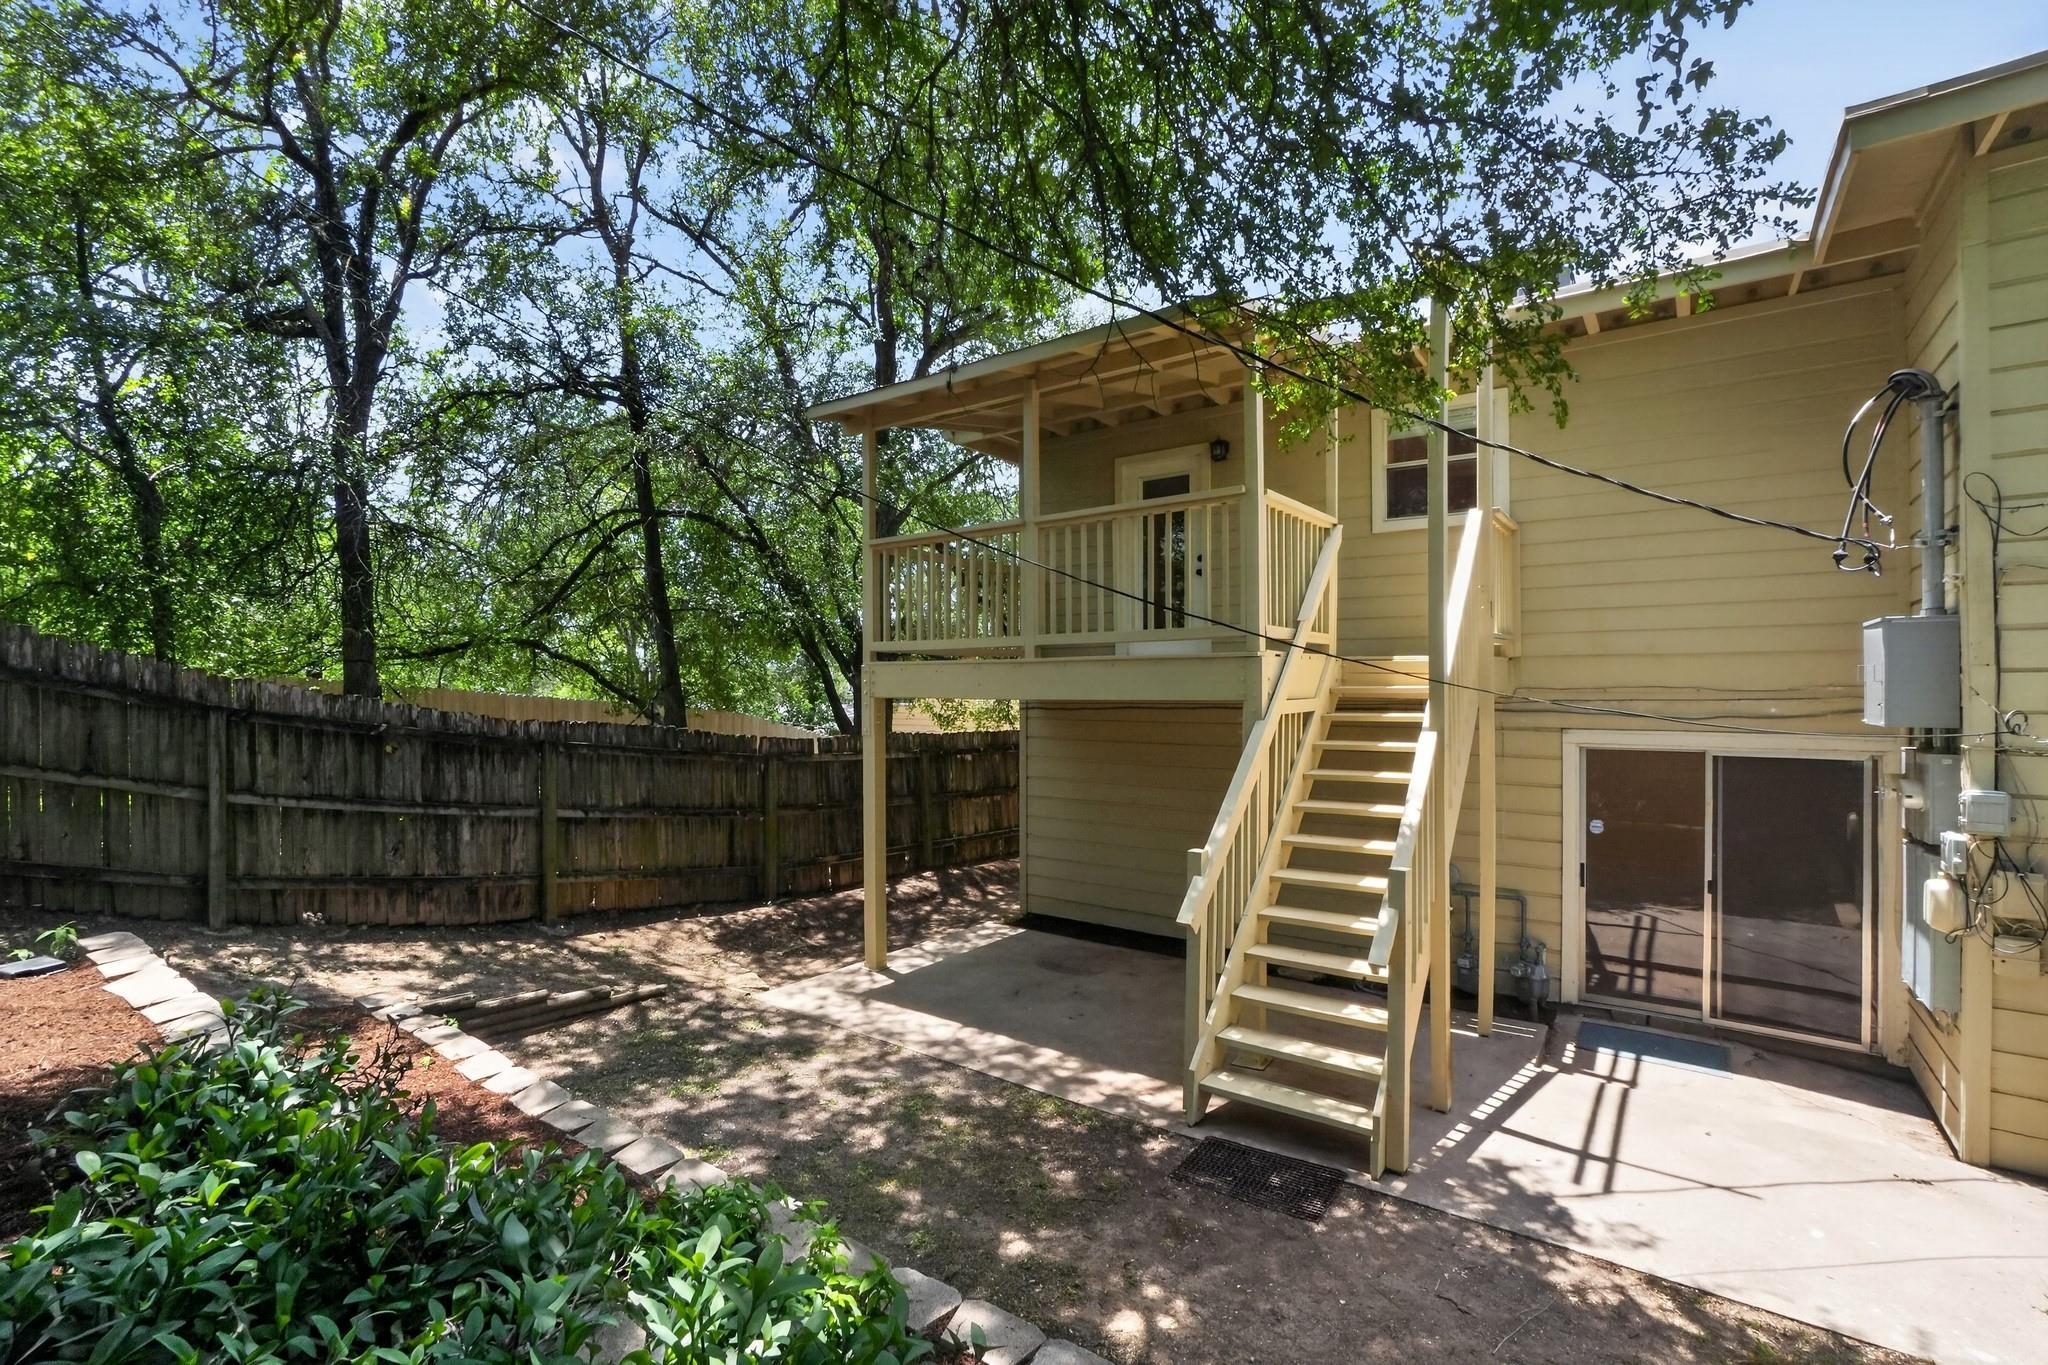
Rear of a beige house with a raised covered porch, exterior stairs, and a fenced, tree-shaded yard.
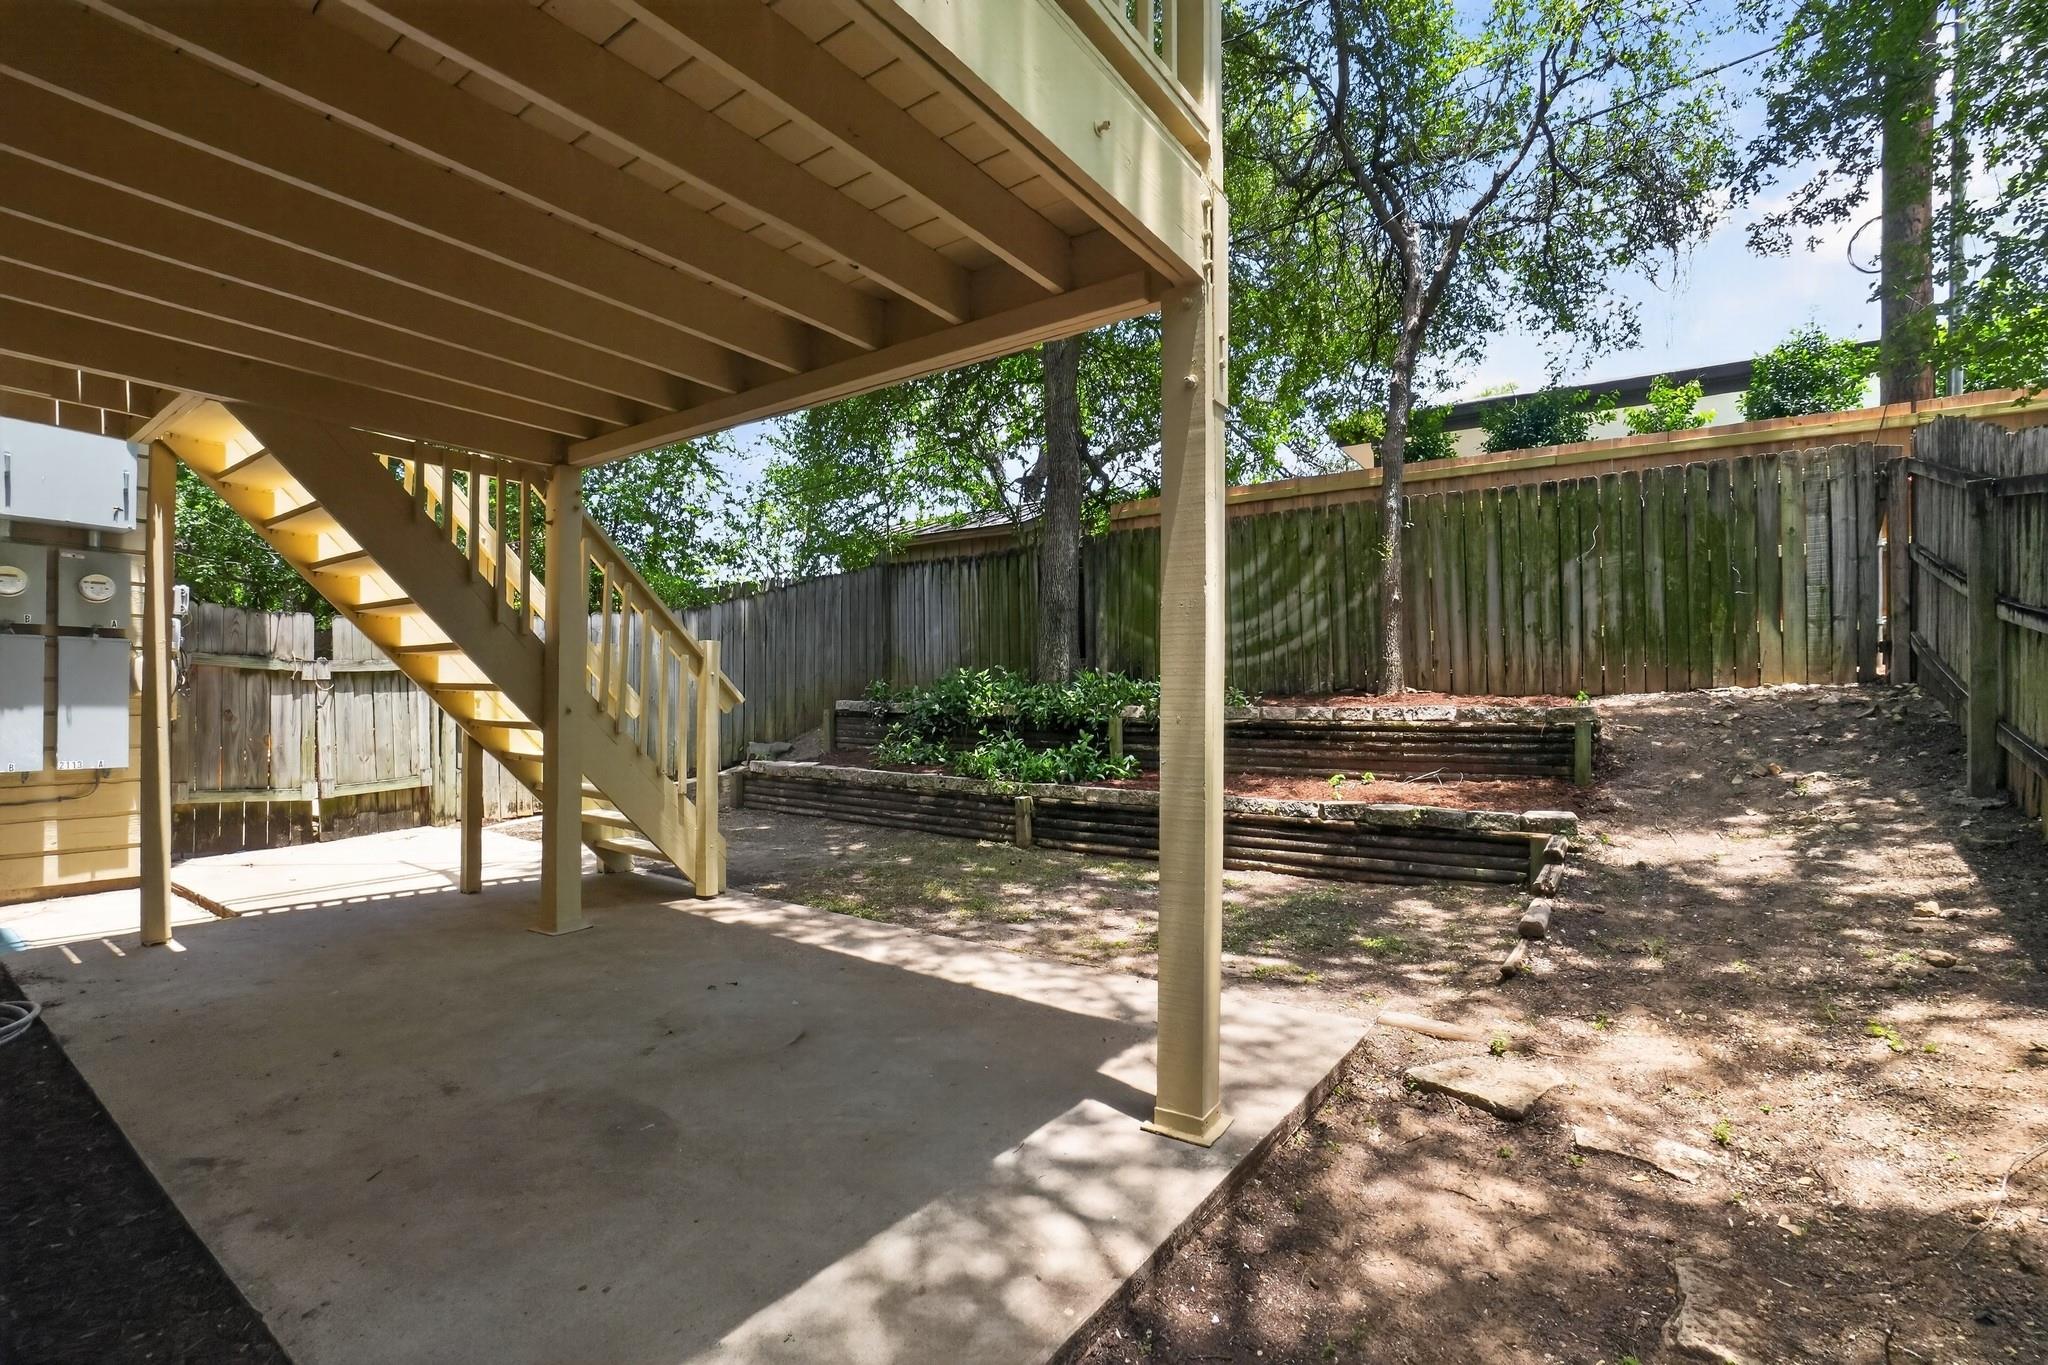
Fenced backyard with a covered concrete patio, elevated deck stairs, and raised garden beds.
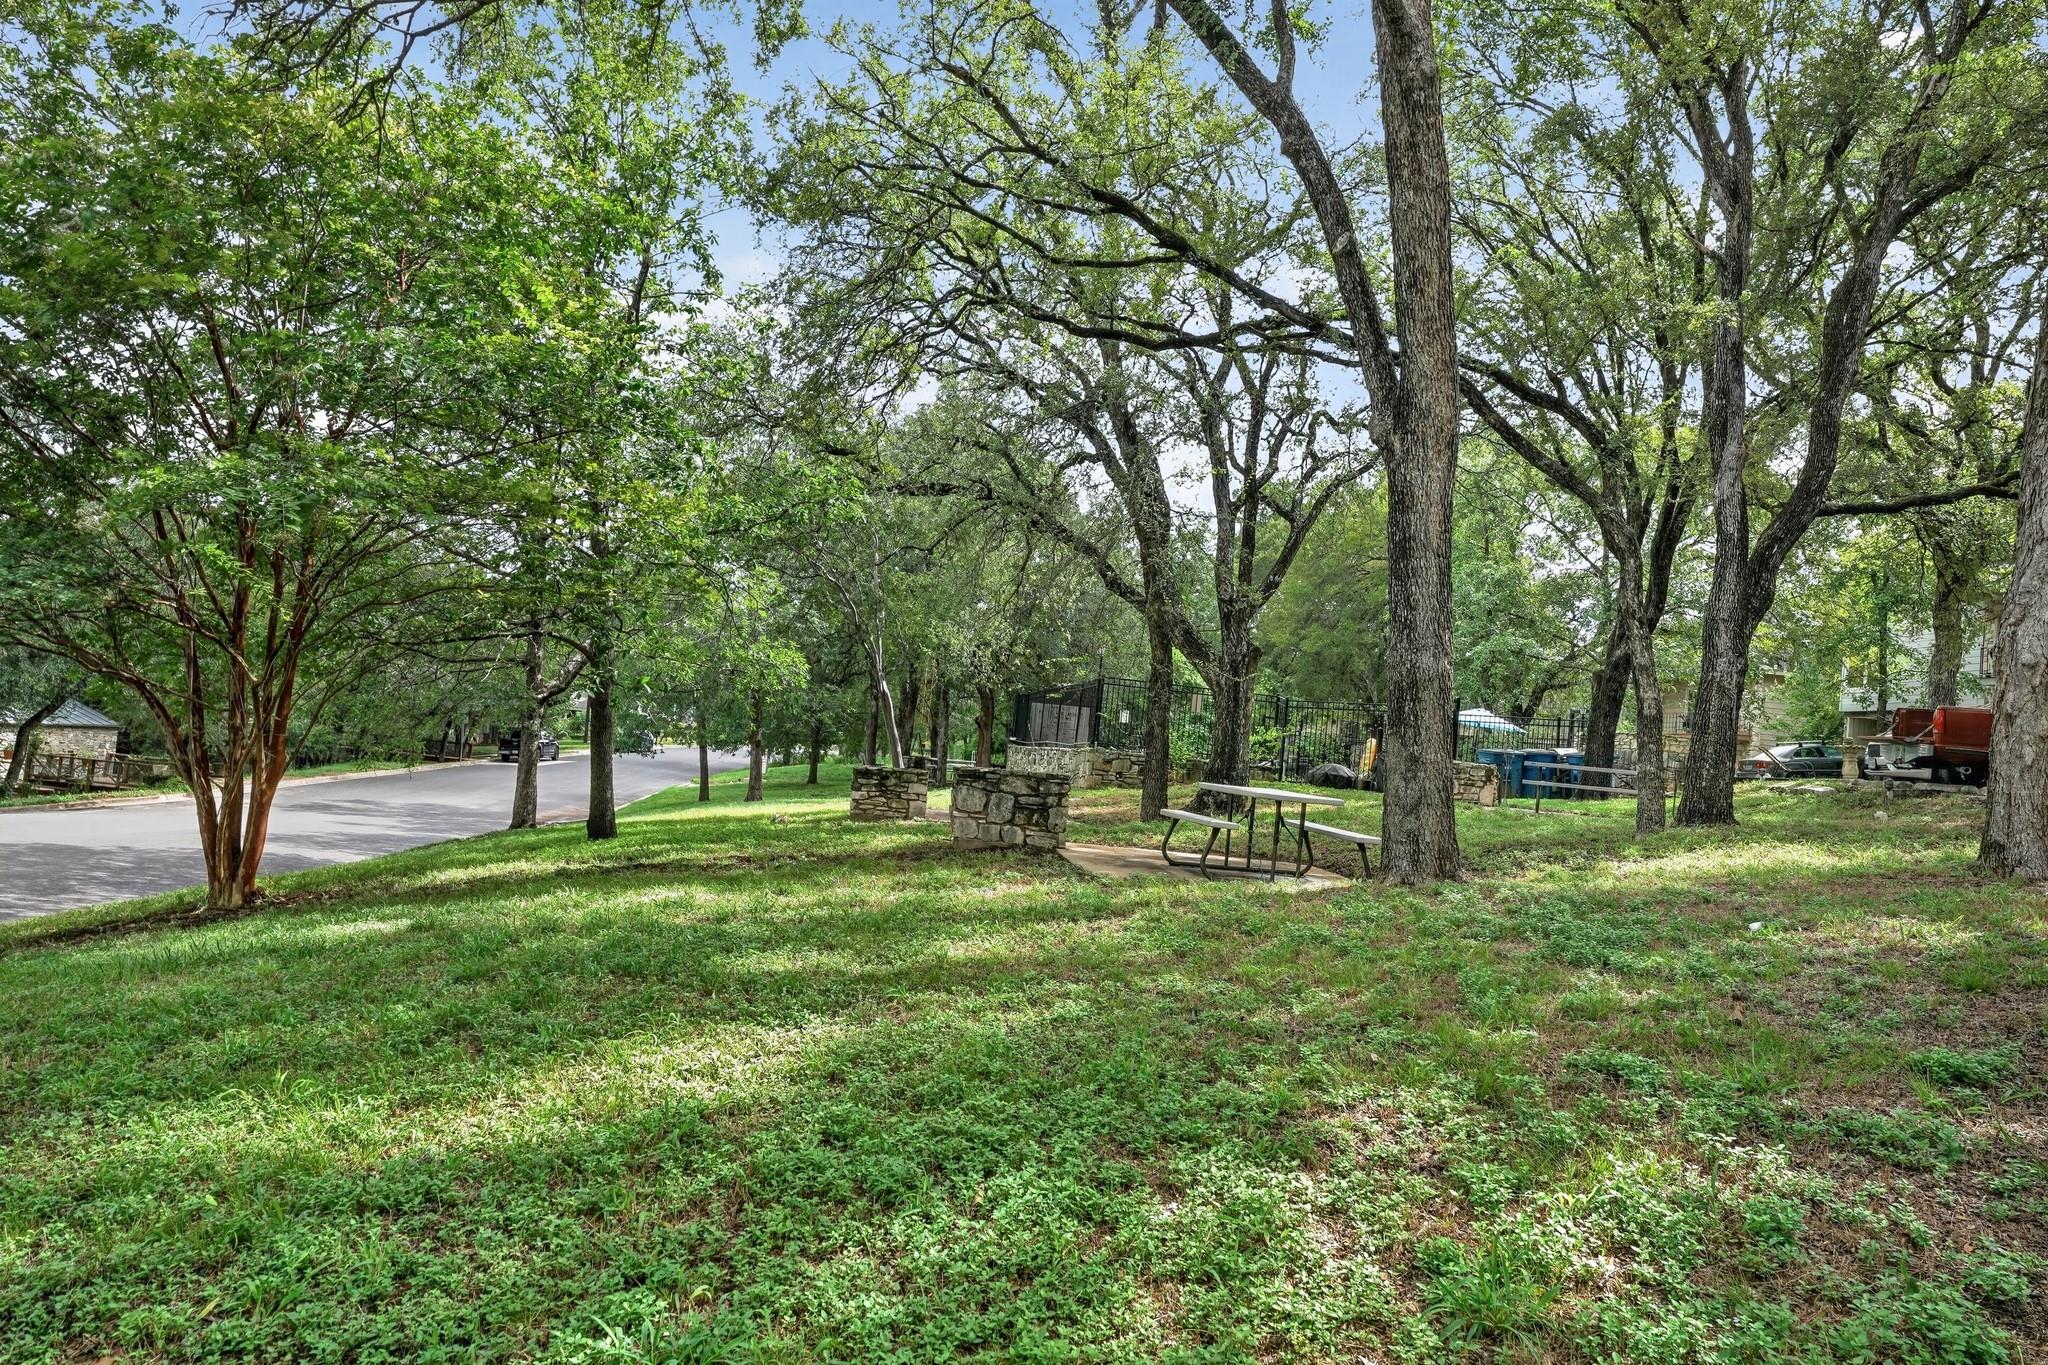
Tree-shaded grassy yard with mature trees, stone pillars, and a picnic table beside the street.
Shaded backyard with picnic table, wooden porch swing, and circular hanging swing beside a raised stone patio.
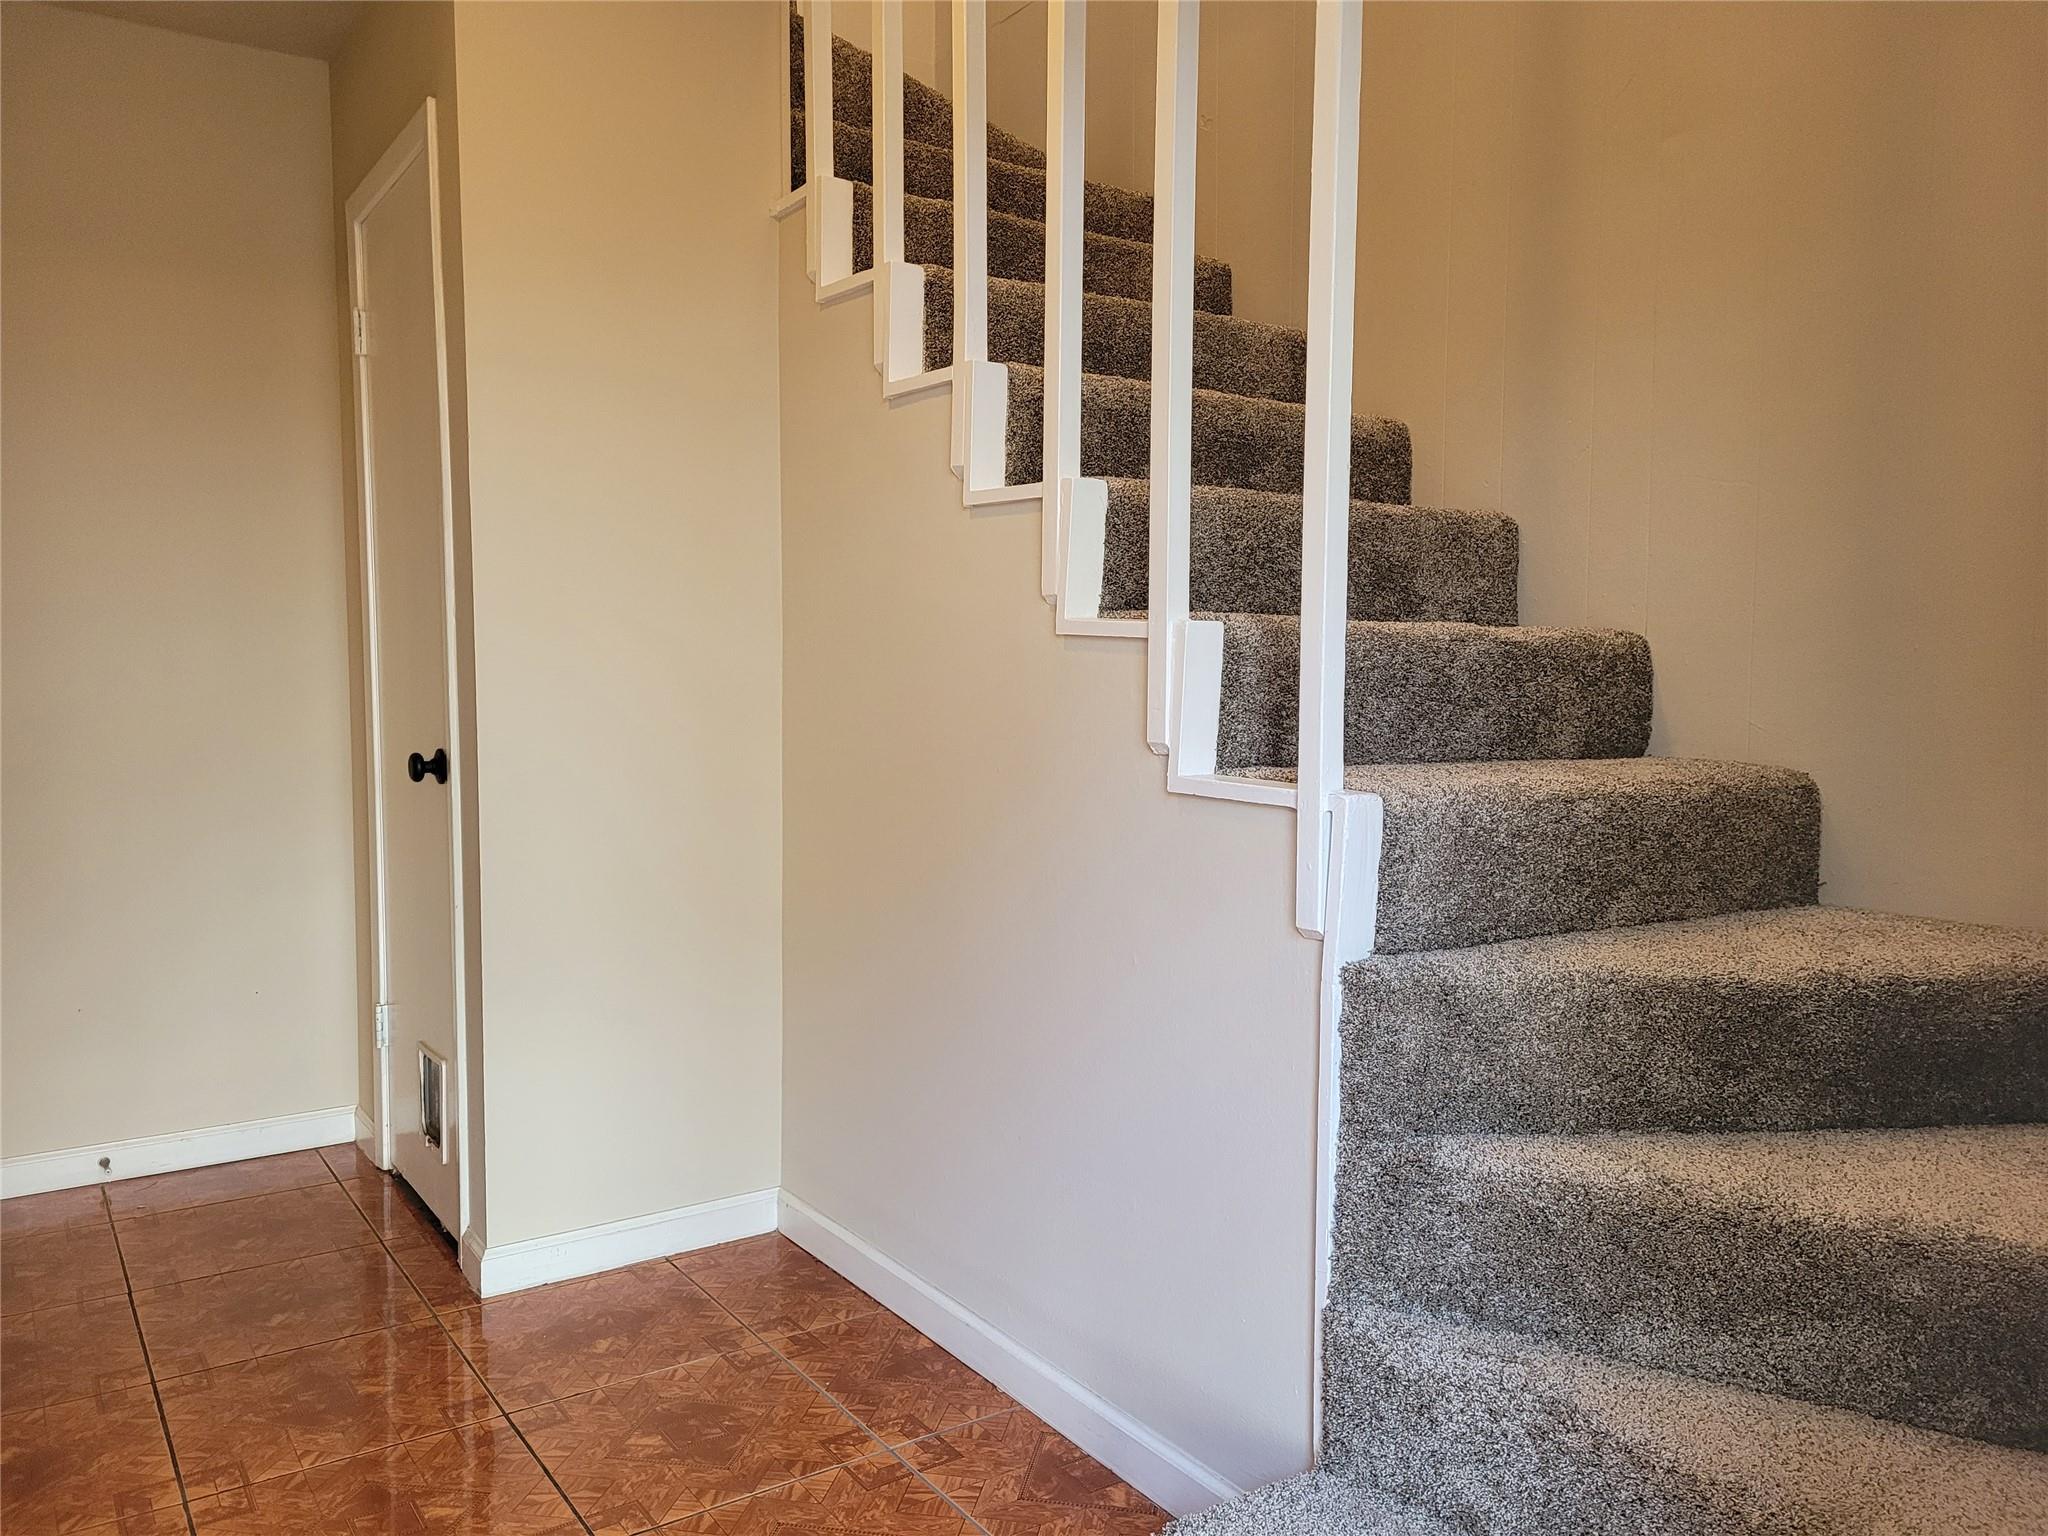
Carpeted staircase with white balusters beside a narrow door and patterned tile floor.
Empty living room with a stone fireplace, hardwood floors, and sliding doors to a tree-lined deck.
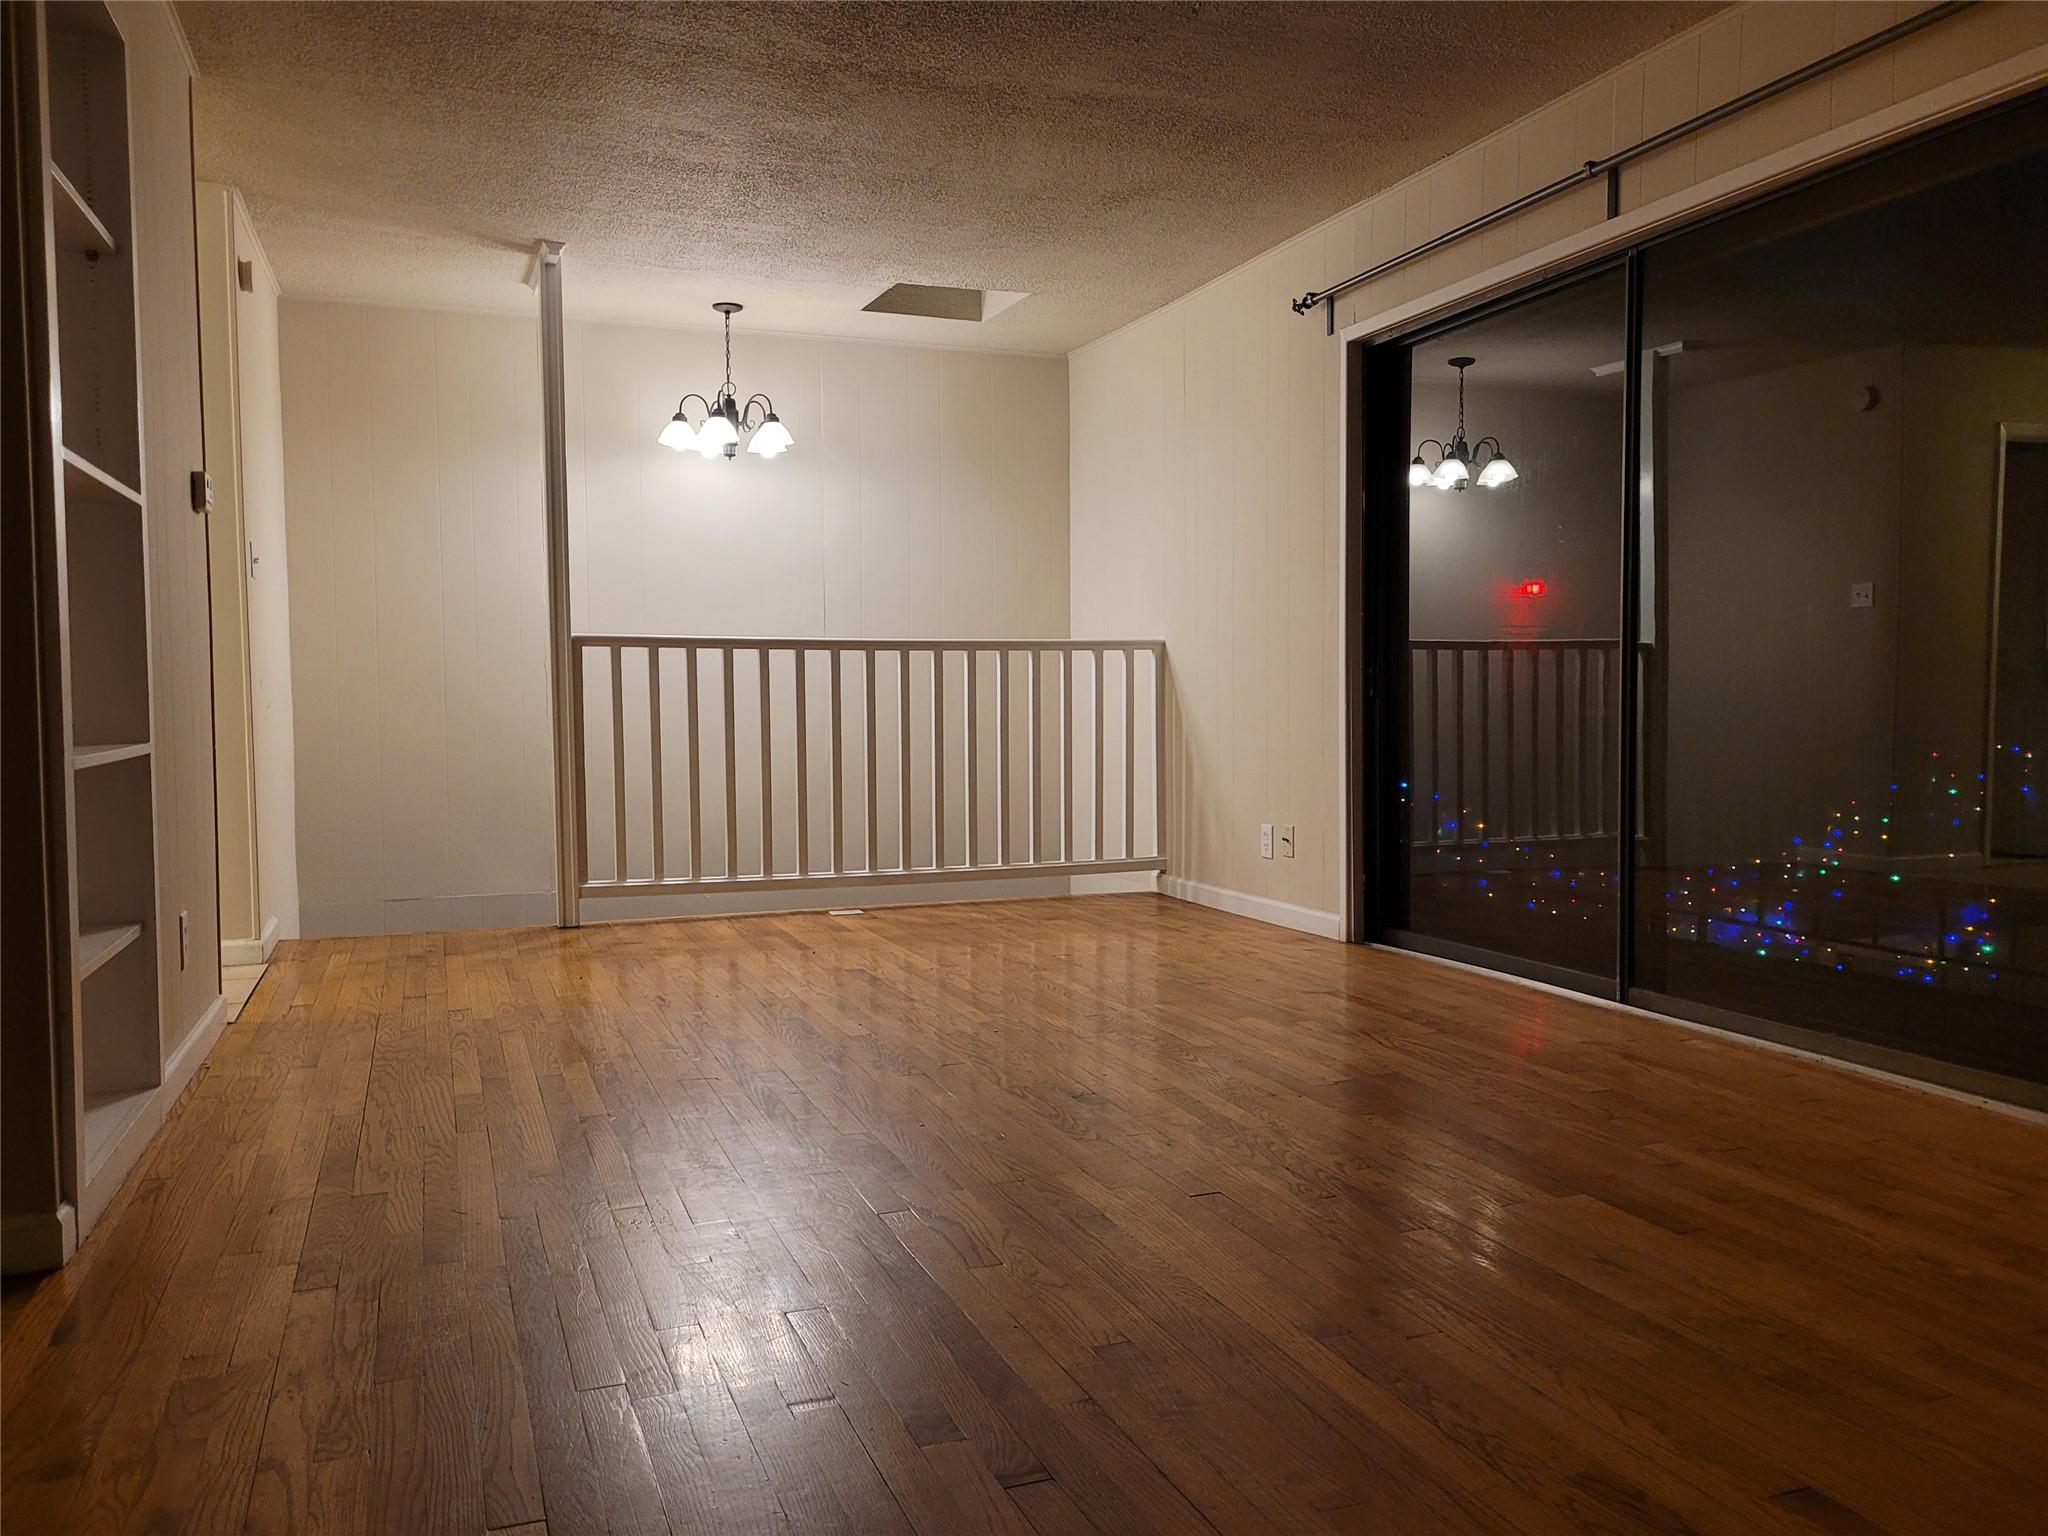
Empty hardwood-floored room with a railing and sliding glass doors reflecting the chandelier.
Kitchen with a double sink, tiled counters, white cabinets, and a black gas range.
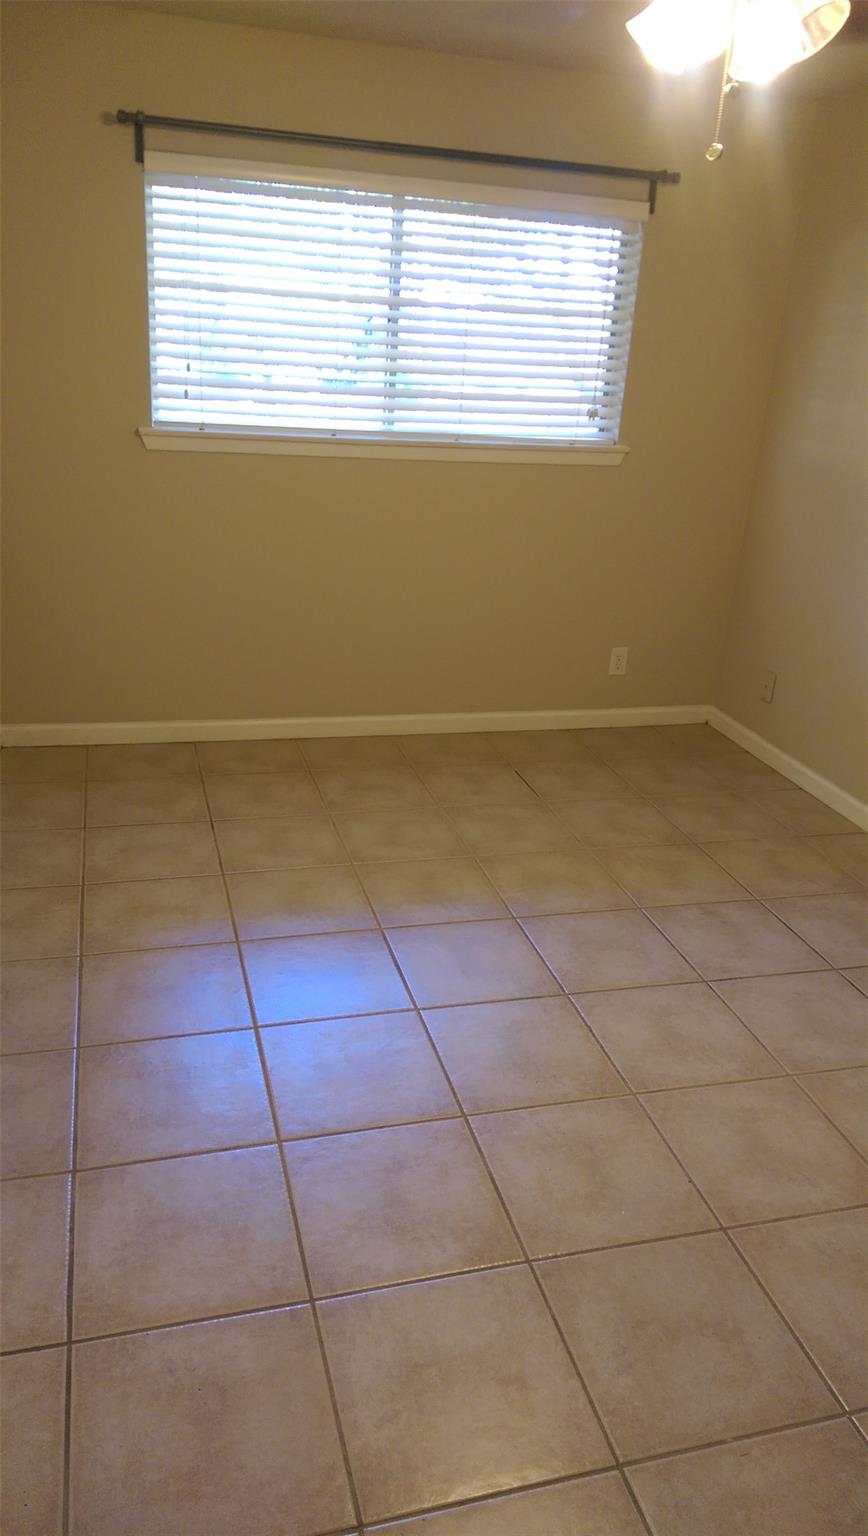
Unfurnished room with tan tile flooring and a wide window with white blinds.
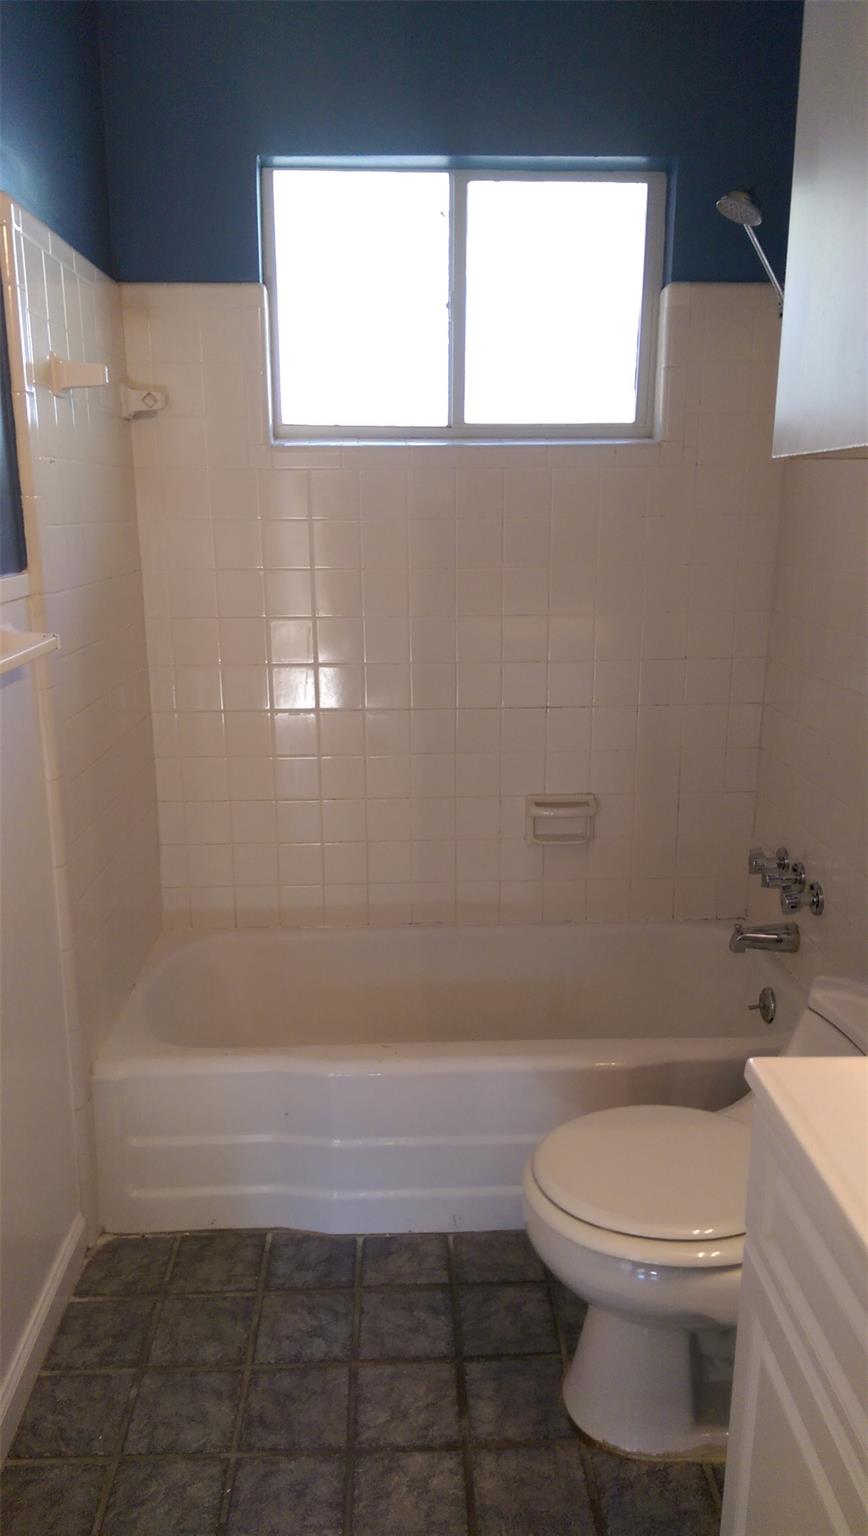
Bathroom with a tiled bathtub beneath a window, a toilet, and blue upper walls.
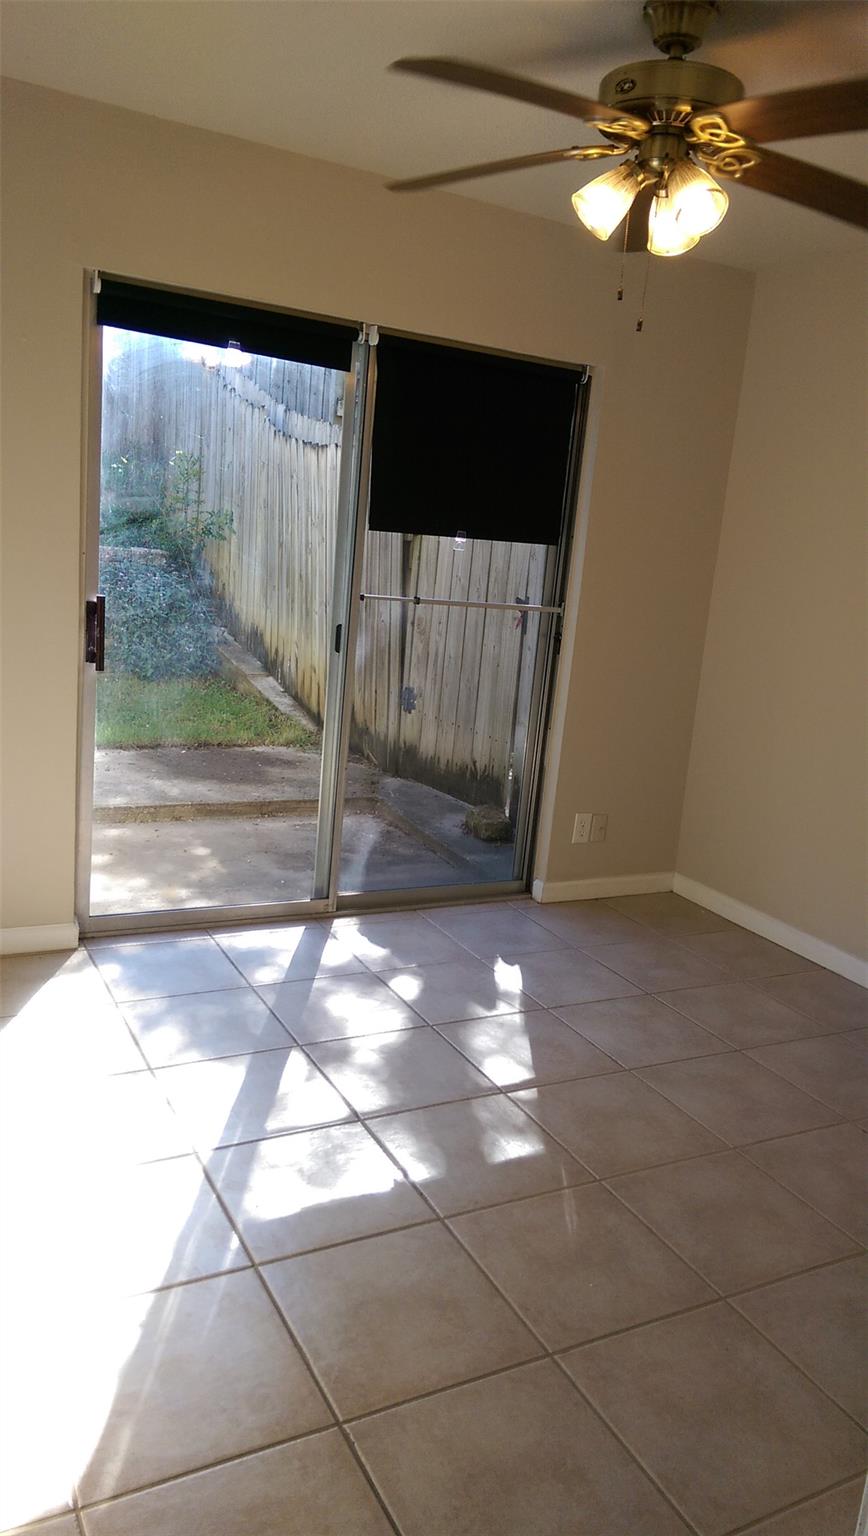
Empty tiled room with sliding glass doors opening onto a fenced patio and a ceiling fan overhead.
VIEW PHOTOS
Courtesy of Compass RE Texas, LLC, Kevin Haines Listing Contact: 512-294-9002 
$1,049,000

2113 Rabb RD

2,524 Sq.Ft. 0.28 Acres

Description

Nestled in the heart of Austin's coveted 78704 ZIP code, this exceptional duplex offers the perfect blend of privacy, comfort, convenience, and resort-style living. The three-bedroom side features a spacious primary suite and balcony with views of the pool and lush common area, while the private covered back porch and backyard are a perfect setting to enjoy your morning coffee, relax after a long day, or entertain family and friends in your own outdoor retreat. The three-bedroom unit is ideal for an owner-occupant, allowing you to enjoy the benefits of homeownership while generating rental income from the second unit. Tucked into a park-like setting, residents enjoy exclusive access to a private pool and an inviting common area designed for relaxation and gathering. Surrounded by mature shade trees, the community amenities create a true retreat with five cozy fire pits and picnic tables, ideal for outdoor dining, socializing, entertaining, or simply unwinding. The duplex itself is thoughtfully designed to maximize indoor-outdoor living, offering plenty of space to unwind or entertain. Whether you're enjoying a peaceful morning by the pool or an evening around the fire, every day feels like a vacation. Located just minutes from Austin's best restaurants, parks, and entertainment, this home offers a rare opportunity to enjoy the lifestyle of one of Austin's most sought-after and affluent neighborhoods at an exceptional value. Walking distance to Downtown, Zilker Park, The Barton Creek Greenbelt, and South Lamar shopping & restaurants, this is a convenient way to gain access to the highly desirable 78704 lifestyle without sacrificing comfort, amenities, or location. Whether you're looking for a home with incredible amenities or an investment in one of Austin's most desirable neighborhoods, this duplex offers a lifestyle that combines the convenience of city living with the feel of a private resort.

Share Property

Location

2113 Rabb RD, Austin, TX 78704

Status

For Sale
Kevin Haines

Kevin Haines

TITLE

REALTOR®

Property Amenities

Interior
Fireplace Masonry
Appliances Built-In Electric Oven, Dishwasher, Disposal, Gas Cooktop, Microwave, Refrigerator, Washer
Flooring Carpet, Tile, Wood
Other Interior Features Ceiling Fan(s), Vaulted Ceiling(s), Tile Counters, Electric Dryer Hookup, High Speed Internet, Pantry, Walk-In Closet(s), Washer Hookup
Area & Lot
Lot Area 0.28 Acres
Living area 2,524 Sq.Ft.
MLS® ID 3745885
Year Built 1963
School District Austin ISD
High School Austin
Middle School O Henry
Elementary School Zilker
Water Frontage None
View Description Neighborhood
Type Multi-Family
Status For Sale
Exterior
Stories 2
Pool In Ground
Air conditioning Ceiling Fan(s), Central Air, Wall/Window Unit(s)
Heat type Central
Disability Features None
Water Source Public
Sewer Public Sewer
Other Exterior Features Gutters Full, Private Yard
Parking Attached Carport, Parking Lot, Reserved
Lot Features Back Yard, Trees-Large (Over 40 Ft)
Roof Asphalt, Rolled/Hot Mop
Utilities Cable Available, Electricity Connected, Internet-Fiber, Natural Gas Connected, Sewer Connected, Water Connected
Finance
Sales Price $1,049,000
HOA Fees $300 monthly
Real Estate Tax $20,572 yearly
Virtually staged living room with a stone fireplace, skylight, and French doors.

360 Virtual Tour

Take a tour of this property
Virtually staged living room with a stone fireplace, skylight, and French doors.

Schedule a Showing

I would love to show you this beautiful property. Please select your preferred date and time below. I will be in touch shortly to confirm your appointment.

Schedule a Showing

I would love to show you this beautiful property. Please select your preferred date and time below. I will be in touch shortly to confirm your appointment.

Thank you for your interest in 2113 Rabb RD, Austin, TX 78704. We are reviewing your request and will be in touch shortly!

Mortgage Calculator

Estimate your monthly mortgage payment, including the principal and interest, property taxes, and HOA. Adjust the values to generate a more accurate rate.

All estimates are provided for informational purposes only. Actual amounts may vary.
$0,000 Your Payment 20 15 65
$0,000 Your Payment

Zilker

30.2551° N, 97.7687° W

Work With Kevin

Whether selling or buying, Kevin's clients appreciate his down-to-earth attitude and his commitment to ensuring every transaction is smooth and successful.